
Save
Ask
Tour
Hide
$310,000
10 Days On Site
9905 W Atlantic BoulevardCoral Springs, FL 33071
For Sale|Townhouse|Active
4
Beds
3
Total Baths
3
Full Baths
1,690
SqFt
$183
/SqFt
1981
Built
Subdivision:
MAPLEWOOD TOWNHOUSES CONDO
County:
Broward
Save
Ask
Tour
Hide
Mortgage Calculator
Monthly Payment (Est.)
$1,414Calculator powered by Showcase IDX, a Constellation1 Company. Copyright ©2026 Information is deemed reliable but not guaranteed.
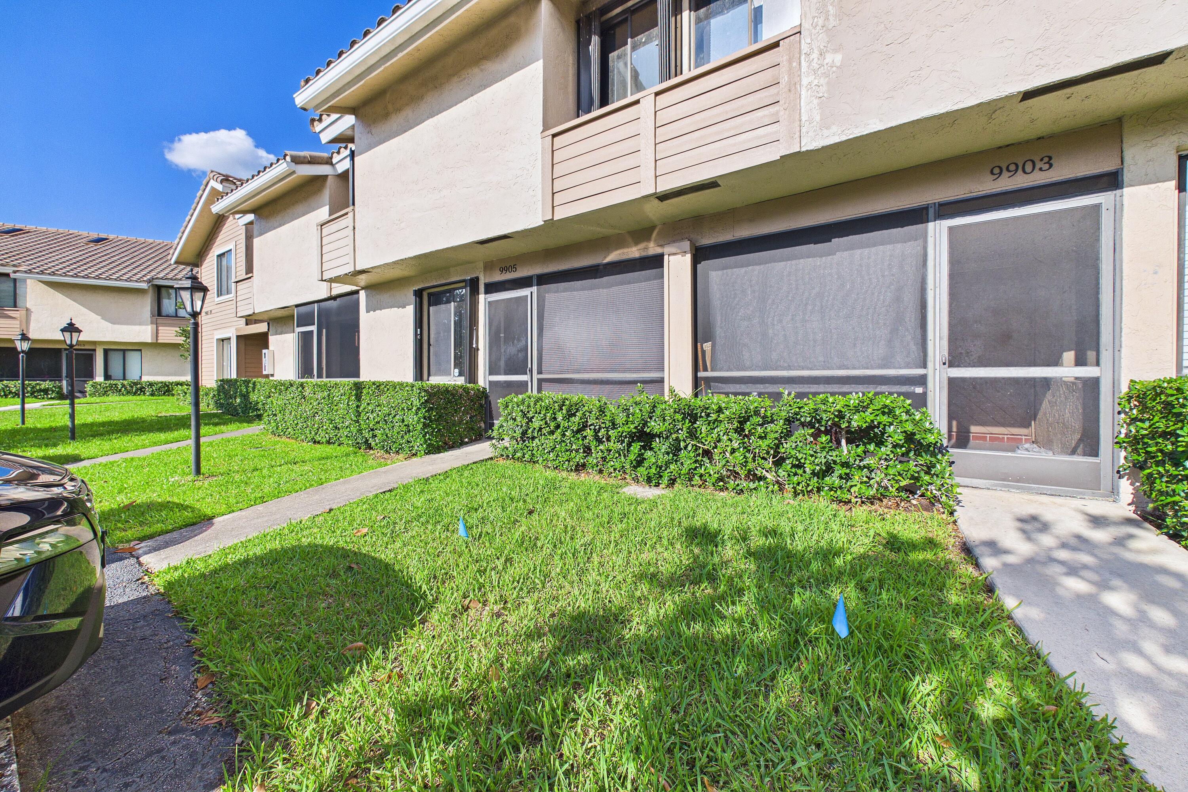
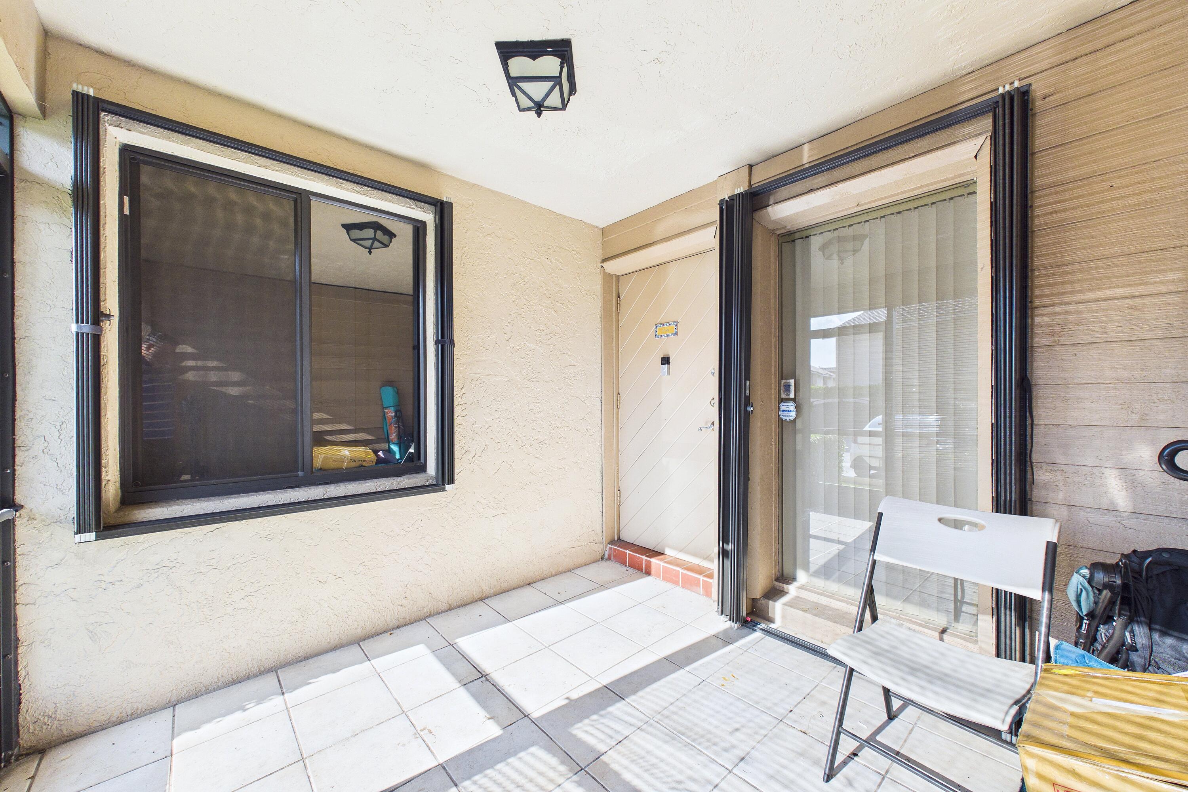
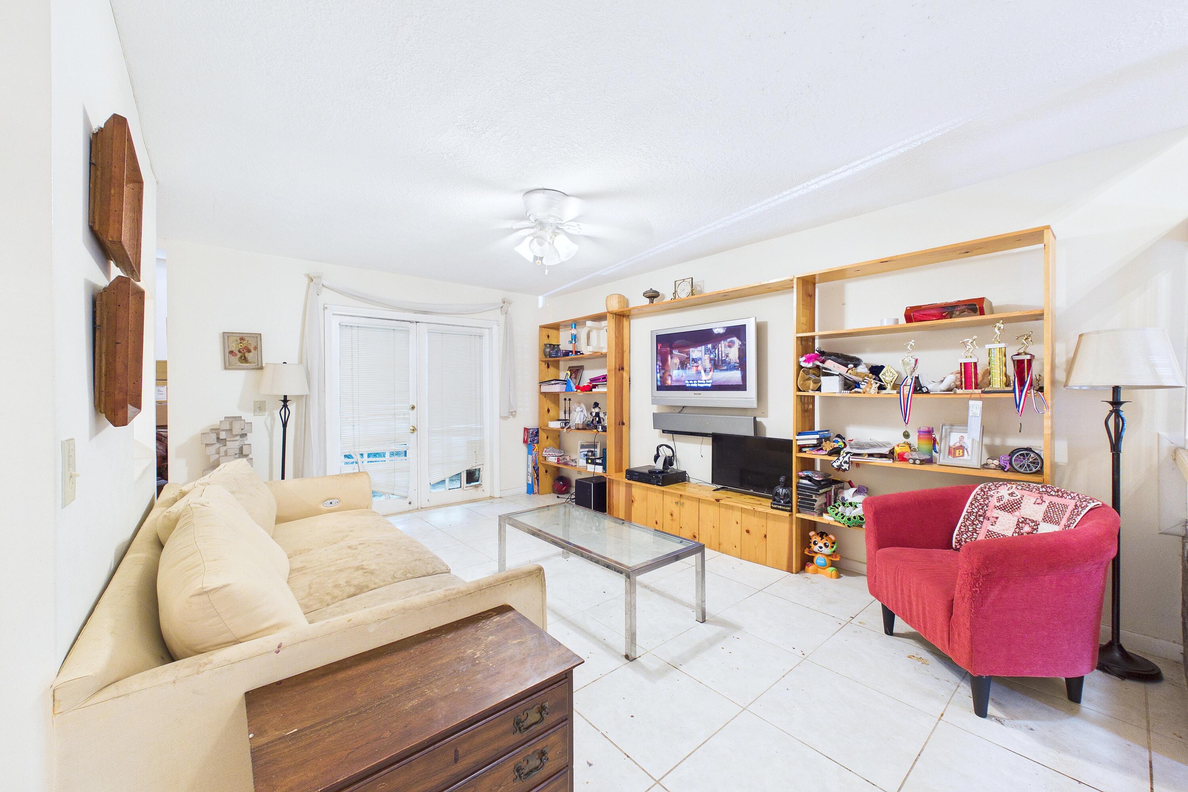
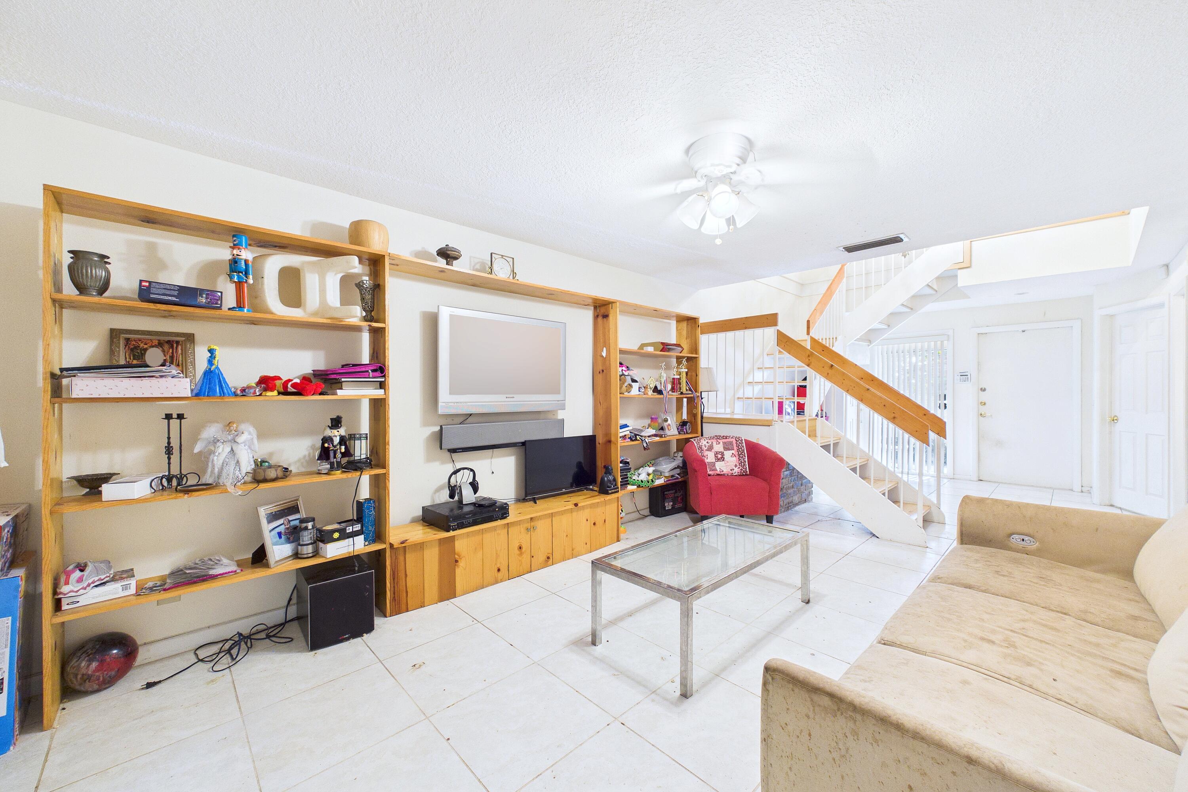
Spacious 4-bedroom, 3-bath home in a prime Coral Springs location! This well-designed property features a full bedroom and bathroom on the first floor, perfect for guests, or a home office. Upstairs you'll find the large primary suite along with additional bedrooms, offering comfort and privacy for the whole household. Enjoy relaxing mornings on the generous front porch and unwind in the expansive back porch, ideal for entertaining or quiet evenings outdoors. With a functional layout, abundant space and a fantastic location close to shopping, dining and everyday conveniences, this home offers both comfort and convenience in the heart of Coral Springs.
Save
Ask
Tour
Hide
Listing Snapshot
Price
$310,000
Days On Site
10 Days
Bedrooms
4
Inside Area (SqFt)
1,690 sqft
Total Baths
3
Full Baths
3
Partial Baths
N/A
Lot Size
N/A
Year Built
1981
MLS® Number
B26028757
Status
Active
Property Tax
$959.69
HOA/Condo/Coop Fees
$460 monthly
Sq Ft Source
Public Records
Friends & Family
Recent Activity
| a week ago | Listing first seen on site | |
| a week ago | Listing updated with changes from the MLS® |
General Features
Direction Faces
West
Land Lease
No
Levels
Two
Number Of Stories
2
Parking
AssignedGuest
Parking Spaces
2
Pets
Yes
Property Sub Type
Townhouse
Security
Closed Circuit Camera(s)Smoke Detector(s)
Sewer
Public Sewer
Special Circumstances
Standard
SqFt Total
1690
Style
Colonial
Utilities
Cable AvailableElectricity ConnectedSewer ConnectedWater Connected
Water Source
Public
Zoning
RM-20
Interior Features
Appliances
DryerDishwasherElectric RangeElectric Water HeaterIce MakerMicrowaveRangeRefrigeratorWater HeaterWasher
Cooling
Central AirCeiling Fan(s)
Flooring
LaminateTileWood
Heating
Central
Interior
High CeilingsWalk-In Closet(s)
Laundry Features
InsideIn KitchenOther
Main Level Bedrooms
1
Window Features
BlindsSkylight(s)
Kitchen
Living Room
PrimaryBedroom
Save
Ask
Tour
Hide
Exterior Features
Construction Details
BlockStucco
Exterior
Balcony
Other Structures
Pergola
Patio And Porch
PorchCoveredPatioScreened
Pool Features
Association
Roof
Tile
View
Other
Waterview
Other
Windows/Doors
BlindsSkylight(s)
Community Features
Association Amenities
PoolParkingSpa/Hot Tub
Association Dues
460
Financing Terms Available
CashConventional
HOA Fee Frequency
Monthly
MLS Area
3627
Schools
School District
Unknown
Elementary School
Maplewood
Middle School
Ramblewood
High School
J. P. Taravella
Listing courtesy of Keller Williams Realty Consultants

All listings featuring the BMLS logo are provided by BeachesMLS, Inc. This information is not verified for authenticity or accuracy and is not guaranteed. Copyright © 2026 BeachesMLS, Inc. (a Flex MLS feed)
Last checked: 2026-05-25 06:40 AM UTC
All listings featuring the BMLS logo are provided by BeachesMLS, Inc. This information is not verified for authenticity or accuracy and is not guaranteed. Copyright © 2026 BeachesMLS, Inc. (a Flex MLS feed)
Last checked: 2026-05-25 06:40 AM UTC
Neighborhood & Commute
Source: Walkscore
Disclosure: Community information and market data powered by Constellation Data Labs. Information is deemed reliable but not guaranteed.
Save
Ask
Tour
Hide

Did you know? You can invite friends and family to your search. They can join your search, rate and discuss listings with you.