
Save
Ask
Tour
Hide
$779,900
39 Days On Site
8719 NW 1ST StreetCoral Springs, FL 33071
For Sale|Single Family Residence|Active
4
Beds
2
Total Baths
2
Full Baths
2,074
SqFt
$376
/SqFt
1978
Built
Subdivision:
SHADOW WOOD
County:
Broward
Save
Ask
Tour
Hide
Mortgage Calculator
Monthly Payment (Est.)
Enter an interest rate to see your estimated monthly payment.Calculator powered by Showcase IDX, a Constellation1 Company. Copyright ©2026 Information is deemed reliable but not guaranteed.
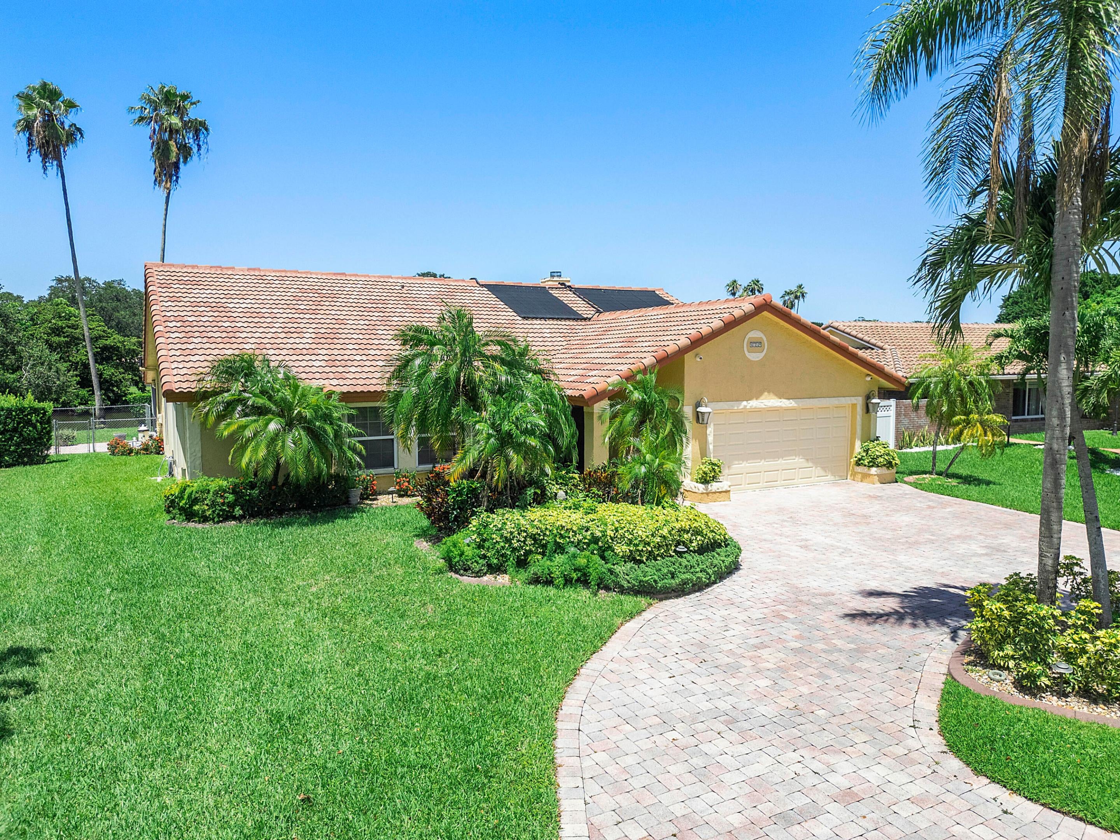
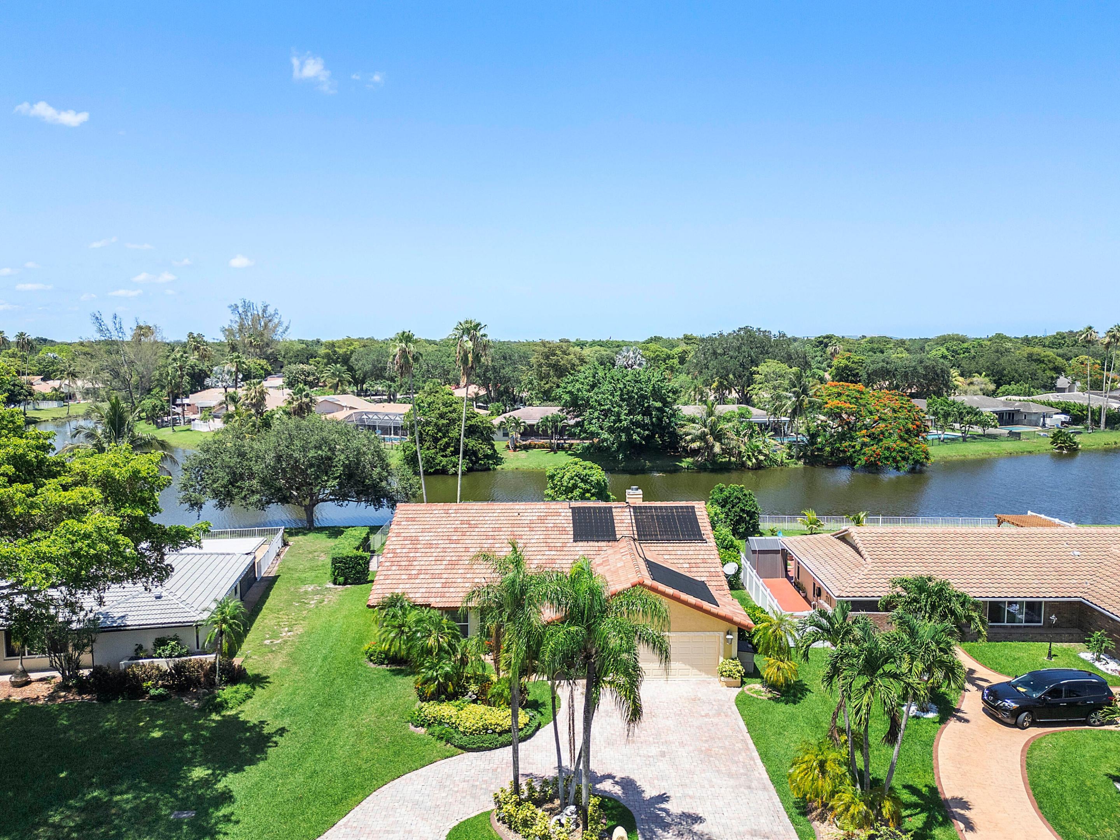
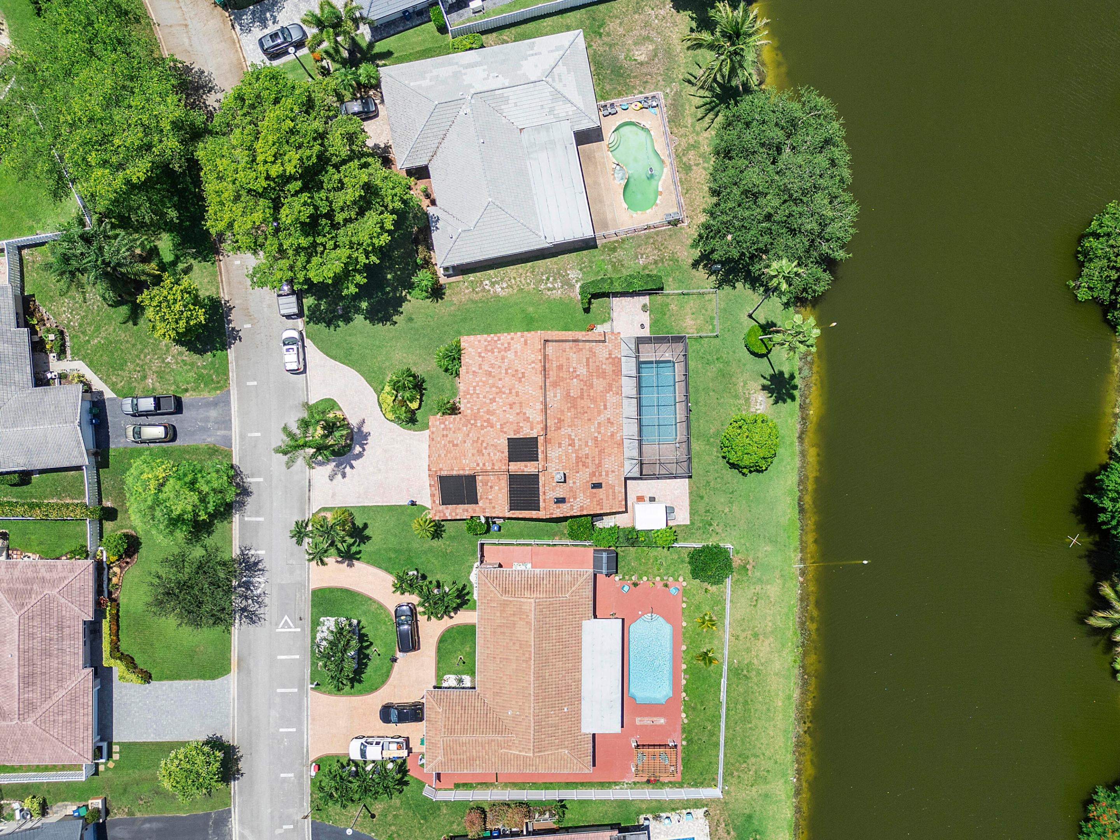
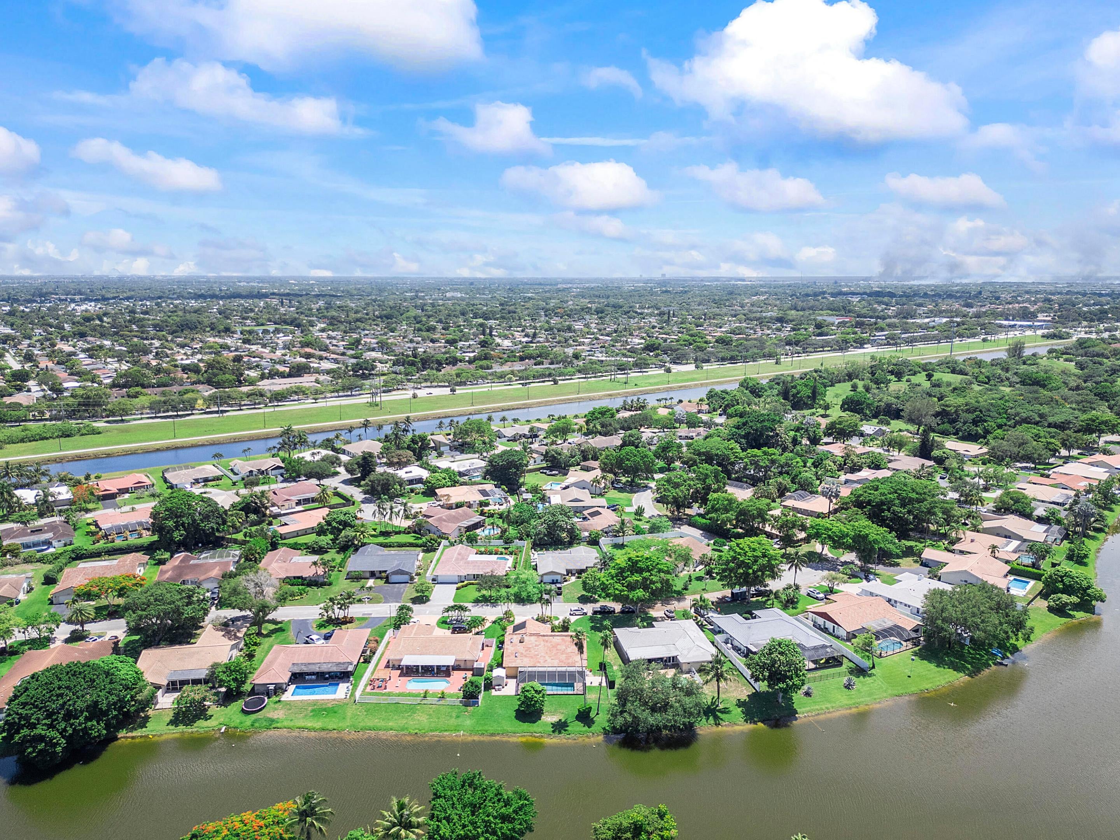
Beautiful 4-bedroom, 2-bath single-family home located in a highly desirable Shadowood Coral Springs, Situated on a tranquil canal, this home features your own screened in pool with a large covered patio for entertaining. Home has spacious living areas, updated kitchen and bathrooms, with a relaxing jacuzzi tub in guest bathroom. Enjoy an ideal location close to, schools, shopping, dining, parks and highways. This home is move in ready and a must see!
Save
Ask
Tour
Hide
Listing Snapshot
Price
$779,900
Days On Site
39 Days
Bedrooms
4
Inside Area (SqFt)
2,074 sqft
Total Baths
2
Full Baths
2
Partial Baths
N/A
Lot Size
0.24 Acres
Year Built
1978
MLS® Number
B26063903
Status
Active
Property Tax
$5,757.85
HOA/Condo/Coop Fees
N/A
Sq Ft Source
Owner
Friends & Family
Recent Activity
| a month ago | Listing first seen on site | |
| a month ago | Listing updated with changes from the MLS® |
General Features
Acres
0.24
Attached Garage
Yes
Direction Faces
South
Foundation
Block
Garage
Yes
Garage Spaces
2
Levels
One
Number Of Stories
1
Parking
AttachedCircular DrivewayDrivewayGarage
Parking Spaces
6
Pets
Yes
Property Sub Type
Single Family Residence
Sewer
Public Sewer
Special Circumstances
Standard
SqFt Total
2948
Utilities
Other
Water Source
Public
Zoning
RS-3,4,5
Interior Features
Appliances
CooktopDryerDishwasherElectric Water HeaterFreezerDisposalIce MakerMicrowaveOvenRefrigeratorVented Exhaust FanWater HeaterWasher
Cooling
Ceiling Fan(s)Electric
Fireplace
Yes
Fireplace Features
Wood Burning
Flooring
Tile
Heating
Electric
Interior
Eat-in KitchenHigh CeilingsWalk-In Closet(s)
Laundry Features
Laundry Room
Main Level Bedrooms
2
Window Features
BlindsStorm Window(s)
Kitchen
Living Room
PrimaryBedroom
Save
Ask
Tour
Hide
Exterior Features
Construction Details
Block
Exterior
LightingRV Hookup
Fencing
Chain Link
Lot Features
Waterfront
Other Structures
Shed(s)
Patio And Porch
CoveredPatioScreened
Pool Features
In GroundScreen EnclosureSolar HeatPrivate
Private Pool
Yes
Road Frontage
Private Road
Roof
Barrel
View
PoolWater
Waterfront
Yes
Waterfront Features
Lake Front
Waterview
PoolWater
Windows/Doors
BlindsStorm Window(s)
Community Features
MLS Area
3628
Financing Terms Available
CashConventionalFHA
Roads
Paved
Schools
School District
Unknown
Elementary School
Ramblewood
Middle School
Ramblewood
High School
J. P. Taravella
Listing courtesy of Century 21 Tenace Realty Inc

All listings featuring the BMLS logo are provided by BeachesMLS, Inc. This information is not verified for authenticity or accuracy and is not guaranteed. Copyright © 2026 BeachesMLS, Inc. (a Flex MLS feed)
Last checked: 2026-09-22 12:14 PM UTC
All listings featuring the BMLS logo are provided by BeachesMLS, Inc. This information is not verified for authenticity or accuracy and is not guaranteed. Copyright © 2026 BeachesMLS, Inc. (a Flex MLS feed)
Last checked: 2026-09-22 12:14 PM UTC
Neighborhood & Commute
Source: Walkscore
Disclosure: Community information and market data powered by Constellation Data Labs. Information is deemed reliable but not guaranteed.
Save
Ask
Tour
Hide

Did you know? You can invite friends and family to your search. They can join your search, rate and discuss listings with you.