Save
Ask
Tour
Hide
$144,900
12 Days On Site
7624 NW 18TH Street 407Margate, FL 33063
For Sale|Condominium|Active
2
Beds
2
Total Baths
2
Full Baths
1,000
SqFt
$145
/SqFt
1979
Built
Subdivision:
15 OF PALM SPRINGS 2 CONDO
County:
Broward
Save
Ask
Tour
Hide
Mortgage Calculator
Monthly Payment (Est.)
$661Calculator powered by Showcase IDX, a Constellation1 Company. Copyright ©2026 Information is deemed reliable but not guaranteed.
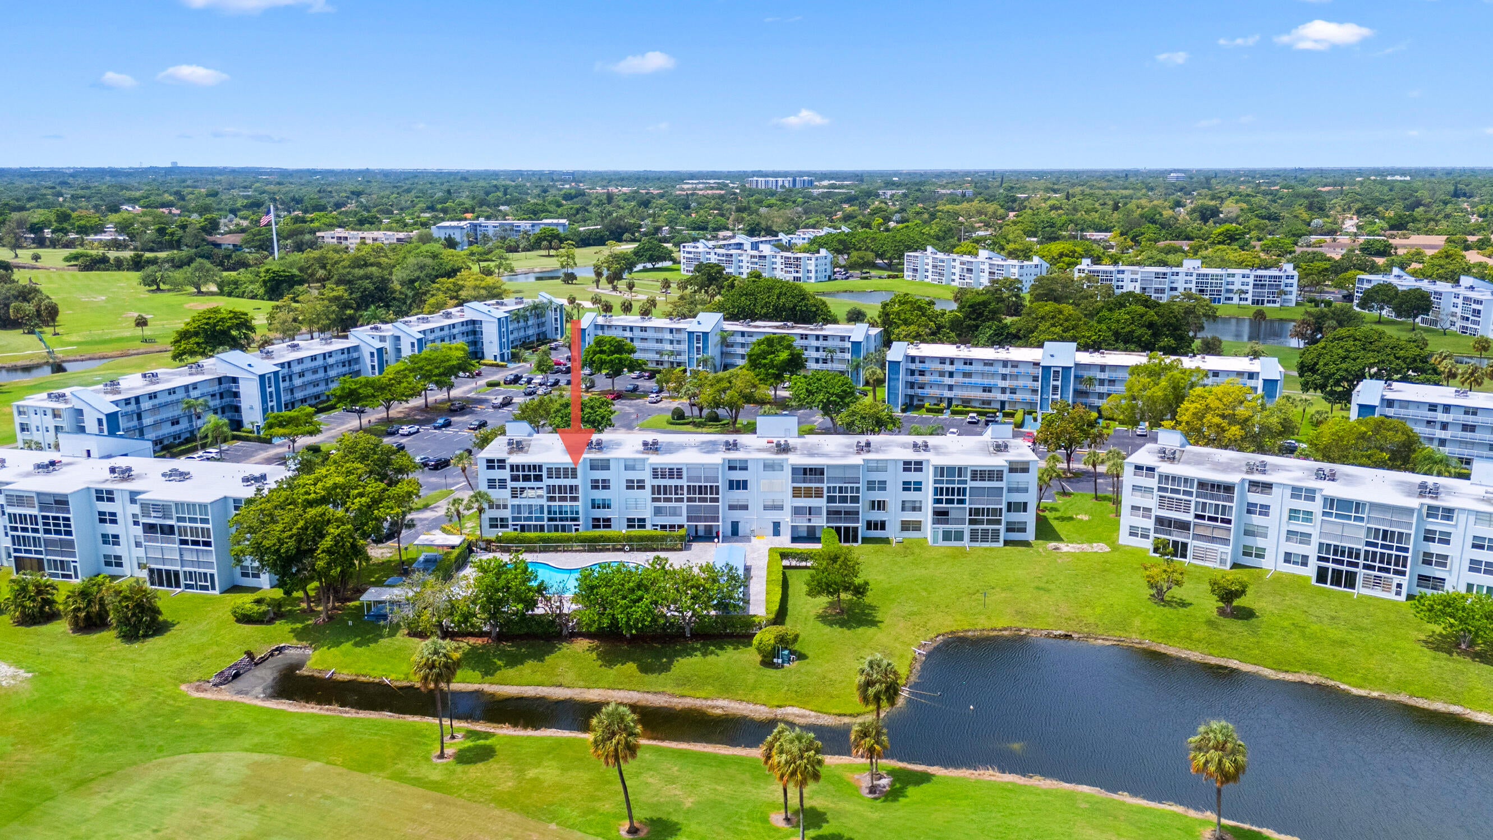
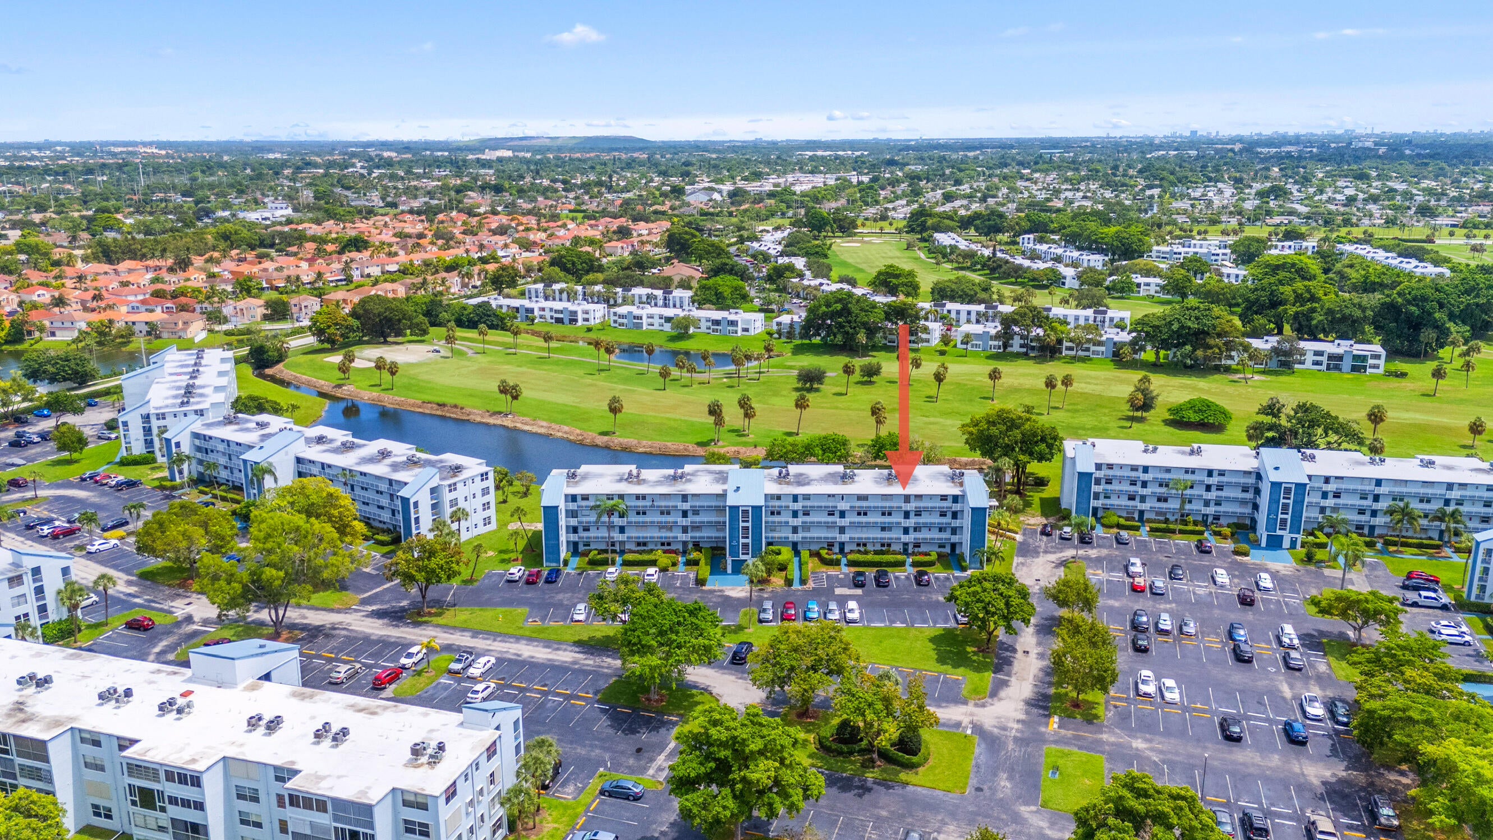
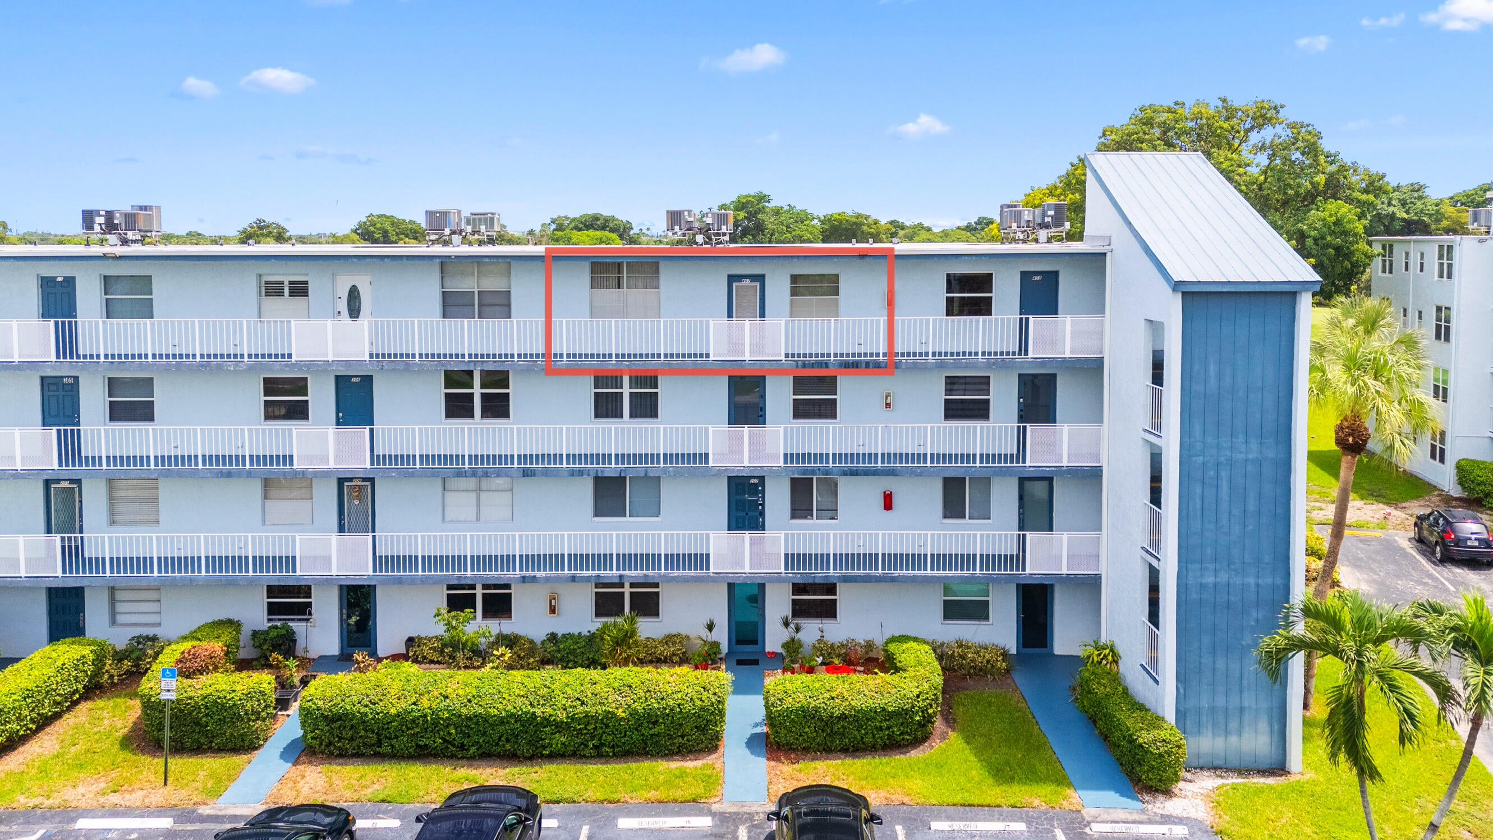
LOCATION! LOCATION! This large 2-bedroom, 2-bath, 55+ condo is directly in front of the pool with stunning water and long golf course views! Come make this top floor home your own. Enjoy siting on your private back patio perfect for your morning coffee or evening relaxation. Recent upgrades to include a brand new AC as well as the roof on the building was replaced in 2025. The Palm Springs community boasts resort-style amenities to include a club house, 2 heated swimming pools, fitness center, saunas, billiards, library and a variety of social events designed for an active lifestyle. Come make this your home!
Save
Ask
Tour
Hide
Listing Snapshot
Price
$144,900
Days On Site
12 Days
Bedrooms
2
Inside Area (SqFt)
1,000 sqft
Total Baths
2
Full Baths
2
Partial Baths
N/A
Lot Size
N/A
Year Built
1979
MLS® Number
B26071686
Status
Active
Property Tax
$572.37
HOA/Condo/Coop Fees
$689 monthly
Sq Ft Source
Appraiser
Friends & Family
Recent Activity
| 2 weeks ago | Listing first seen on site | |
| 2 weeks ago | Listing updated with changes from the MLS® |
General Features
Direction Faces
West
Levels
One
Number Of Stories
4
Parking
CommonGuest
Parking Spaces
1
Pets
No
Property Sub Type
Condominium
Sewer
Public Sewer
Special Circumstances
Standard
SqFt Total
1000
Utilities
Cable AvailableElectricity ConnectedSewer AvailableWater Connected
Water Source
Public
Zoning
R-3A
Interior Features
Appliances
DishwasherElectric RangeMicrowaveRefrigerator
Cooling
Central AirCeiling Fan(s)
Flooring
Tile
Furnished
Furnished
Heating
Central
Laundry Features
In Unit
Main Level Bedrooms
2
Bedroom 2
Dimensions - 1110 X 114Area - 126540
FloridaRoom
Dimensions - 142 X 88Area - 12496
Kitchen
Dimensions - 134 X 100Area - 13400
Living Room
Dimensions - 210 X 144Area - 30240
PrimaryBedroom
Dimensions - 144 X 120Area - 17280
Save
Ask
Tour
Hide
Exterior Features
Construction Details
Block
Patio And Porch
CoveredGlass EnclosedPatio
Pool Features
Association
Roof
Flat
View
Canal
Waterfront Features
Canal AccessCanal FrontNone
Waterview
Canal
Community Features
Association Amenities
PoolBilliard RoomClubhouseCar Wash AreaElevator(s)Fitness CenterMaintenanceShuffleboard CourtSaunaTrash
Association Fee
$689.0
Association Fee Frequency
Monthly
MLS Area
3632
Senior Community
Yes
Financing Terms Available
CashConventional
Listing courtesy of Deer Creek R E Inc

All listings featuring the BMLS logo are provided by BeachesMLS, Inc. This information is not verified for authenticity or accuracy and is not guaranteed. Copyright © 2026 BeachesMLS, Inc. (a Flex MLS feed)
Last checked: 2026-09-15 10:09 AM UTC
All listings featuring the BMLS logo are provided by BeachesMLS, Inc. This information is not verified for authenticity or accuracy and is not guaranteed. Copyright © 2026 BeachesMLS, Inc. (a Flex MLS feed)
Last checked: 2026-09-15 10:09 AM UTC
Neighborhood & Commute
Source: Walkscore
Disclosure: Community information and market data powered by Constellation Data Labs. Information is deemed reliable but not guaranteed.
Save
Ask
Tour
Hide