2111 NW 86TH Way, Coral Springs, FL, 33071

Save
Ask
Tour
Hide
Share
$639,999
12 Days On Site

2111 NW 86TH Way
Coral Springs, FL 33071

For Sale|Single Family Residence|Active Under Contract
4
Beds
3
Total Baths
2
Full Baths
1
Partial Bath
2,055
SqFt
$311
/SqFt
1987
Built
Subdivision:
BREEZEWOOD
County:
Broward
2111 NW 86TH Way2111 NW 86TH Way2111 NW 86TH Way2111 NW 86TH Way
Save
Ask
Tour
Hide
Share

Mortgage Calculator

Monthly Payment (Est.)

$2,920
Calculator powered by Showcase IDX, a Constellation1 Company. Copyright ©2026 Information is deemed reliable but not guaranteed.

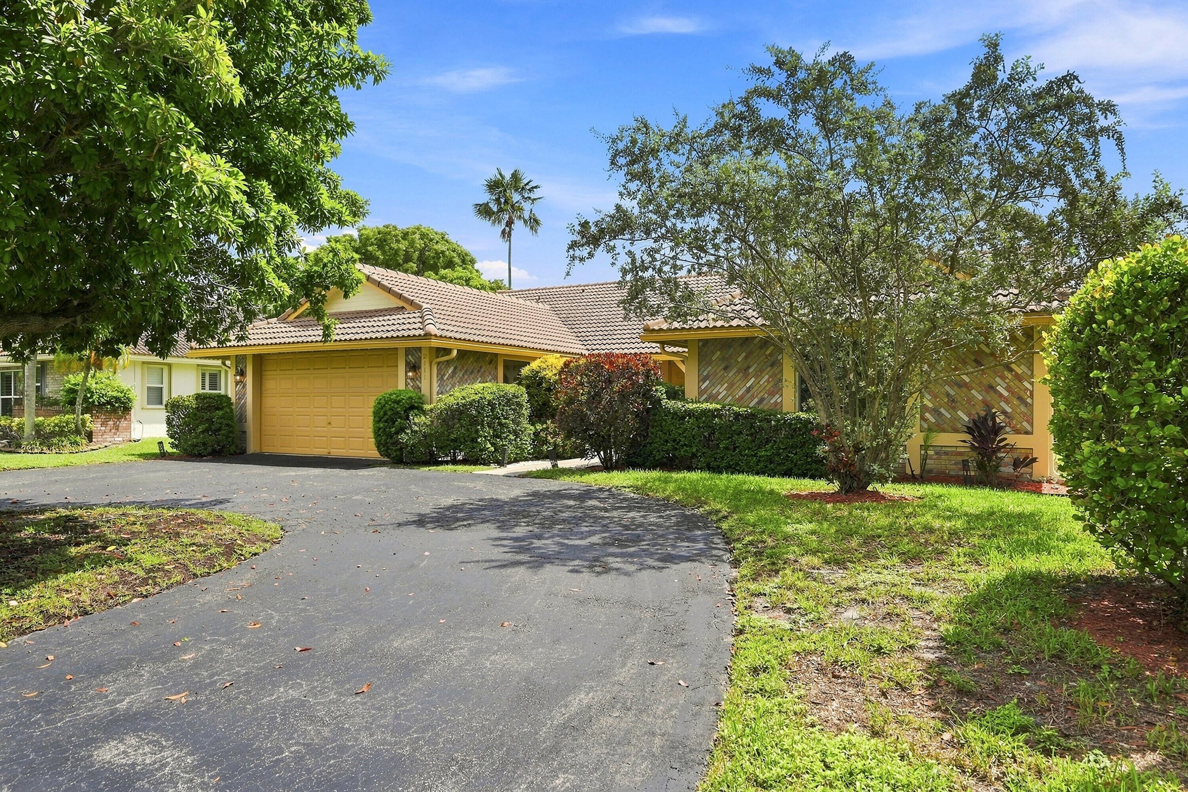
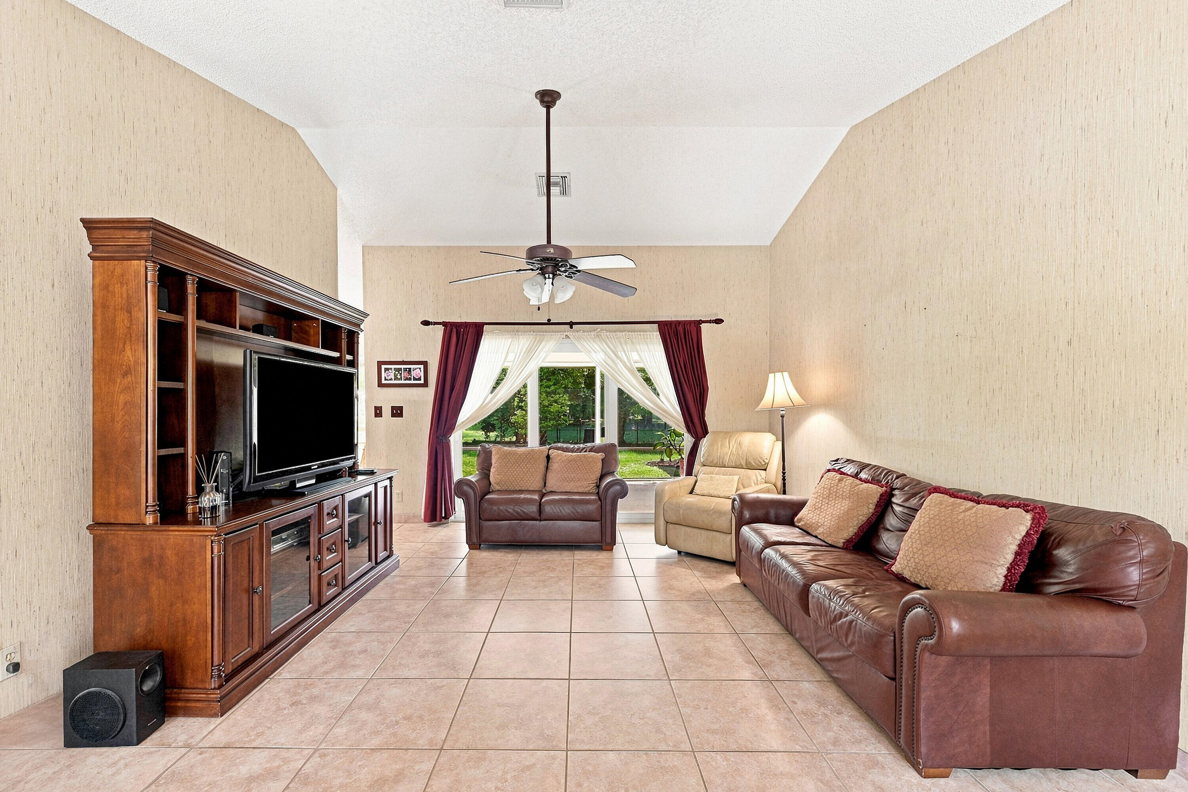
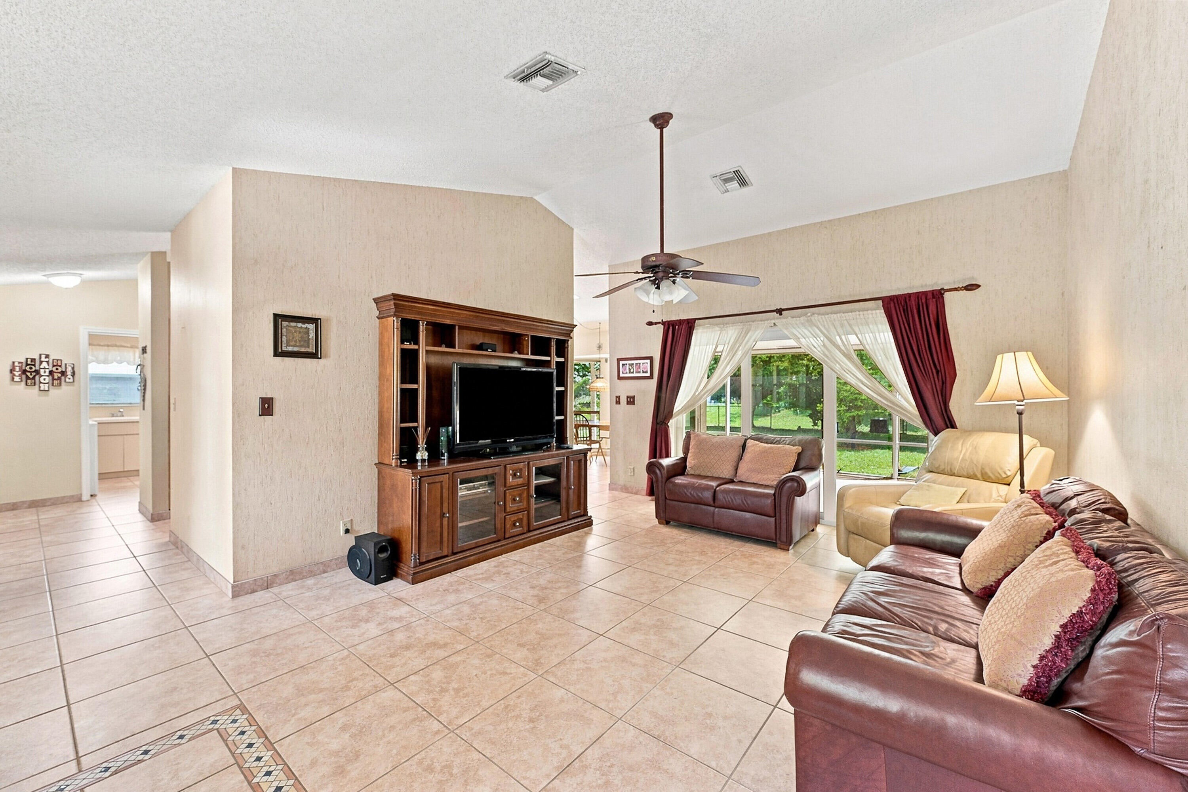
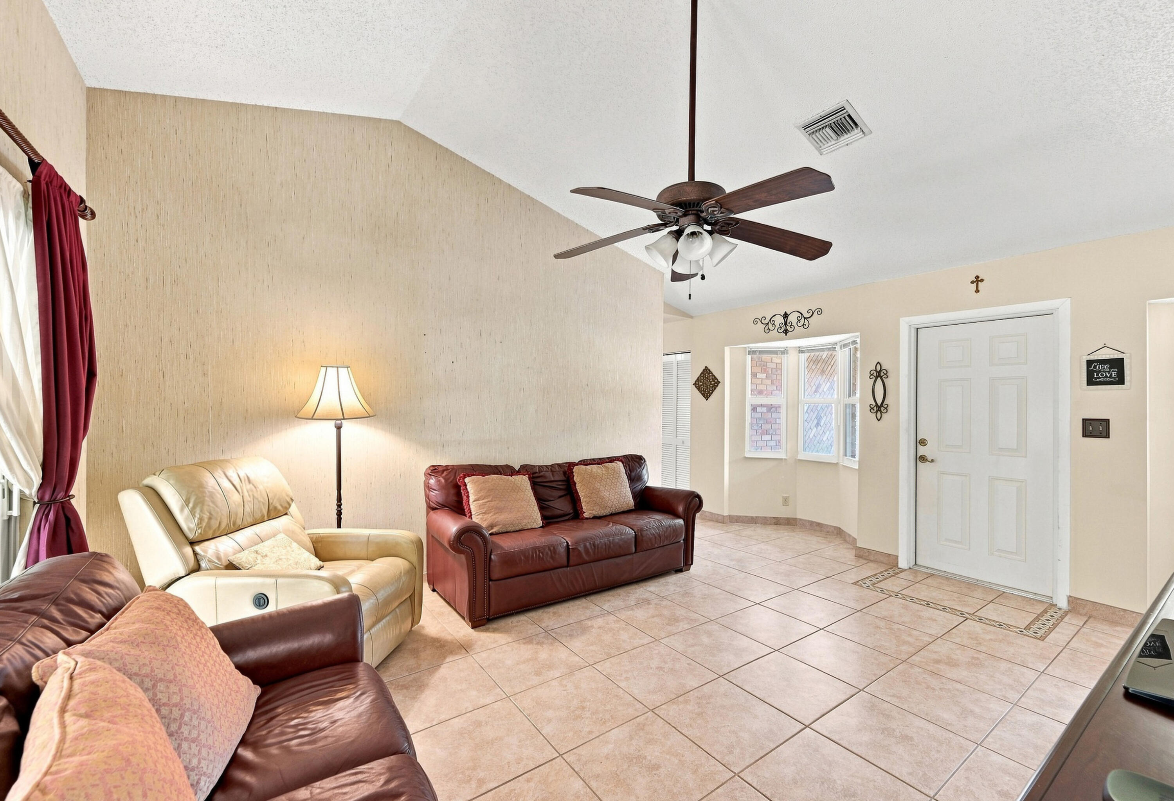
Welcome to this beautiful and spacious 4-bedroom, 2.5-bath home located in the heart of Coral Springs! Filled with natural light, this home offers a comfortable and functional layout with plenty of room to spread out. The bright kitchen features newer stainless steel appliances and a large skylight that brings in an abundance of natural light. Enjoy a generously sized laundry room complete with a utility sink, along with ample closets and storage throughout the home. Step outside to the large screened-in patio overlooking an oversized backyard and beautiful canal—the perfect setting for relaxing, entertaining, or creating your own outdoor oasis. With plenty of room to build your dream pool, the possibilities are endless! Additional features include impact windows throughout, a new water heater, and a 2-car garage with an additional utility sink. Conveniently located near shopping, dining, major roadways, parks, and everything Coral Springs has to offer. Spacious, bright, and ready for its new owner—come make this beautiful canal-front home yours!

Save
Ask
Tour
Hide
Share
Listing Snapshot
Price 
$639,999
Days On Site 
12 Days
Bedrooms 
4
Inside Area (SqFt) 
2,055 sqft
Total Baths 
3
Full Baths 
2
Partial Baths 
1
Lot Size 
0.22 Acres
Year Built 
1987
MLS® Number 
B26072148
Status 
Active Under Contract
Property Tax 
$4,379.35
HOA/Condo/Coop Fees 
N/A
Sq Ft Source 
Public Records
Friends & Family
Recent Activity
a week agoListing updated with changes from the MLS®
a week agoStatus changed to Active Under Contract
2 weeks agoListing first seen on site
General Features
Acres 
0.22
Attached Garage 
Yes
Direction Faces 
West
Garage 
Yes
Garage Spaces 
2
Levels 
One
Number Of Stories 
1
Parking 
AttachedGarage
Parking Spaces 
6
Pets 
Yes
Property Sub Type 
Single Family Residence
Sewer 
Public Sewer
Special Circumstances 
Standard
SqFt Total 
3051
Utilities 
Other
Water Source 
Public
Zoning 
RS-3,4,5
Interior Features
Appliances 
DryerDishwasherElectric RangeDisposalMicrowaveRefrigeratorTrash CompactorWasher
Cooling 
Ceiling Fan(s)Other
Flooring 
Tile
Heating 
Electric
Interior 
OtherPantryStorage
Laundry Features 
InsideLaundry Room
Main Level Bedrooms 
4
Window Features 
BlindsSkylight(s)
Kitchen 
Living Room 
PrimaryBedroom 
Save
Ask
Tour
Hide
Share
Exterior Features
Construction Details 
Block
Exterior 
Other
Other Structures 
Storage
Roof 
BarrelTile
View 
Canal
Waterfront Features 
Canal AccessCanal FrontNone
Waterview 
Canal
Windows/Doors 
BlindsSkylight(s)
Community Features
MLS Area 
3623
Financing Terms Available 
CashConventionalFHAVA Loan
Schools
School District
Unknown
Elementary School
Ramblewood
Middle School
Ramblewood
High School
J. P. Taravella
Listing courtesy of RE/MAX Direct


All listings featuring the BMLS logo are provided by BeachesMLS, Inc. This information is not verified for authenticity or accuracy and is not guaranteed. Copyright © 2026 BeachesMLS, Inc. (a Flex MLS feed)
Last checked: 2026-09-16 10:09 AM UTC

Neighborhood & Commute
Source: Walkscore
Disclosure: Community information and market data powered by Constellation Data Labs. Information is deemed reliable but not guaranteed.
Save
Ask
Tour
Hide
Share