
Save
Ask
Tour
Hide
$320,000
7 Days On Site
271701 Whitehall Drive 302Davie, FL 33324
For Sale|Condominium|Active
2
Beds
2
Total Baths
2
Full Baths
1,385
SqFt
$231
/SqFt
1984
Built
Subdivision:
CONDO 27 OF WHITEHALL CONDOS
County:
Broward
Save
Ask
Tour
Hide
Mortgage Calculator
Monthly Payment (Est.)
$1,460Calculator powered by Showcase IDX, a Constellation1 Company. Copyright ©2026 Information is deemed reliable but not guaranteed.
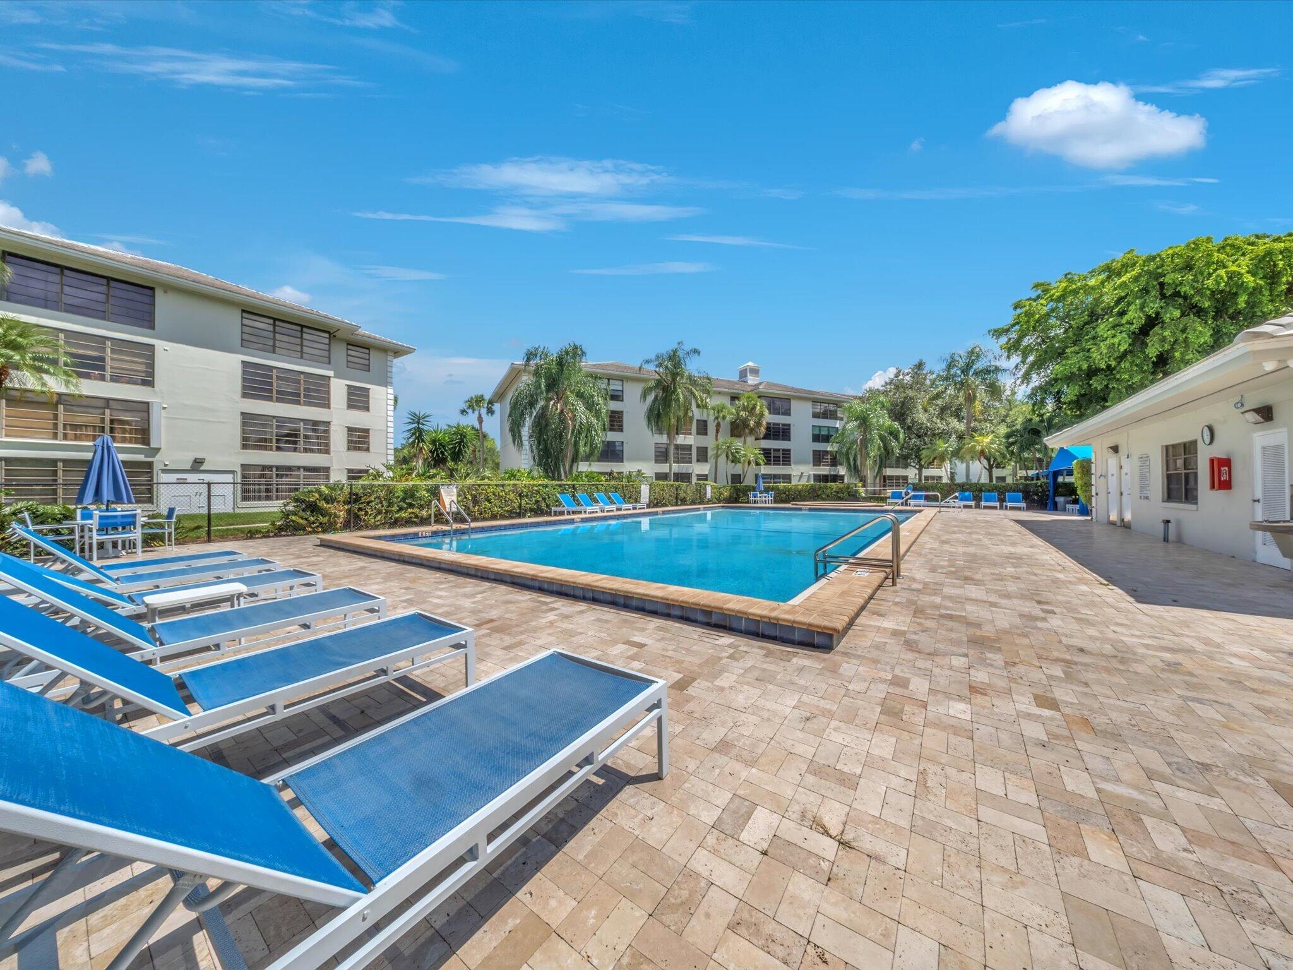
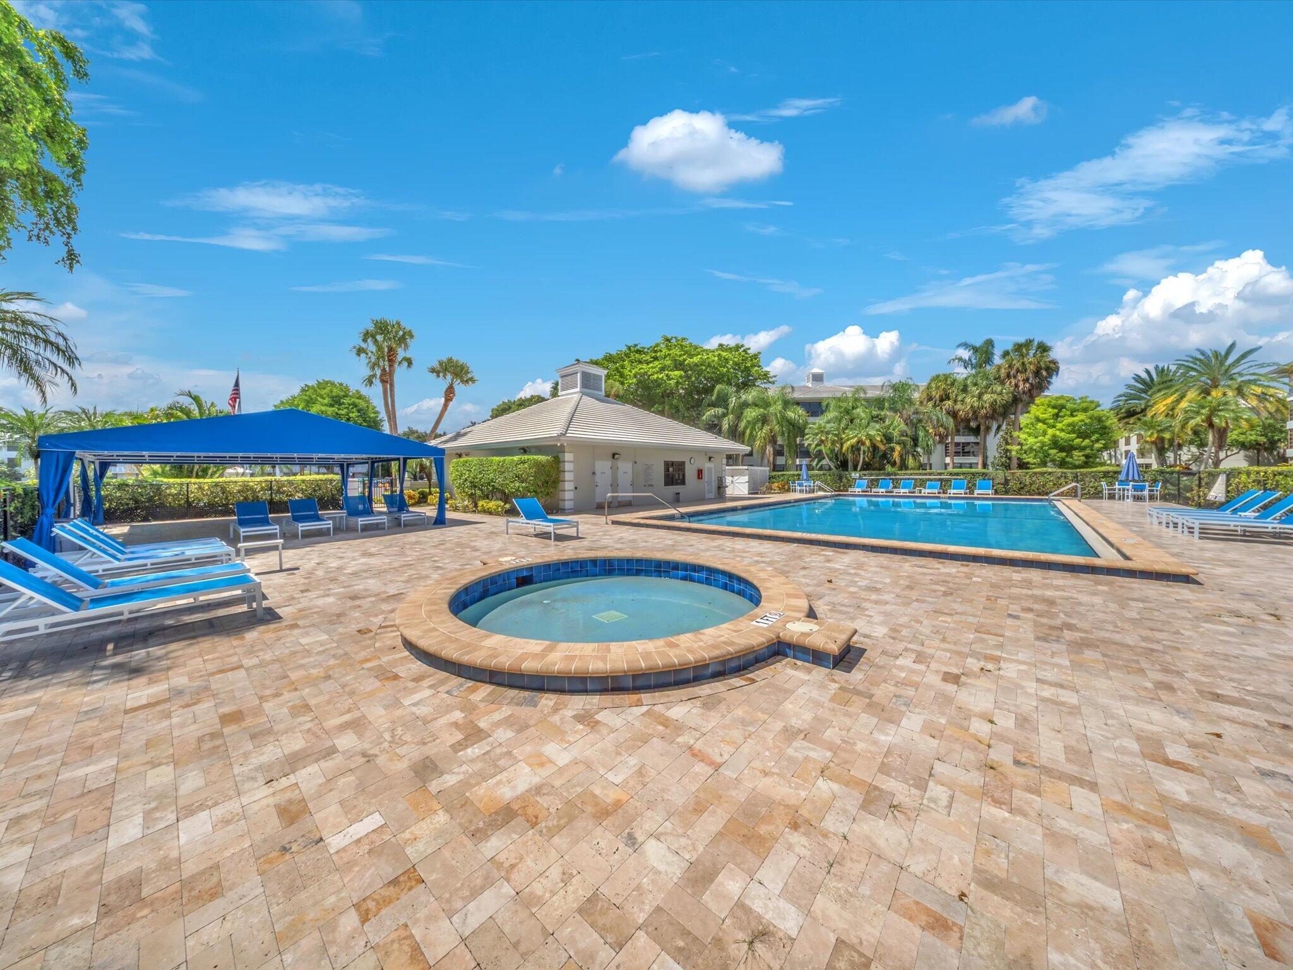
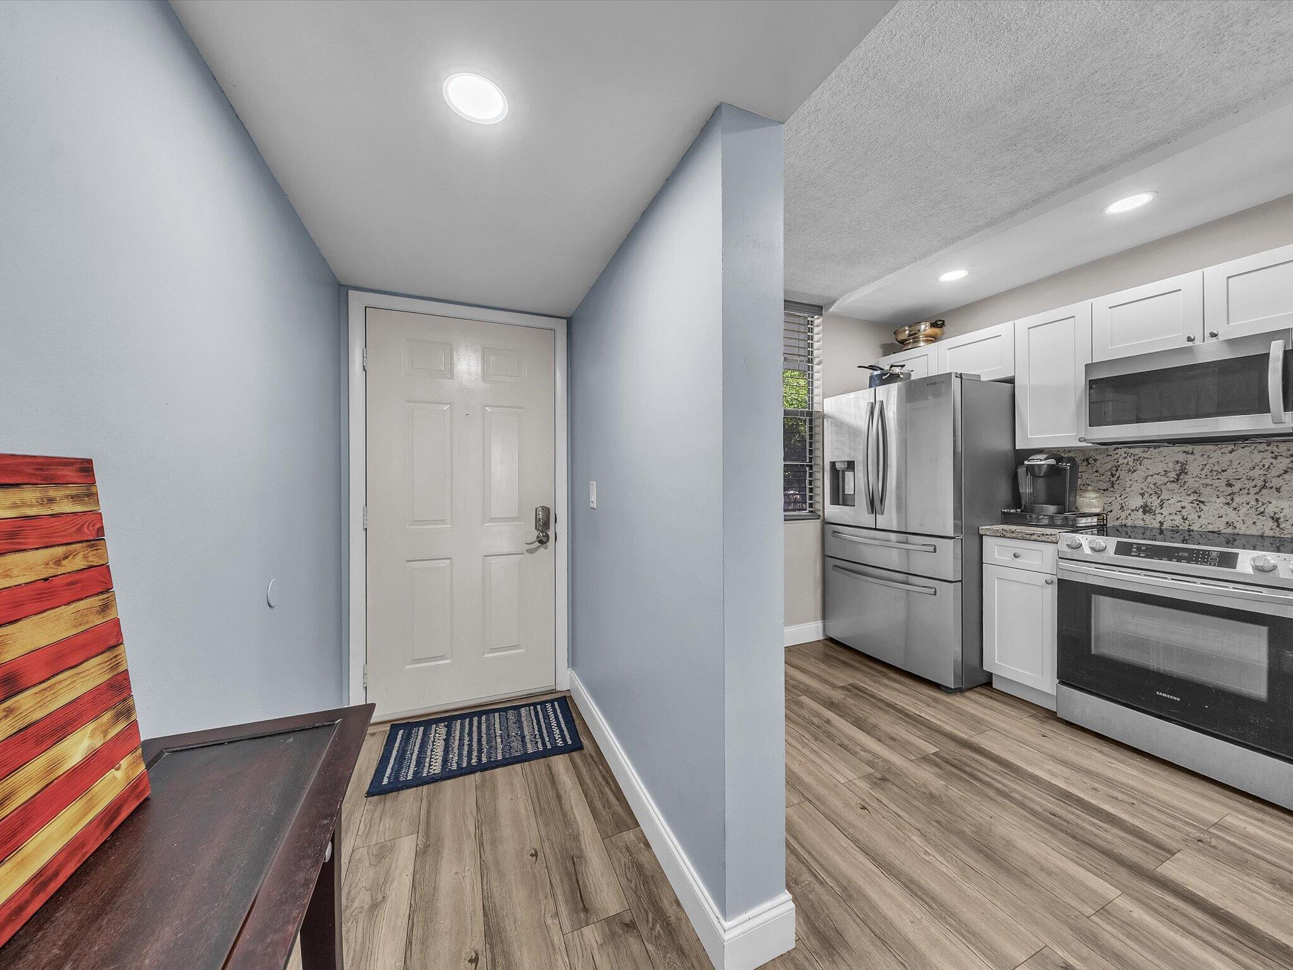
*** First Showings Enjoy your new Condo in this desirable Country Club Community. Association payment includes access to: Restaurants, party/game rooms, fitness center, tennis, park, pool and spa. Golf membership available. This remodeled 2 Bedroom / 2 Full Bathroom Condo has 1,385sq ft in living area, as well as a huge utility room and full size washer & dryer! (2022) All new flooring and appliances. (2021) Eat in kitchen, extra storage, great view, and top schools! New elevator just completed, and New roof to follow. All assessments paid in full. 1701 Whitehall also has it's own heated/cooled pool! A must see for any Buyer! Close to shopping, colleges, major highways! Welcome Home!!!
Save
Ask
Tour
Hide
Listing Snapshot
Price
$320,000
Days On Site
7 Days
Bedrooms
2
Inside Area (SqFt)
1,385 sqft
Total Baths
2
Full Baths
2
Partial Baths
N/A
Lot Size
N/A
Year Built
1984
MLS® Number
B26073323
Status
Active
Property Tax
$3,429.25
HOA/Condo/Coop Fees
$657 monthly
Sq Ft Source
Assessor
Friends & Family
Recent Activity
| a week ago | Listing first seen on site | |
| a week ago | Listing updated with changes from the MLS® |
General Features
Direction Faces
Southeast
Land Lease
No
Levels
One
Number Of Stories
4
Parking
Assigned
Parking Spaces
1
Pets
No
Property Sub Type
Condominium
Security
Smoke Detector(s)Security Guard
Sewer
Public Sewer
Special Circumstances
Standard
SqFt Total
1385
Style
Other
Utilities
Cable Available
Water Source
Public
Zoning
PDD (County)
Interior Features
Appliances
DryerDishwasherElectric RangeElectric Water HeaterFreezerDisposalMicrowaveRefrigeratorWater HeaterWasher
Cooling
Central AirCeiling Fan(s)Electric
Flooring
TileVinyl
Furnished
Unfurnished
Heating
CentralElectric
Interior
Walk-In Closet(s)
Laundry Features
InsideLaundry RoomIn Unit
Main Level Bedrooms
1
Window Features
Blinds
Bedroom 2
Dimensions - 12 X 12Area - 144
Family Room
Laundry
PrimaryBedroom
Dimensions - 12 X 12Area - 144
Save
Ask
Tour
Hide
Exterior Features
Construction Details
Block
Exterior
None
Pool Features
AssociationHeated
Roof
Tile
View
Garden
Waterview
Garden
Windows/Doors
Blinds
Community Features
Association Amenities
PoolClubhouseFitness CenterGolf CourseOtherPicnic AreaPlaygroundParkingSecurityTennis Court(s)Trail(s)Elevator(s)
Association Fee
$1971.0
Association Fee Frequency
Quarterly
MLS Area
3880
Financing Terms Available
CashConventional
Schools
School District
Unknown
Elementary School
Fox Trail
Middle School
Indian Ridge
High School
Western
Listing courtesy of Realty 100

All listings featuring the BMLS logo are provided by BeachesMLS, Inc. This information is not verified for authenticity or accuracy and is not guaranteed. Copyright © 2026 BeachesMLS, Inc. (a Flex MLS feed)
Last checked: 2026-09-15 01:18 PM UTC
All listings featuring the BMLS logo are provided by BeachesMLS, Inc. This information is not verified for authenticity or accuracy and is not guaranteed. Copyright © 2026 BeachesMLS, Inc. (a Flex MLS feed)
Last checked: 2026-09-15 01:18 PM UTC
Neighborhood & Commute
Source: Walkscore
Disclosure: Community information and market data powered by Constellation Data Labs. Information is deemed reliable but not guaranteed.
Save
Ask
Tour
Hide

Did you know? You can invite friends and family to your search. They can join your search, rate and discuss listings with you.