
Save
Ask
Tour
Hide
$399,900
2 Days On Site
305 Lakeside CourtSunrise, FL 33326
For Sale|Condominium|Active
3
Beds
2
Total Baths
2
Full Baths
1,650
SqFt
$242
/SqFt
1982
Built
Subdivision:
LAKESIDE VILLAS AT
County:
Broward
Save
Ask
Tour
Hide
Mortgage Calculator
Monthly Payment (Est.)
$1,825Calculator powered by Showcase IDX, a Constellation1 Company. Copyright ©2026 Information is deemed reliable but not guaranteed.
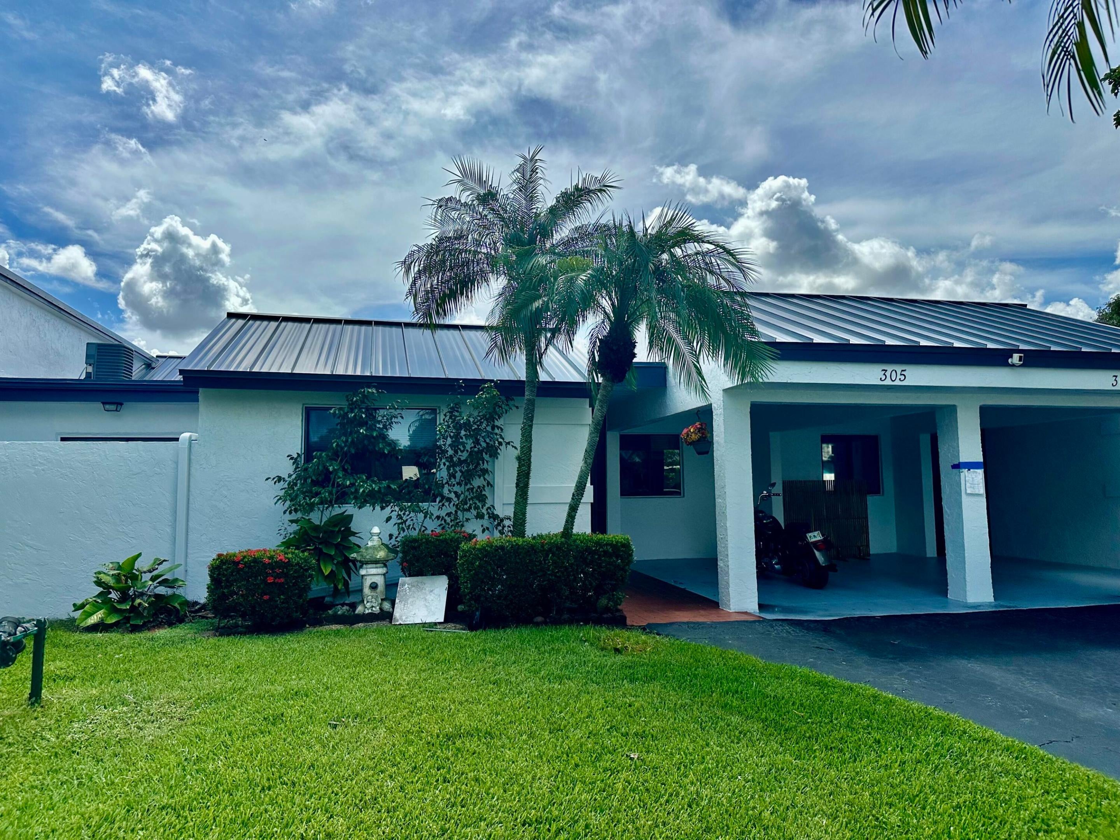
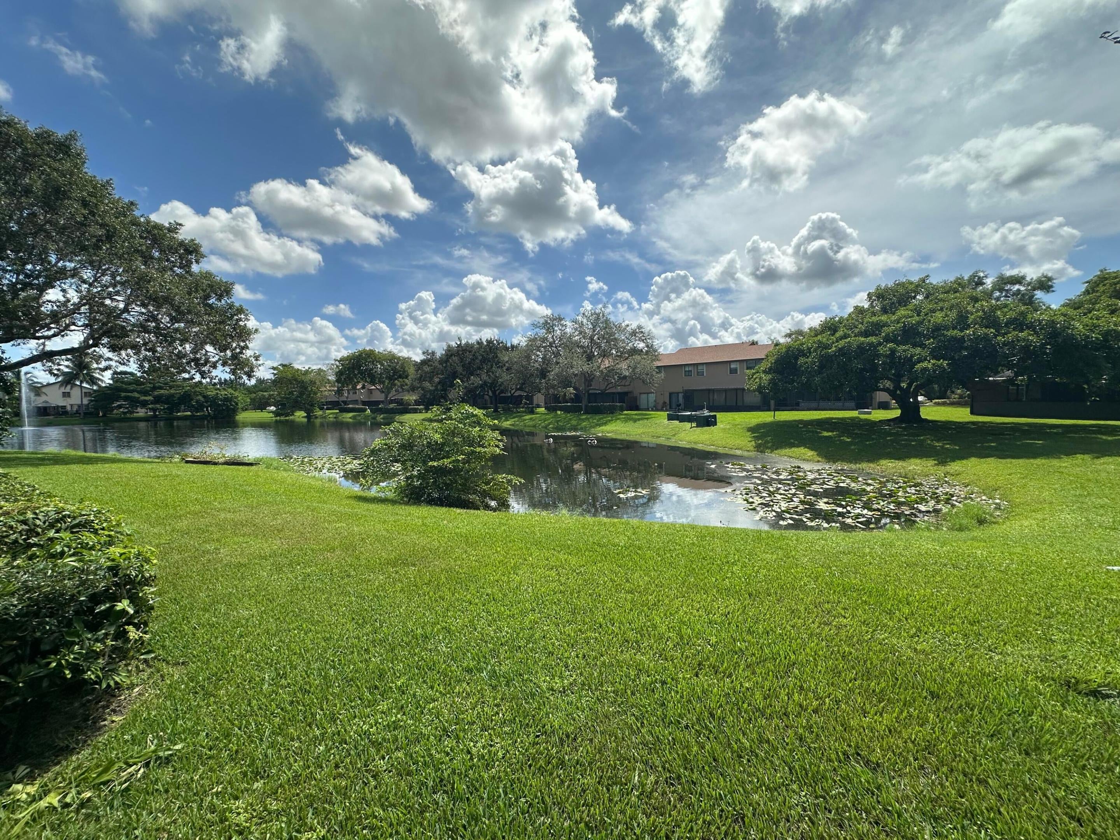
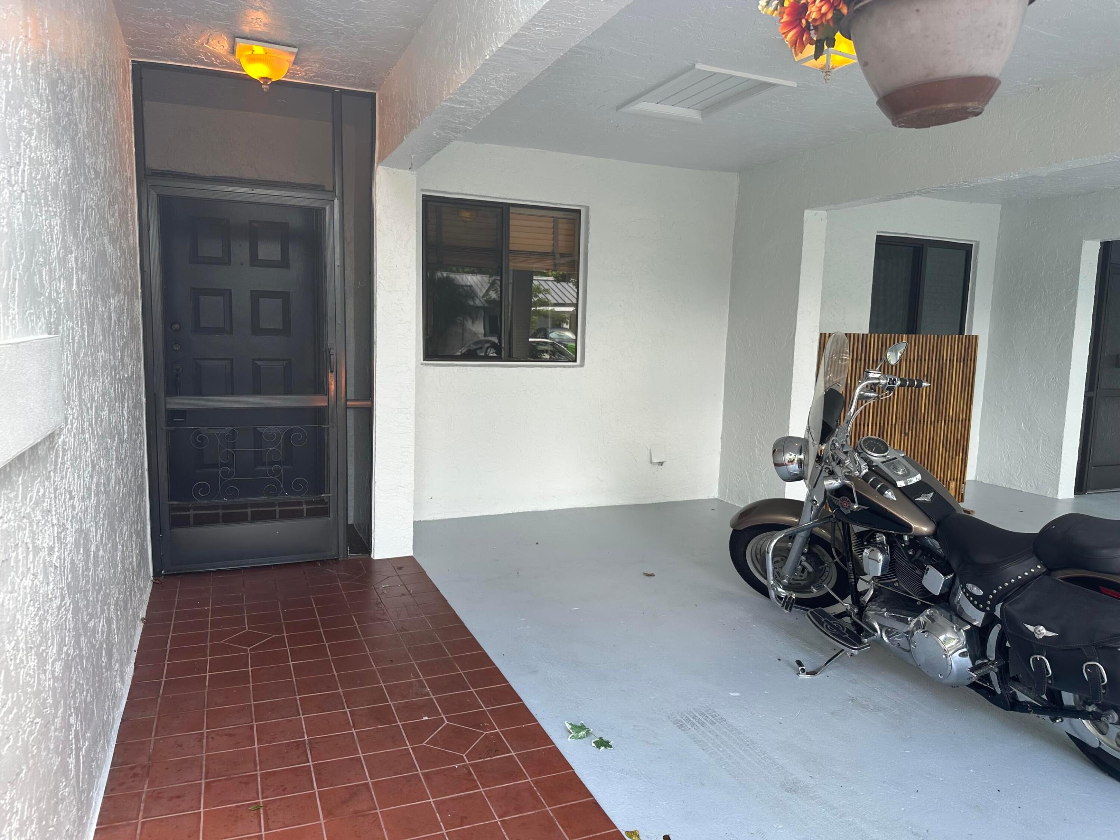
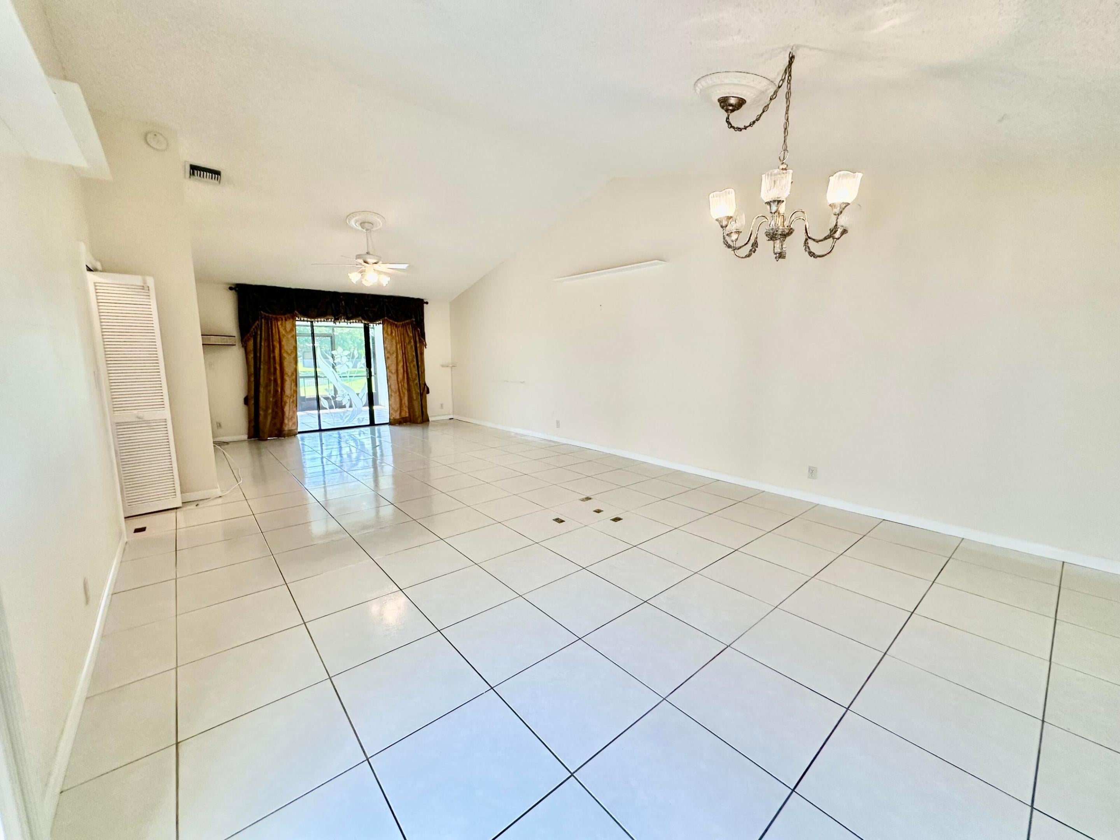
Welcome to Lakeside Villas in Sunrise. This 3 bedroom (2bedrooms and a convertible 3rd room) is a one story villa that has a carport, and has a large screened patio, with a water view. Remake this home into your own. A BRAND NEW roof was just installed. Seller will pay off the special assessment at closing. The A/C is from 2021 and the W/H is 2019. The community has a Pool, Tennis and Pickleball courts, and a Basketball 1/2court. Located on the Sunrise and Weston city line, restaurants, food stores and shopping is near by. Very close to highways and both Ft. Lauderdale and Miami Airports. Also, a short trip to Marco Island and Naples, on the West Coast. Use this villa as a primary resident or for the winter months.
Save
Ask
Tour
Hide
Listing Snapshot
Price
$399,900
Days On Site
2 Days
Bedrooms
3
Inside Area (SqFt)
1,650 sqft
Total Baths
2
Full Baths
2
Partial Baths
N/A
Lot Size
N/A
Year Built
1982
MLS® Number
B26075533
Status
Active
Property Tax
$2,248.37
HOA/Condo/Coop Fees
$503 monthly
Sq Ft Source
Assessor
Friends & Family
Recent Activity
| 3 days ago | Listing first seen on site | |
| 3 days ago | Listing updated with changes from the MLS® |
General Features
Carport
1
Direction Faces
West
Disclosures
Special Assessment
Levels
One
Number Of Stories
1
Parking
Attached CarportAsphaltCoveredCarportDriveway
Parking Spaces
2
Pets
Yes
Property Sub Type
Condominium
Sewer
Public Sewer
Special Circumstances
Standard
SqFt Total
1650
Utilities
Cable ConnectedElectricity ConnectedPhone AvailableSewer ConnectedWater Connected
Water Source
Public
Zoning
RS-7
Interior Features
Appliances
DryerDishwasherElectric RangeElectric Water HeaterDisposalRefrigeratorWater HeaterWasher
Cooling
Central AirCeiling Fan(s)
Flooring
Ceramic TileLaminate
Heating
Central
Interior
Entrance FoyerEat-in KitchenWalk-In Closet(s)
Laundry Features
In Kitchen
Main Level Bedrooms
2
Window Features
Blinds
Bedroom 2
Dimensions - 10 X 11Level - FirstArea - 110
ConvertedBedroom
Dimensions - 9 X 13Level - FirstArea - 117
Dining Room
Dimensions - 11 X 11Level - FirstArea - 121
Living Room
Dimensions - 17 X 14Level - FirstArea - 238
PrimaryBedroom
Dimensions - 13 X 17Level - FirstArea - 221
Save
Ask
Tour
Hide
Exterior Features
Construction Details
Block
Lot Features
Waterfront
Patio And Porch
PatioScreened
Pool Features
Association
Roof
AluminumMetal
View
PondWater
Waterfront
Yes
Waterfront Features
NonePond
Waterview
PondWater
Windows/Doors
Blinds
Community Features
Association Amenities
PoolBasketball CourtRacquetballTennis Court(s)
Association Fee
$503.0
Association Fee Frequency
Monthly
MLS Area
3890
Financing Terms Available
CashConventional
Schools
School District
Unknown
Elementary School
Indian Trace
Middle School
Tequesta Trace
High School
Western
Listing courtesy of Luhu Realty, Inc

All listings featuring the BMLS logo are provided by BeachesMLS, Inc. This information is not verified for authenticity or accuracy and is not guaranteed. Copyright © 2026 BeachesMLS, Inc. (a Flex MLS feed)
Last checked: 2026-09-15 10:09 AM UTC
All listings featuring the BMLS logo are provided by BeachesMLS, Inc. This information is not verified for authenticity or accuracy and is not guaranteed. Copyright © 2026 BeachesMLS, Inc. (a Flex MLS feed)
Last checked: 2026-09-15 10:09 AM UTC
Neighborhood & Commute
Source: Walkscore
Disclosure: Community information and market data powered by Constellation Data Labs. Information is deemed reliable but not guaranteed.
Save
Ask
Tour
Hide

Did you know? You can invite friends and family to your search. They can join your search, rate and discuss listings with you.