9264 Porto Way, Parkland, FL, 33076

Save
Ask
Tour
Hide
Share
$1,298,000
New Listing

9264 Porto Way
Parkland, FL 33076

For Sale|Single Family Residence|Active
2
Beds
3
Total Baths
2
Full Baths
1
Partial Bath
3,290
SqFt
$395
/SqFt
2023
Built
Subdivision:
PARKLAND ROYALE
County:
Broward
9264 Porto Way9264 Porto Way9264 Porto Way9264 Porto Way
Save
Ask
Tour
Hide
Share

Mortgage Calculator

Monthly Payment (Est.)

$5,922
Calculator powered by Showcase IDX, a Constellation1 Company. Copyright ©2026 Information is deemed reliable but not guaranteed.

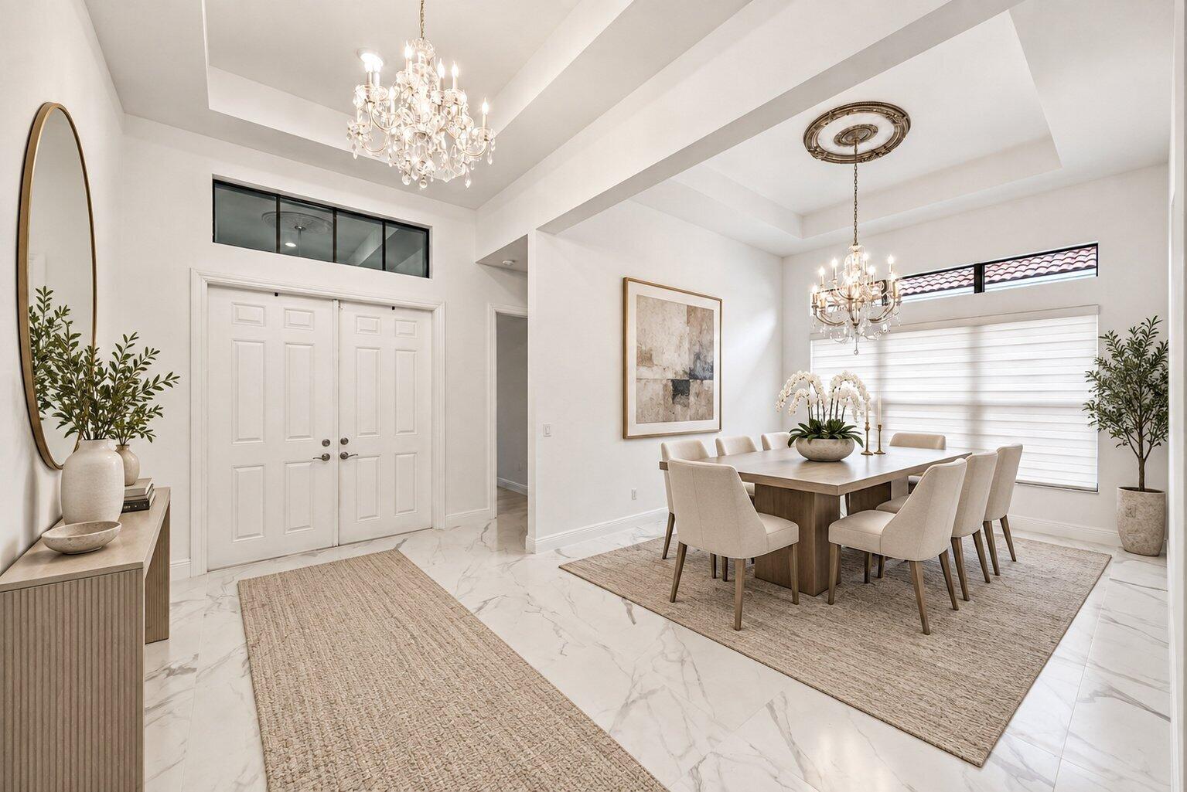
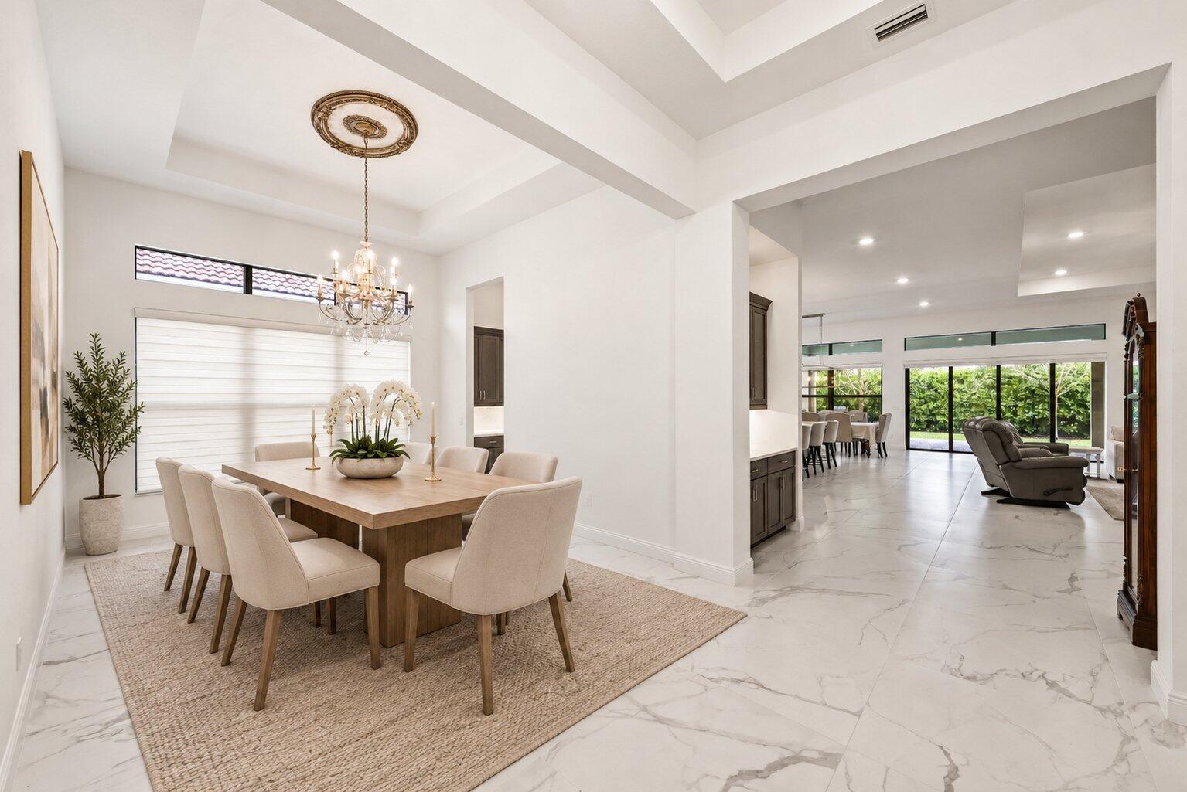
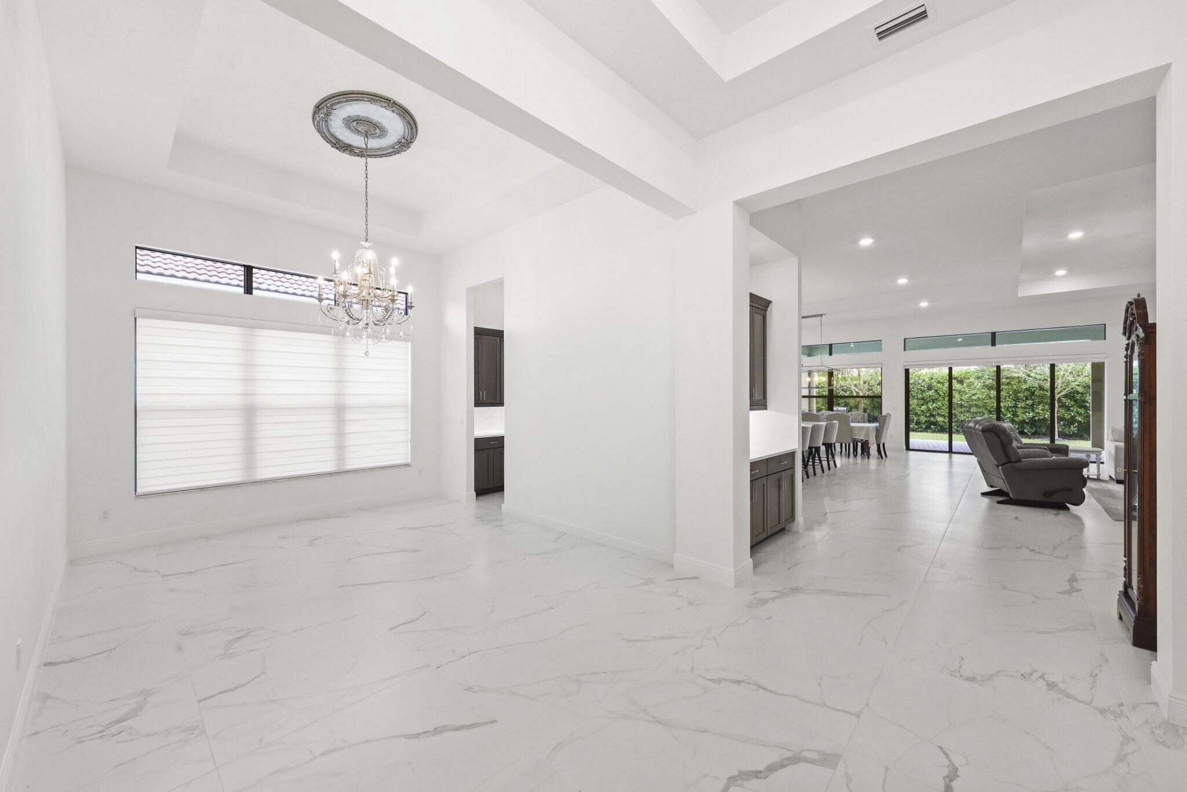
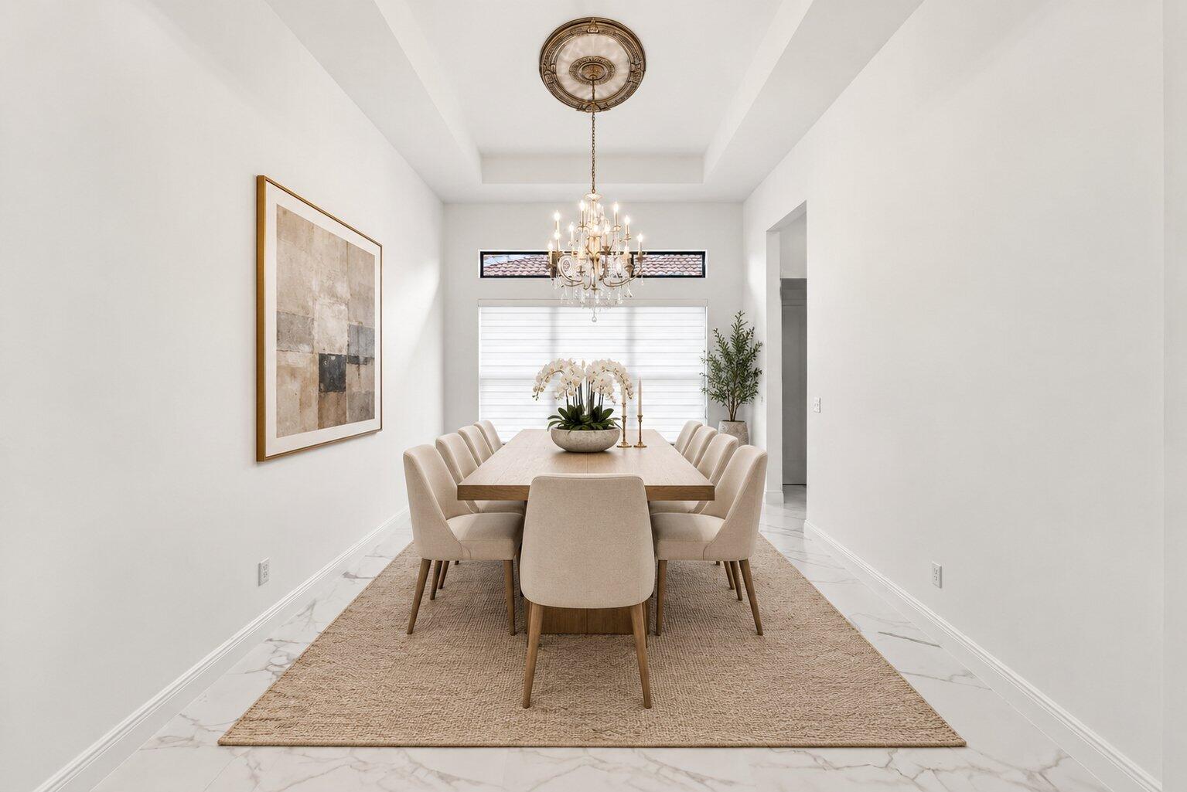
STUNNING SOLEIL MODEL | 3,290 SF UNDER AIR | 3-CAR A/C GARAGE Prepare to be impressed by this exceptional Soleil residence, showcasing approximately 3,290 square feet of sophisticated Florida living. This beautifully appointed home features 2 bedrooms, 2.5 baths, and a private office/den, with luxury finishes and designer details throughout. The spectacular gourmet kitchen is the centerpiece, featuring a brand-new Sub-Zero refrigerator, double-stacked wood cabinetry, walk-in pantry, and butler's pantry connecting to the dining room. Elegant 36-inch marble-look porcelain flooring, dramatic tray ceilings, gorgeous chandeliers, custom bar and entertainment center, and beautiful window treatments create an atmosphere of understated luxury. The expansive primary suite offers a true private retreat with two oversized walk-in closets. Enjoy seamless indoor-outdoor living from the huge covered lanai, overlooking beautifully designed custom landscaping. A rare three-car air-conditioned garage provides exceptional flexibility for vehicles, storage, hobbies, or a private workshop. Sophisticated, spacious, and impeccably finished—this is Florida luxury living at its finest.

Save
Ask
Tour
Hide
Share
Listing Snapshot
Price 
$1,298,000
Days On Site 
0 Days
Bedrooms 
2
Inside Area (SqFt) 
3,290 sqft
Total Baths 
3
Full Baths 
2
Partial Baths 
1
Lot Size 
0.2 Acres
Year Built 
2023
MLS® Number 
B26075770
Status 
Active
Property Tax 
$16,901.33
HOA/Condo/Coop Fees 
$750 monthly
Sq Ft Source 
Public Records
Friends & Family
Recent Activity
22 hours agoListing first seen on site
yesterdayListing updated with changes from the MLS®
General Features
Acres 
0.2
Attached Garage 
Yes
Direction Faces 
West
Garage 
Yes
Garage Spaces 
3
Levels 
One
Number Of Stories 
1
Parking 
AttachedDrivewayGarage
Parking Spaces 
6
Pets 
Breed RestrictionsYes
Property Sub Type 
Single Family Residence
Security 
Security SystemClosed Circuit Camera(s)Gated with GuardGated Community
Sewer 
Public Sewer
Special Circumstances 
Standard
SqFt Total 
4722
Style 
Ranch
Utilities 
Cable ConnectedElectricity ConnectedNatural Gas ConnectedSewer ConnectedWater Connected
Water Source 
Public
Zoning 
PRD
Interior Features
Appliances 
CooktopDryerDishwasherFreezerGas CooktopDisposalGas RangeGas Water HeaterIce MakerMicrowaveOvenRangeRefrigeratorTankless Water HeaterWater HeaterWasher
Cooling 
Central AirCeiling Fan(s)Electric
Flooring 
Tile
Furnished 
Unfurnished
Heating 
CentralElectric
Interior 
Built-in FeaturesEntrance FoyerHigh CeilingsKitchen IslandPantryVaulted Ceiling(s)BarWalk-In Closet(s)
Laundry Features 
InsideLaundry RoomSink
Main Level Bedrooms 
2
Kitchen 
Living Room 
PrimaryBedroom 
Save
Ask
Tour
Hide
Share
Exterior Features
Construction Details 
BlockStoneStucco
Pool Features 
AssociationHeated
Roof 
BarrelTile
Community Features
Association Amenities 
PoolBilliard RoomClubhouseManagementSpa/Hot TubSecurityTennis Court(s)
Association Fee 
$750.0
Association Fee Frequency 
Monthly
Community Features 
Gated
MLS Area 
3614
Senior Community 
Yes
Financing Terms Available 
CashConventional
Schools
School District
Unknown
Elementary School
Park Trails
Middle School
Westglades
High School
Marjory Stoneman Douglas
Listing courtesy of Compass Florida LLC


All listings featuring the BMLS logo are provided by BeachesMLS, Inc. This information is not verified for authenticity or accuracy and is not guaranteed. Copyright © 2026 BeachesMLS, Inc. (a Flex MLS feed)
Last checked: 2026-09-15 10:09 AM UTC

Neighborhood & Commute
Source: Walkscore
Disclosure: Community information and market data powered by Constellation Data Labs. Information is deemed reliable but not guaranteed.
Save
Ask
Tour
Hide
Share