
Save
Ask
Tour
Hide
$625,000
New Listing
8412 NW 26TH DriveCoral Springs, FL 33065
For Sale|Single Family Residence|Active
4
Beds
2
Total Baths
2
Full Baths
2,128
SqFt
$294
/SqFt
1973
Built
Subdivision:
FOREST HILLS SOUTH
County:
Broward
Save
Ask
Tour
Hide
Mortgage Calculator
Monthly Payment (Est.)
$2,852Calculator powered by Showcase IDX, a Constellation1 Company. Copyright ©2026 Information is deemed reliable but not guaranteed.
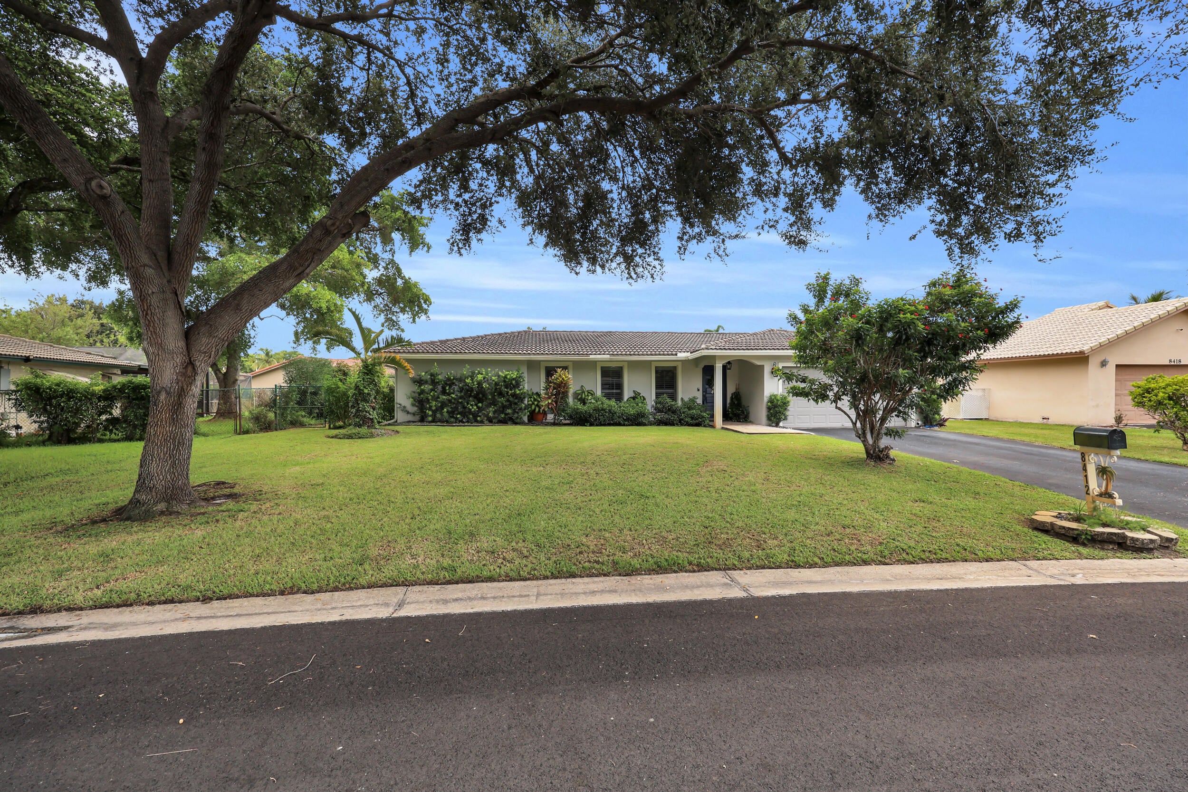
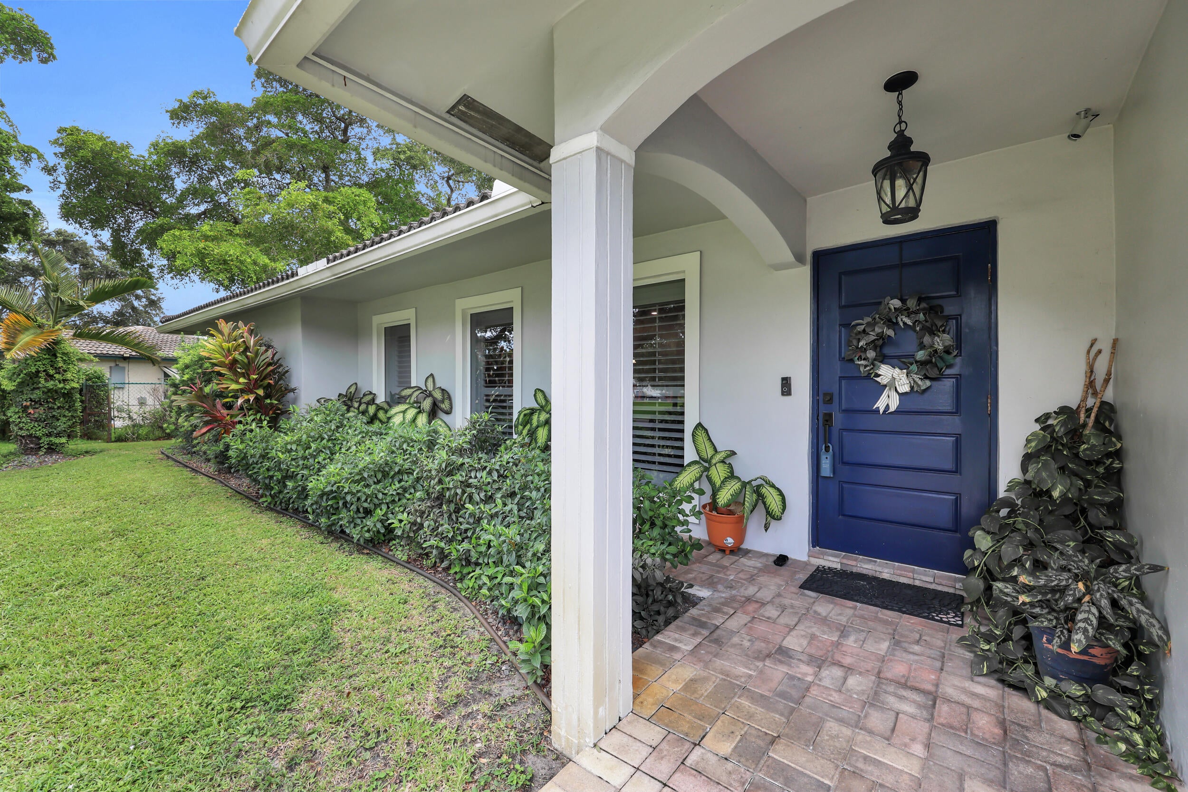
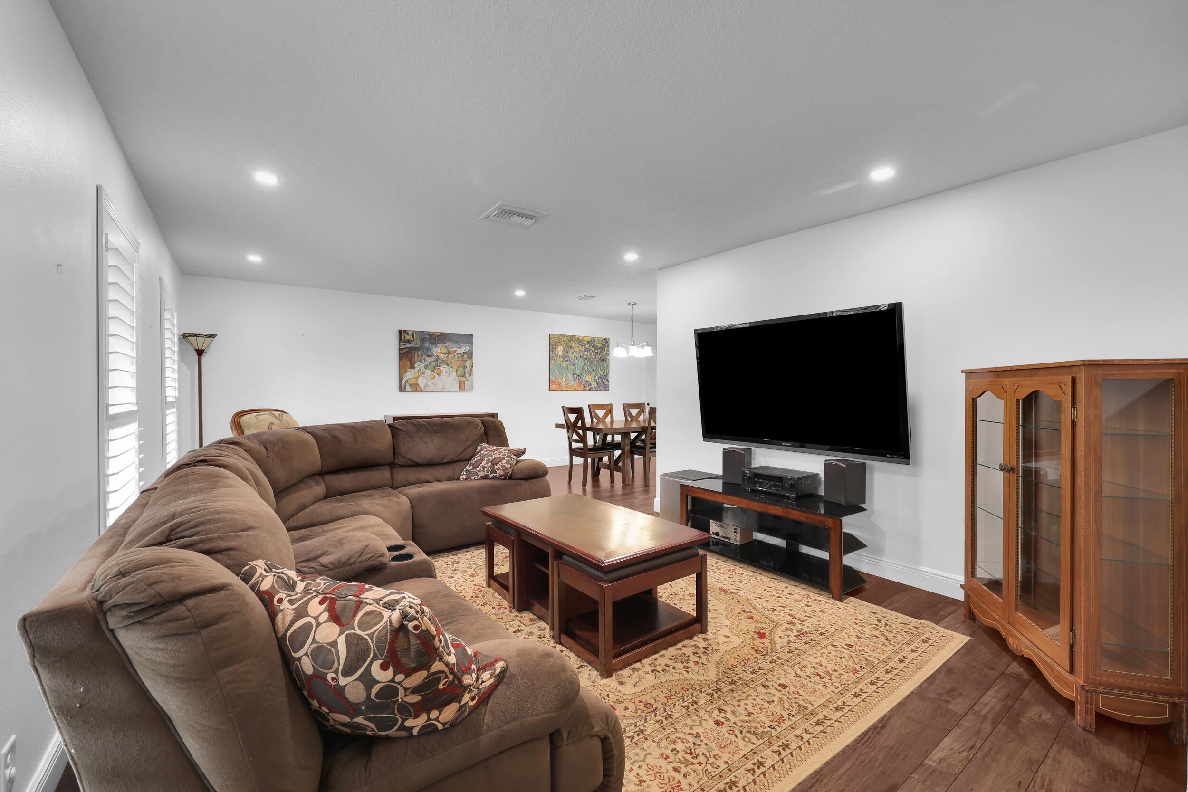
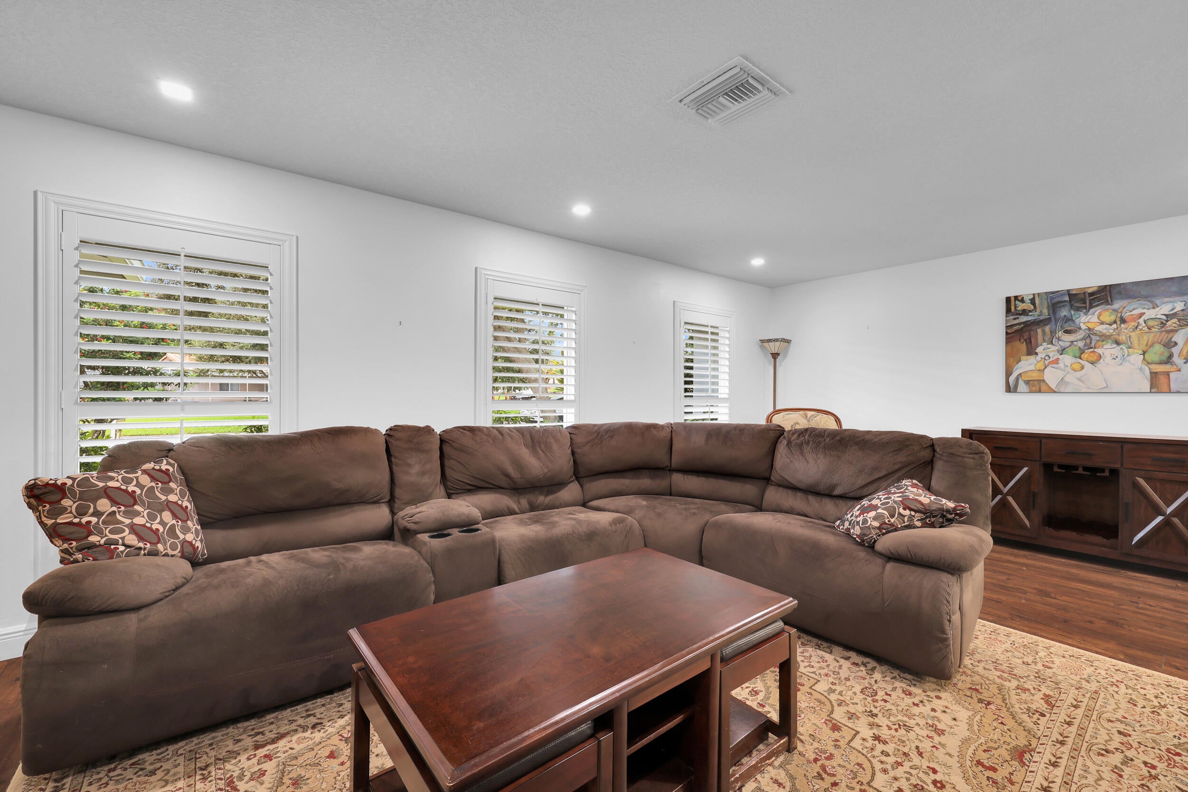
Well-maintained and move-in ready 4BR/2BA pool home in Coral Springs with NO HOA! Enjoy peace of mind and energy efficiency with impact windows and doors plus 26 solar panels for lower utility costs. The desirable split-bedroom floor plan offers a formal dining room, spacious great room, and beautifully updated kitchen featuring a convenient patio pass-through window, perfect for entertaining. Both bathrooms have been tastefully updated with modern subway tile finishes. Step outside to your private tropical retreat with a fully covered, tiled screened patio, irrigation system, and screen-enclosed pool surrounded by ample backyard space. BONUS: 2023 John Deere lawn tractor included! This turnkey gem is ready to welcome you home.
Save
Ask
Tour
Hide
Listing Snapshot
Price
$625,000
Days On Site
0 Days
Bedrooms
4
Inside Area (SqFt)
2,128 sqft
Total Baths
2
Full Baths
2
Partial Baths
N/A
Lot Size
0.24 Acres
Year Built
1973
MLS® Number
B26075829
Status
Active
Property Tax
$7,256.87
HOA/Condo/Coop Fees
N/A
Sq Ft Source
Public Records
Friends & Family
Recent Activity
| 19 hours ago | Listing first seen on site | |
| 24 hours ago | Listing updated with changes from the MLS® |
General Features
Acres
0.24
Attached Garage
Yes
Direction Faces
Northeast
Energy Features
Solar
Garage
Yes
Garage Spaces
2
Levels
One
Number Of Stories
1
Parking
AttachedDrivewayGarageGarage Door Opener
Parking Spaces
4
Pets
Yes
Property Sub Type
Single Family Residence
Sewer
Public Sewer
Special Circumstances
Standard
SqFt Total
3112
Style
Ranch
Utilities
Cable AvailableElectricity ConnectedSewer ConnectedWater Connected
Water Source
Public
Zoning
RS-3,4,5
Interior Features
Appliances
DryerDishwasherElectric RangeElectric Water HeaterMicrowaveRefrigeratorWater HeaterWasher
Cooling
Central AirCeiling Fan(s)
Flooring
LaminateTile
Furnished
Unfurnished
Heating
Central
Interior
Walk-In Closet(s)
Laundry Features
InsideLaundry Room
Main Level Bedrooms
4
Window Features
Storm Window(s)
Bedroom 2
Dimensions - 10.9 X 13.9Level - MainArea - 151
Bedroom 3
Dimensions - 13.2 X 10.1Level - MainArea - 133
Bedroom 4
Dimensions - 10.9 X 13.1Level - MainArea - 142
Great Room
Dimensions - 13.2 X 18.3Level - MainArea - 241
Living Room
Dimensions - 21.5 X 13Level - MainArea - 279
PrimaryBedroom
Dimensions - 12.1 X 17Level - MainArea - 205
Save
Ask
Tour
Hide
Exterior Features
Construction Details
Block
Lot Features
Interior LotIrregular LotLandscaped
Patio And Porch
PorchScreened
Pool Features
Electric HeatIn GroundScreen EnclosurePrivate
Private Pool
Yes
Roof
BarrelFlatSpanish Tile
View
Pool
Waterview
Pool
Windows/Doors
Storm Window(s)
Community Features
MLS Area
3623
Financing Terms Available
CashConventionalFHAVA Loan
Schools
School District
Unknown
Elementary School
Forest Hills
Middle School
Forest Glen
High School
Coral Springs
Listing courtesy of RE/MAX Gold

All listings featuring the BMLS logo are provided by BeachesMLS, Inc. This information is not verified for authenticity or accuracy and is not guaranteed. Copyright © 2026 BeachesMLS, Inc. (a Flex MLS feed)
Last checked: 2026-09-15 10:09 AM UTC
All listings featuring the BMLS logo are provided by BeachesMLS, Inc. This information is not verified for authenticity or accuracy and is not guaranteed. Copyright © 2026 BeachesMLS, Inc. (a Flex MLS feed)
Last checked: 2026-09-15 10:09 AM UTC
Neighborhood & Commute
Source: Walkscore
Disclosure: Community information and market data powered by Constellation Data Labs. Information is deemed reliable but not guaranteed.
Save
Ask
Tour
Hide

Did you know? You can invite friends and family to your search. They can join your search, rate and discuss listings with you.