550 CARROTWOOD Terrace, Plantation, FL, 33324

Save
Ask
Tour
Hide
Share
$3,300,000
5 Days On Site

550 CARROTWOOD Terrace
Plantation, FL 33324

Single Family Residence|Coming Soon
5
Beds
6
Total Baths
5
Full Baths
1
Partial Bath
4,641
SqFt
$711
/SqFt
2005
Built
Subdivision:
ENCLAVE 2ND SECTION
County:
Broward
550 CARROTWOOD Terrace550 CARROTWOOD Terrace550 CARROTWOOD Terrace550 CARROTWOOD Terrace
Save
Ask
Tour
Hide
Share

Mortgage Calculator

Monthly Payment (Est.)

$15,056
Calculator powered by Showcase IDX, a Constellation1 Company. Copyright ©2026 Information is deemed reliable but not guaranteed.

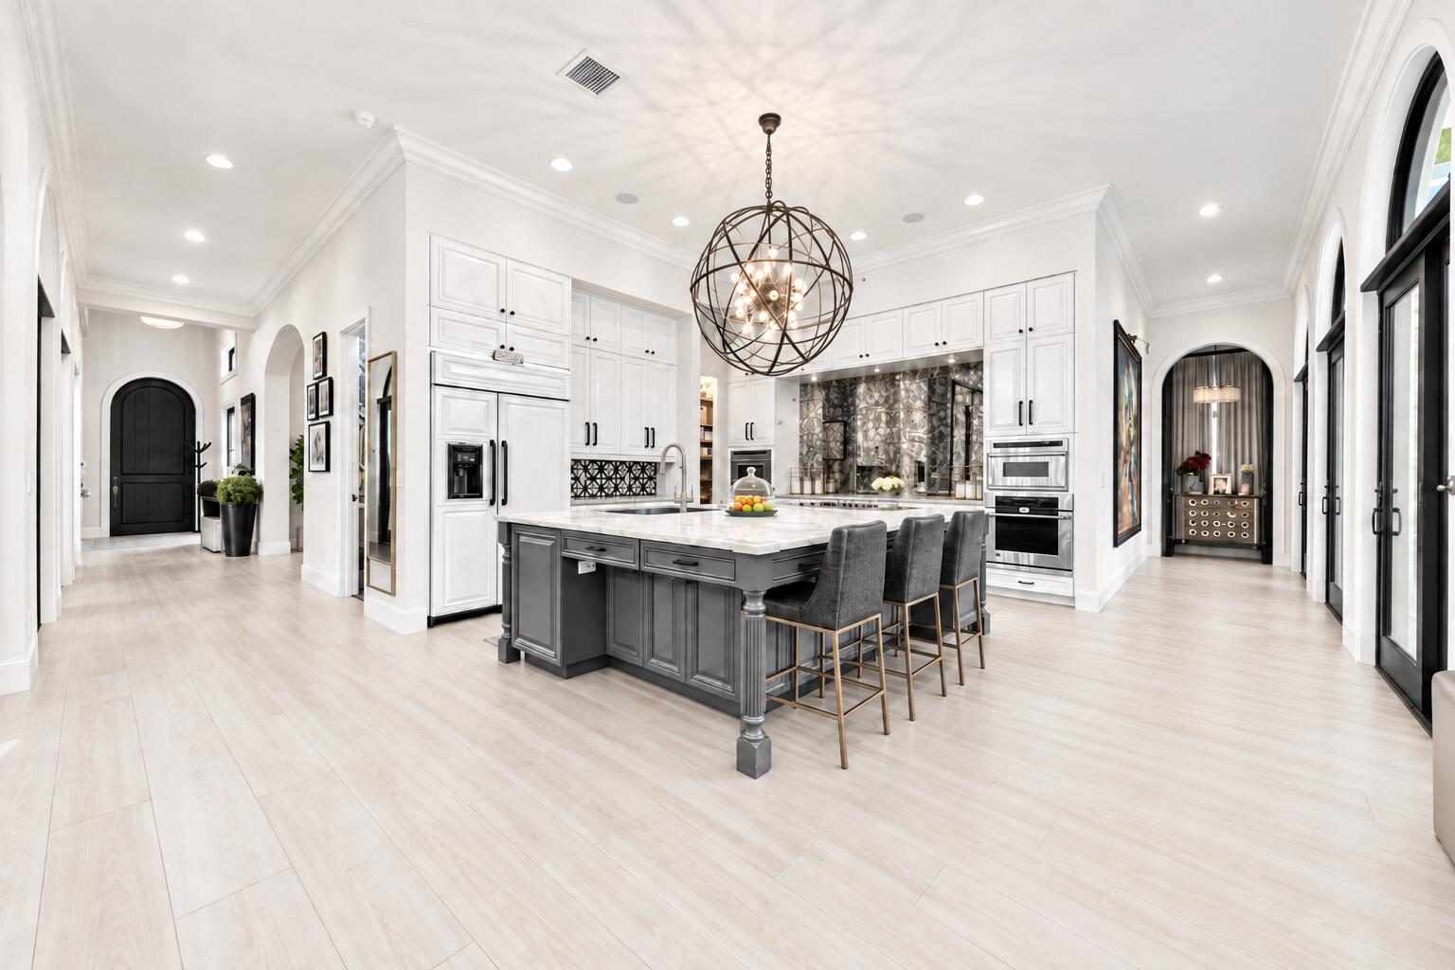
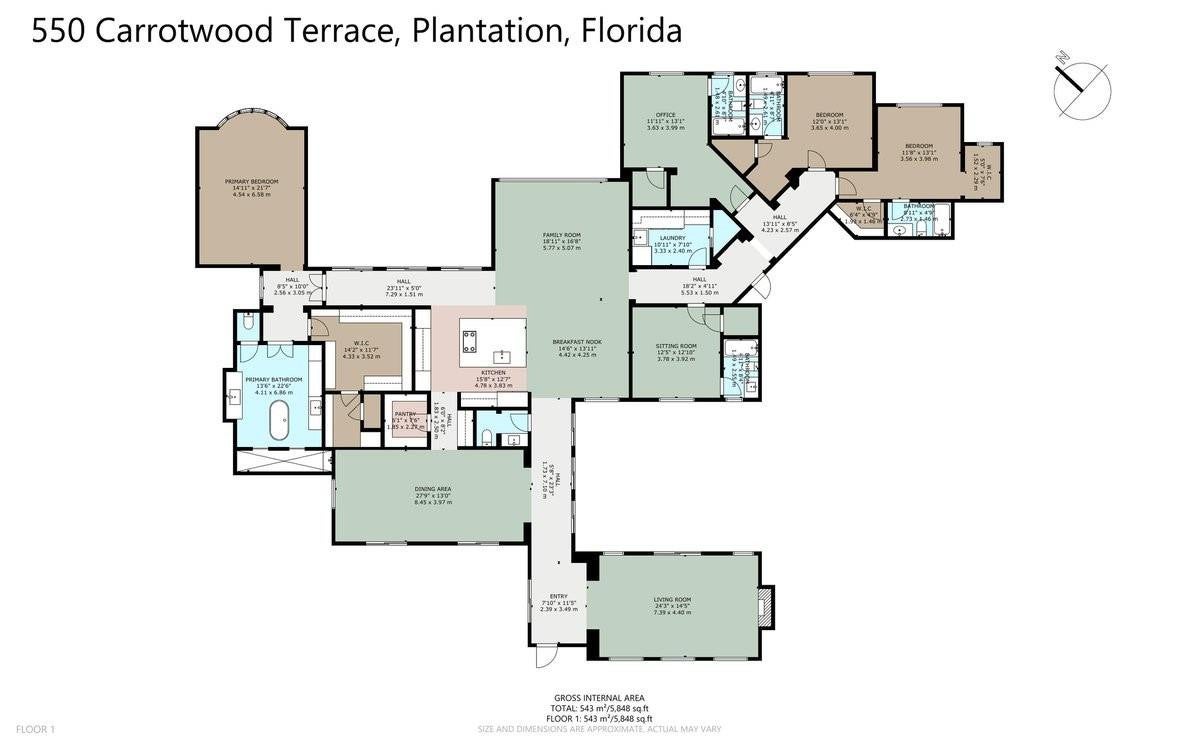
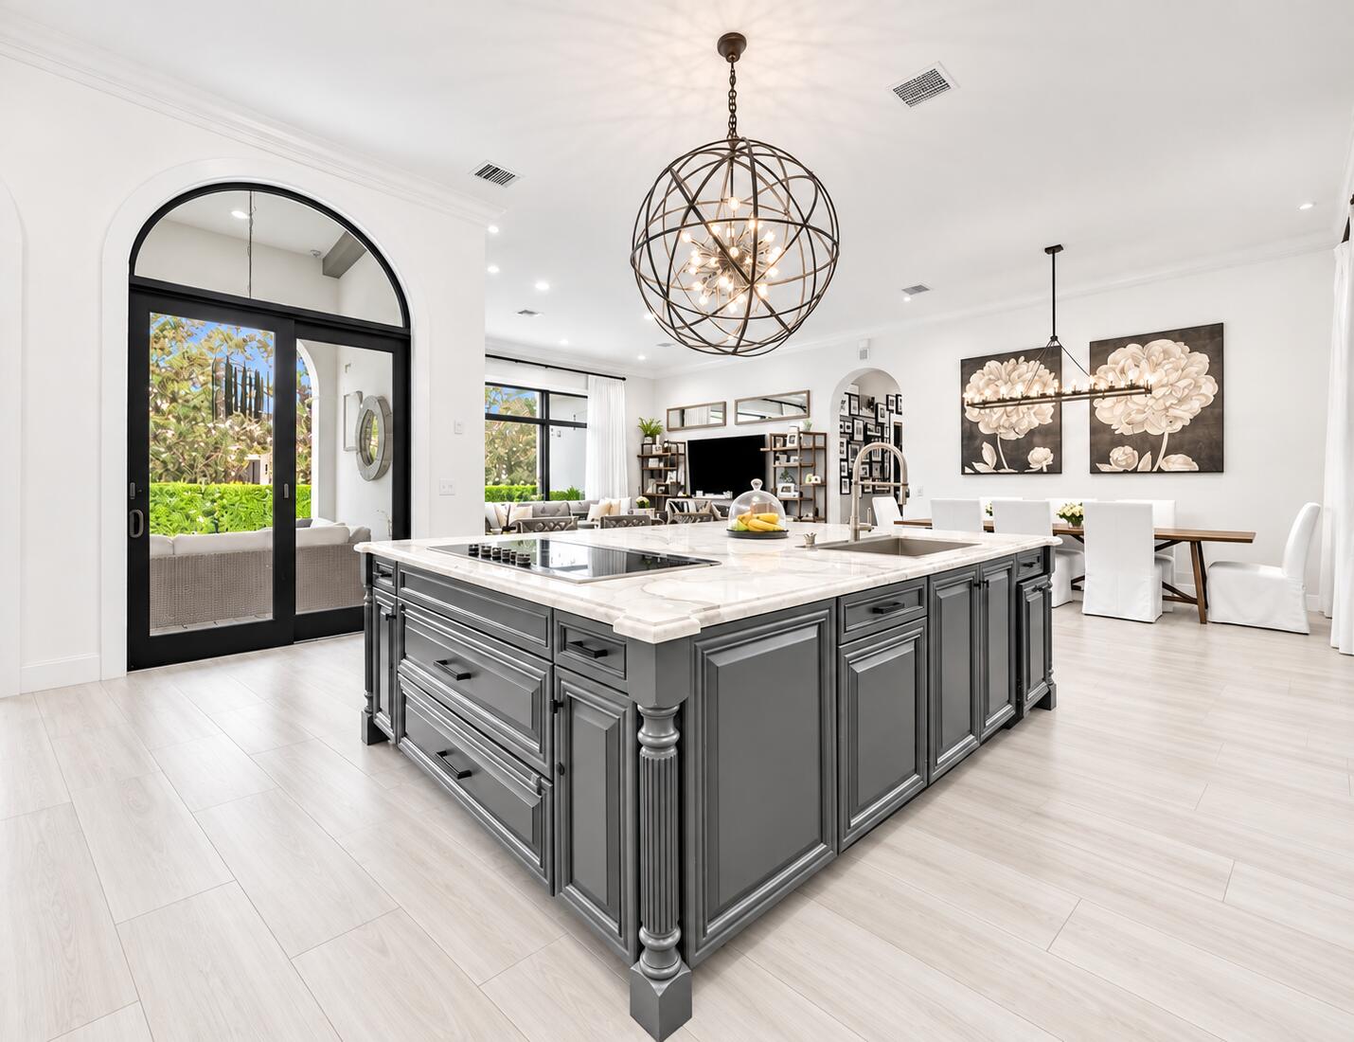
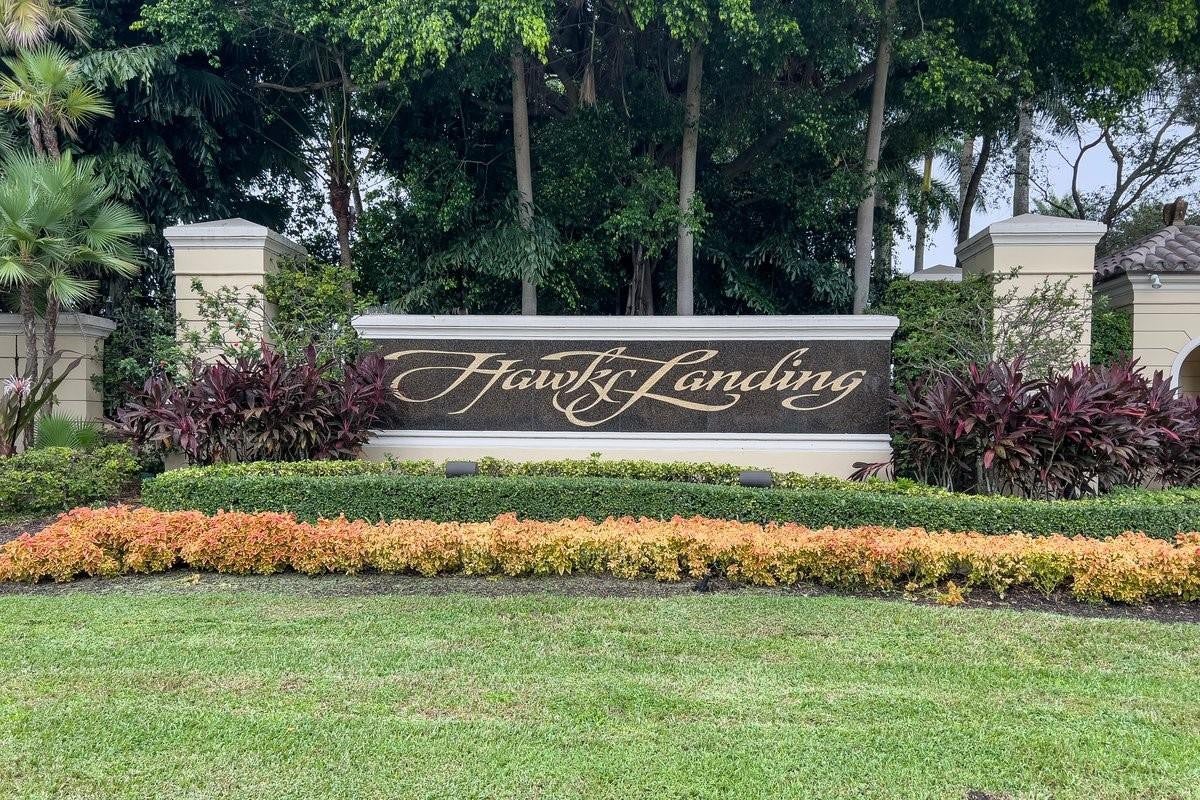
Coming Soon - A truly extraordinary custom estate in Hawks Landing, ideally situated on a cul-de-sac along one of the community's highly desirable inner-loop streets on the main lake. This 5,850-square-foot, single-story residence features impact windows and doors throughout, a new roof (2025), new flooring (2025), renovated bathrooms (2025), a dramatic foyer and expansive living and entertaining spaces. Five oversized bedrooms each feature an en-suite bath, plus a powder room. The chef's kitchen offers high-end appliances, a large center island and walk-in pantry. A large heated pool and spa, covered patio, summer kitchen, 4-zone HVAC and 3-car garage complete the home. Professional photography and showings coming soon. Rare opportunity within guard-gated Hawks Landing offering exceptional privacy, an oversized lakefront setting and a premier interior location. The residence features generous room proportions, excellent natural light, substantial storage, multiple indoor/outdoor entertaining areas and a highly functional single-story layout. Three-car garage, expansive covered outdoor living space and resort-style pool area complete the property.

Save
Ask
Tour
Hide
Share
Listing Snapshot
Price 
$3,300,000
Days On Site 
5 Days
Bedrooms 
5
Inside Area (SqFt) 
4,641 sqft
Total Baths 
6
Full Baths 
5
Partial Baths 
1
Lot Size 
0.41 Acres
Year Built 
2005
MLS® Number 
B26075914
Status 
Coming Soon
Property Tax 
$32,145.43
HOA/Condo/Coop Fees 
$1,045 monthly
Sq Ft Source 
Assessor
Friends & Family
Recent Activity
23 hours agoStatus changed to Coming Soon
23 hours agoListing updated with changes from the MLS®
5 days agoListing first seen on site
General Features
Acres 
0.41
Attached Garage 
Yes
Direction Faces 
Southwest
Garage 
Yes
Garage Spaces 
3
Land Lease 
No
Levels 
One
Number Of Stories 
1
Parking 
AttachedCircular DrivewayDrivewayElectric Vehicle Charging Station(s)GarageGarage Door OpenerPaver Block

Parking Spaces 
57
Pets 
Yes
Property Condition 
Updated/Remodeled
Property Sub Type 
Single Family Residence
Security 
Gated CommunitySmoke Detector(s)
Sewer 
Public Sewer
Special Circumstances 
Standard
SqFt Total 
6127
Utilities 
Cable ConnectedElectricity ConnectedSewer ConnectedWater Connected
Water Source 
Public
Zoning 
PRD-3Q
Interior Features
Appliances 
DryerDishwasherElectric RangeElectric Water HeaterFree-Standing FreezerDisposalMicrowaveRefrigeratorWater HeaterWasher
Cooling 
Central Air
Flooring 
TileWood
Furnished 
Negotiable
Heating 
Central
Interior 
Built-in FeaturesEat-in KitchenHigh CeilingsKitchen IslandPantryWalk-In Closet(s)
Main Level Bedrooms 
5
Spa 
Yes
Window Features 
Drapes
Attic 
Bedroom 2 
Dimensions - 11.91 X 13.08Level - FirstArea - 155
Bedroom 3 
Dimensions - 12 X 13.08Level - FirstArea - 156
Bedroom 4 
Dimensions - 11.66 X 13.08Level - FirstArea - 152
Bedroom 5 
Dimensions - 12.41 X 12.83Level - FirstArea - 159
Dining Room 
Dimensions - 30 X 13Level - FirstArea - 390
Family Room 
Kitchen 
Dimensions - 16 X 13Level - FirstArea - 208
Laundry 
Living Room 
Dimensions - 24.25 X 14.41Level - FirstArea - 349
PrimaryBedroom 
Dimensions - 14.91 X 21.58Level - FirstArea - 321
Utility Room 
Dimensions - 10.91 X 7.83Area - 85
Save
Ask
Tour
Hide
Share
Exterior Features
Construction Details 
Block
Exterior 
Built-in BarbecueBarbecueCourtyardOutdoor Shower
Fencing 
Fenced
Frontage 
Waterfront
Lot Features 
Cul-De-Sac
Patio And Porch 
PorchTerrace
Pool Features 
HeatedIn GroundPrivateSalt WaterAssociation
Private Pool 
Yes
Roof 
Barrel
Spa 
Yes
Spa Features 
In Ground
View 
LakePool
Waterfront 
Yes
Waterfront Features 
Lake FrontNone
Waterview 
LakePool
Windows/Doors 
Drapes
Community Features
Accessibility Features 
Accessible BedroomAccessible Central Living Area
Association Amenities 
PoolClubhouseGatedSpa/Hot Tub
Association Fee 
$3135.0
Association Fee Frequency 
Quarterly
Community Features 
Gated
MLS Area 
3870
Financing Terms Available 
CashConventional
Schools
School District
Unknown
Elementary School
Central Park
Middle School
Seminole
High School
South Plantation
Listing courtesy of Innovative Property Services


All listings featuring the BMLS logo are provided by BeachesMLS, Inc. This information is not verified for authenticity or accuracy and is not guaranteed. Copyright © 2026 BeachesMLS, Inc. (a Flex MLS feed)
Last checked: 2026-09-15 11:33 AM UTC

Neighborhood & Commute
Source: Walkscore
Disclosure: Community information and market data powered by Constellation Data Labs. Information is deemed reliable but not guaranteed.
Save
Ask
Tour
Hide
Share