4529 Pinehurst Trail W, Oakland Park, FL, 33309

Save
Ask
Tour
Hide
Share
$1,325,000
2 Days On Site

4529 Pinehurst Trail W
Oakland Park, FL 33309

For Sale|Single Family Residence|Active
3
Beds
3
Total Baths
3
Full Baths
2,524
SqFt
$525
/SqFt
2021
Built
Subdivision:
OAK TREE PROPERTY REDEVELOPMENT
County:
Broward
4529 Pinehurst Trail W4529 Pinehurst Trail W4529 Pinehurst Trail W4529 Pinehurst Trail W
Save
Ask
Tour
Hide
Share

Mortgage Calculator

Monthly Payment (Est.)

$6,045
Calculator powered by Showcase IDX, a Constellation1 Company. Copyright ©2026 Information is deemed reliable but not guaranteed.

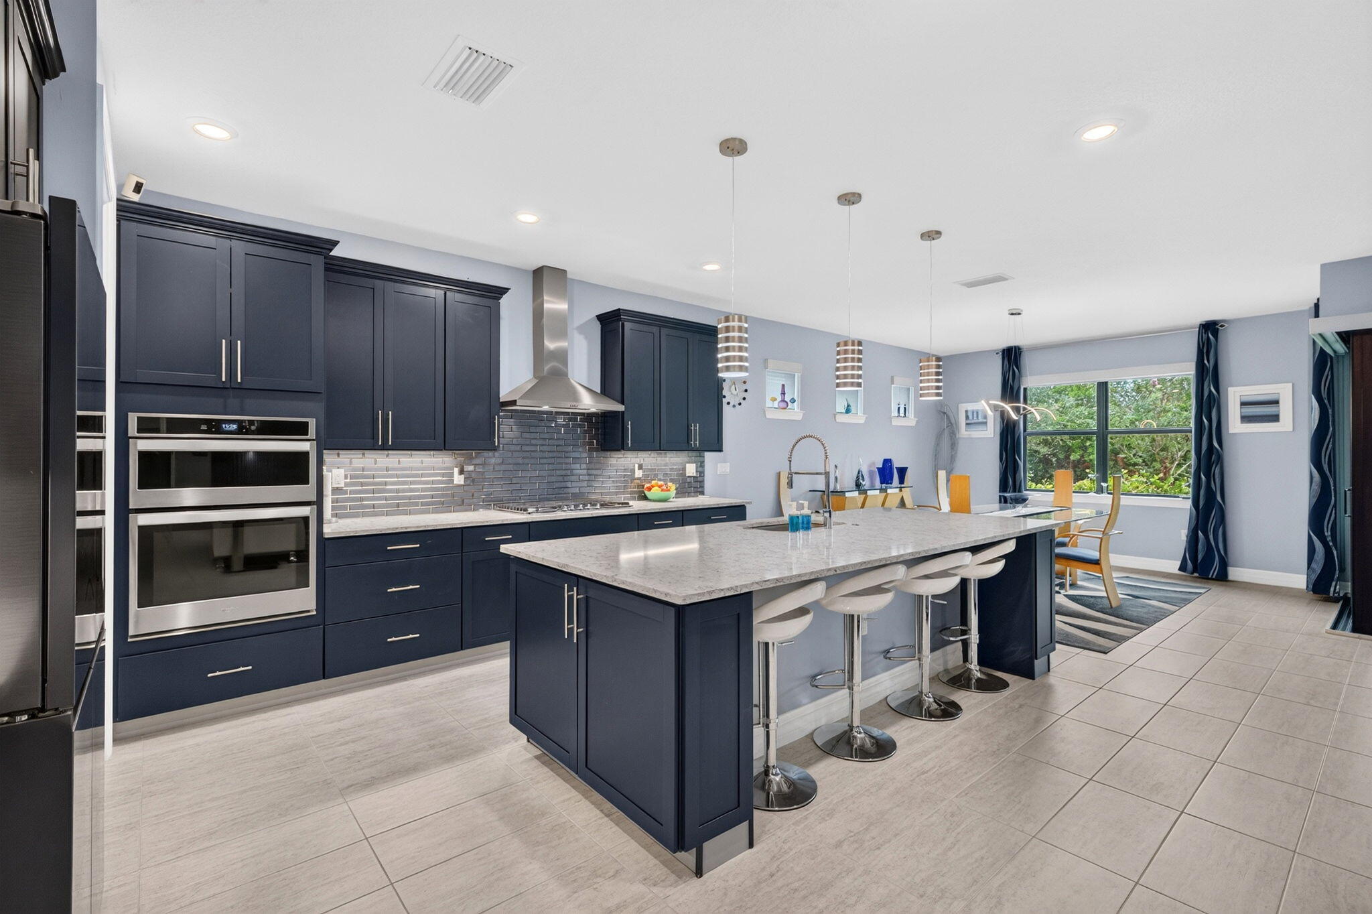
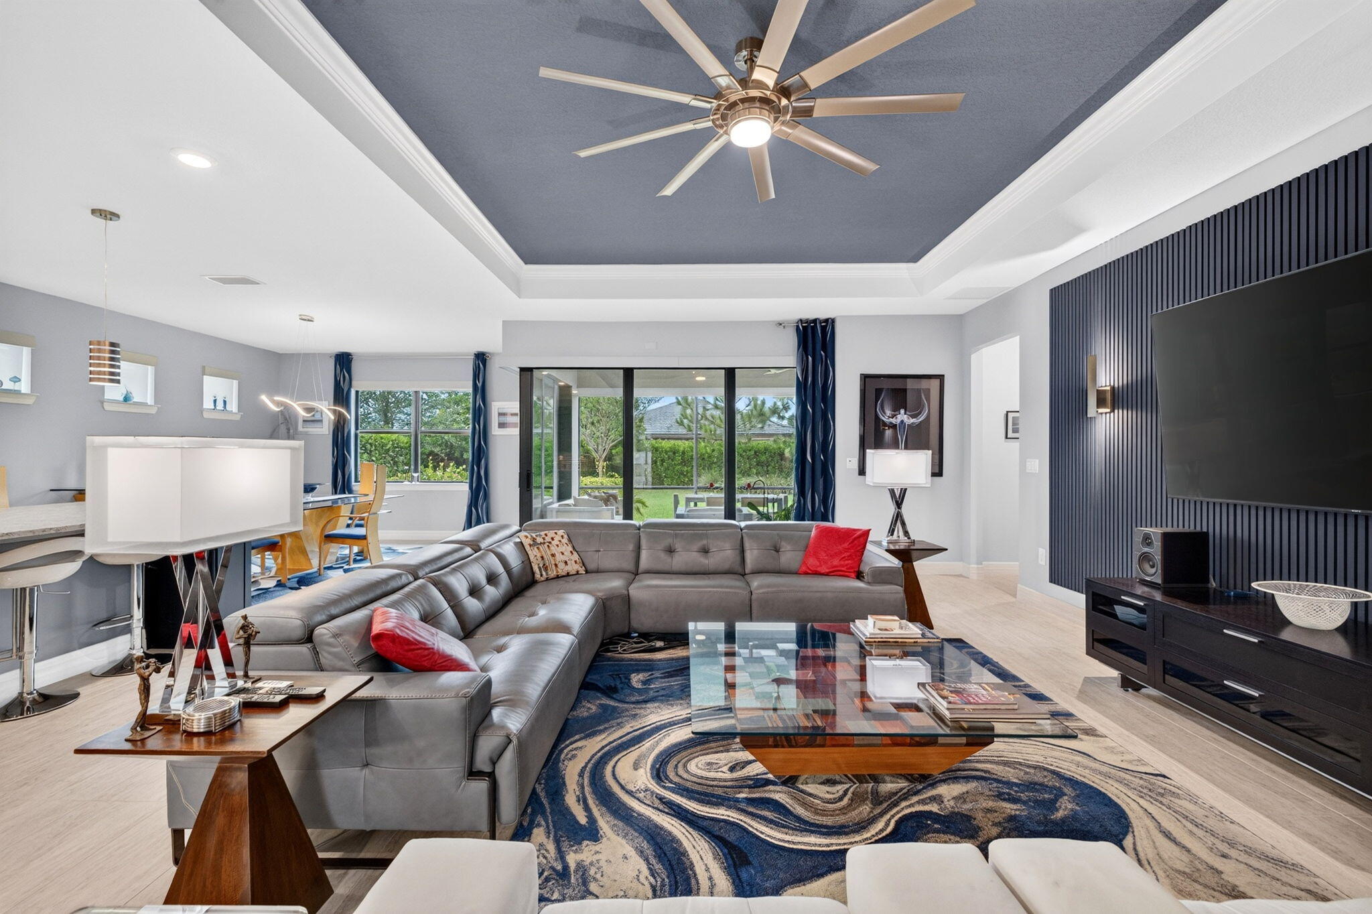
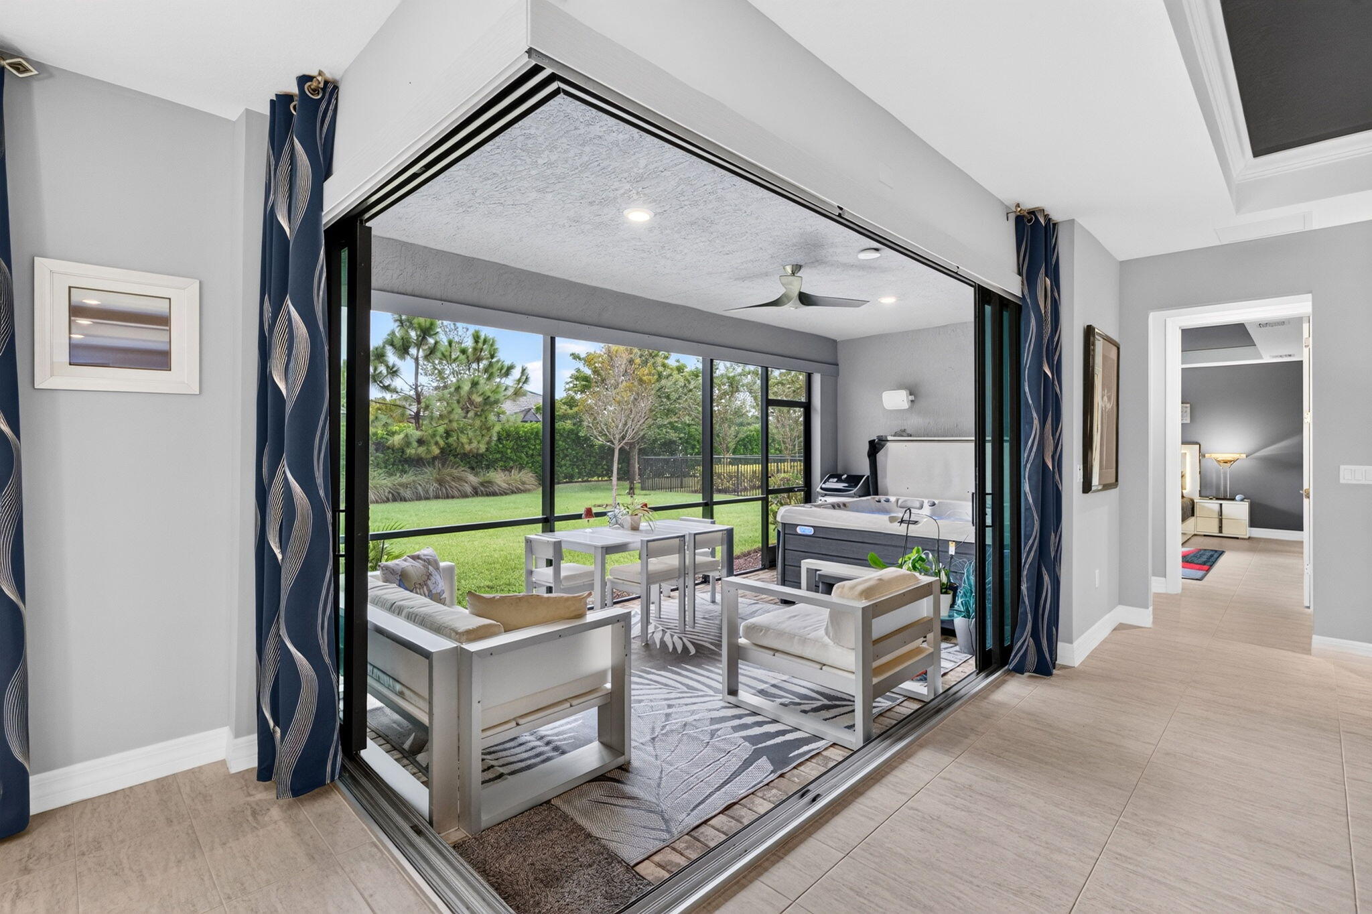
You open the door and the house slows you down. A short hall. That is all. On the left, a blue slat wall holds the art and an oval mirror — the first quiet proof that someone cared. On the right, the flex room has already chosen a mood. Navy and maple. Color on the walls. A room with a point of view, not a leftover space waiting for a desk. Then you walk forward, and the Estate Series house arrives. The kitchen takes the breath. Dark cabinetry. A quartz island. Light falling on stone. A Samsung Bespoke refrigerator finished to match the cabinets so the wall reads as one piece. You turn, and the great room does not ask you to imagine outdoor living. The sliders are already open in your mind. Screened lanai. A Wellis London hot tub. The kind of afternoon you stay in. This is what the owner did after they closed. Closets built the way closets should be built. Shades that move when you ask. A lock that knows your phone. Ring on the exterior. A garage already coated. The work you usually budget for after you move in is already done. The lot sits centered and quiet behind the Oak Tree gate. Clubhouse. Heated community pool and cabanas. Fitness. Pickleball. Dog park. Paths. The HOA keeps the landscaping and irrigation as the builder set them. You live in the house. The community holds the rest. 4529 Pinehurst Trail West does not announce itself from the street, It waits until you are inside. That is the point.

Save
Ask
Tour
Hide
Share
Listing Snapshot
Price 
$1,325,000
Days On Site 
2 Days
Bedrooms 
3
Inside Area (SqFt) 
2,524 sqft
Total Baths 
3
Full Baths 
3
Partial Baths 
N/A
Lot Size 
0.2 Acres
Year Built 
2021
MLS® Number 
B26075955
Status 
Active
Property Tax 
$10,210.06
HOA/Condo/Coop Fees 
$470.33 monthly
Sq Ft Source 
Builder
Friends & Family
Recent Activity
8 hours agoStatus changed to Active
21 hours agoListing updated with changes from the MLS®
2 days agoListing first seen on site
General Features
Acres 
0.2
Attached Garage 
Yes
Direction Faces 
West
Garage 
Yes
Garage Spaces 
3
Land Lease 
No
Levels 
One
Number Of Stories 
1
Parking 
AttachedDrivewayGarageGarage Door Opener
Parking Spaces 
6
Pets 
Cats OKDogs OKYes
Property Sub Type 
Single Family Residence
Security 
Closed Circuit Camera(s)Security GateGated CommunitySmoke Detector(s)
Sewer 
Public Sewer
Special Circumstances 
Standard
SqFt Total 
3410
Style 
Ranch
Utilities 
Natural Gas ConnectedSewer AvailableUnderground UtilitiesWater Connected
Water Source 
Public
Zoning 
PUD
Interior Features
Appliances 
CooktopDryerDishwasherElectric Water HeaterFreezerGas CooktopDisposalGas RangeIce MakerMicrowaveOvenRefrigeratorVented Exhaust FanWater HeaterWasher
Cooling 
Central AirCeiling Fan(s)
Flooring 
CarpetTile
Furnished 
Unfurnished
Heating 
CentralElectric
Interior 
Built-in FeaturesEntrance FoyerHigh CeilingsKitchen IslandPantryStorageWalk-In Closet(s)
Laundry Features 
InsideLaundry Room
Main Level Bedrooms 
3
Spa 
Yes
Window Features 
Storm Window(s)Triple Pane Windows
Kitchen 
Living Room 
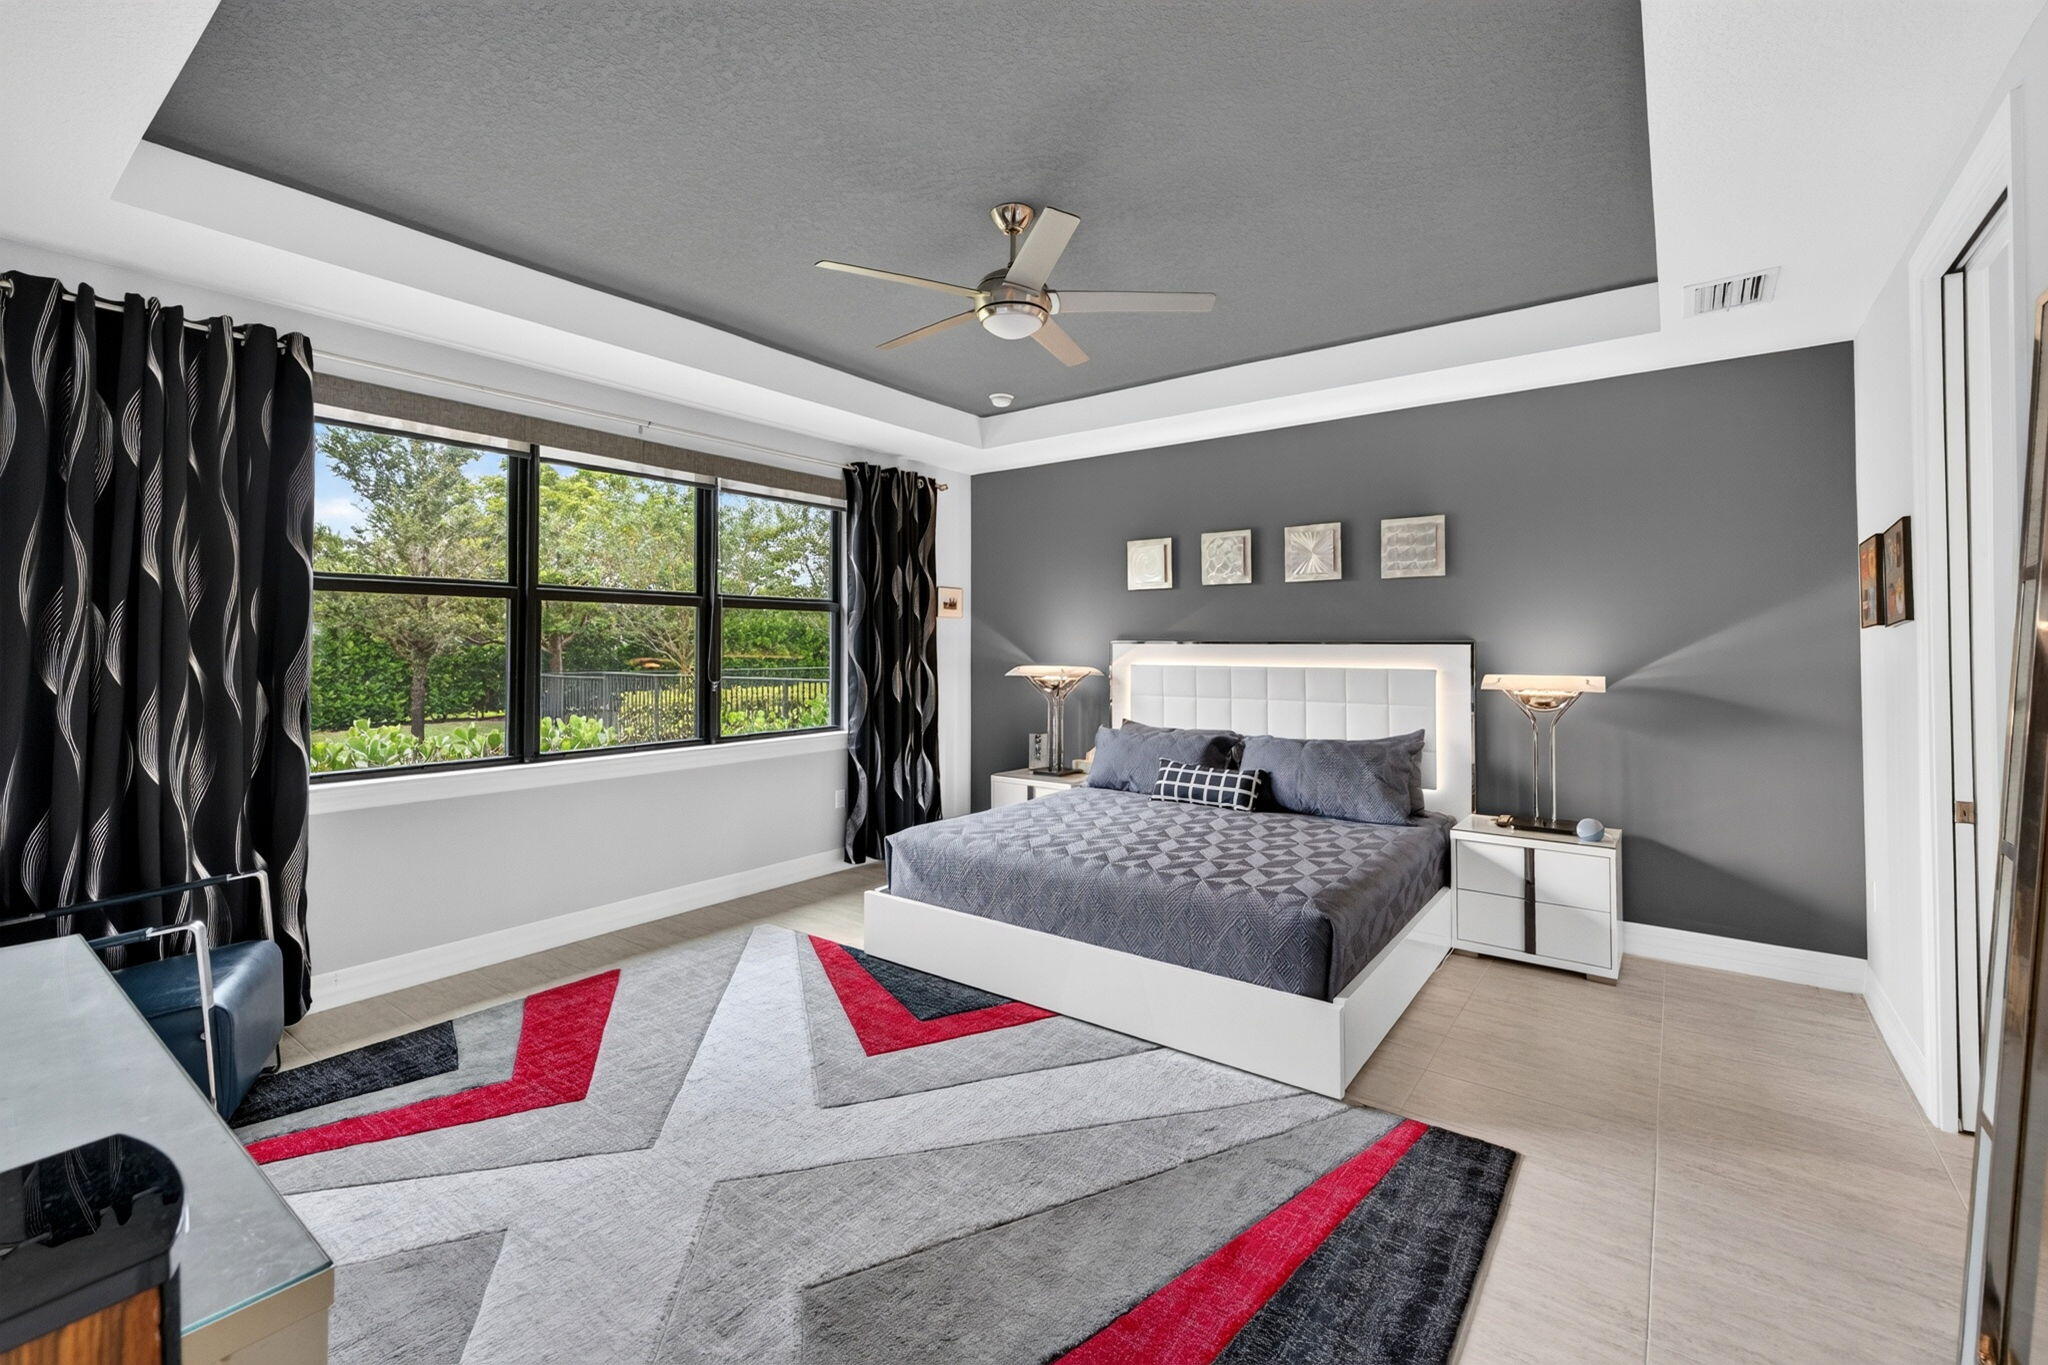
PrimaryBedroom 
Save
Ask
Tour
Hide
Share
Exterior Features
Construction Details 
Stucco
Exterior 
GardenLighting
Fencing 
Back YardFront Yard
Lot Features 
LandscapedGarden
Other Structures 
Storage
Patio And Porch 
PatioScreened
Pool Features 
AssociationHeated
Roof 
Tile
Spa 
Yes
Spa Features 
Above GroundHeated
View 
Garden
Waterview 
Garden
Windows/Doors 
Storm Window(s)Triple Pane Windows
Community Features
Association Amenities 
PoolBilliard RoomClubhouseDog ParkFitness CenterMaintenance GroundsGatedManagementMaintenancePicnic AreaParkRecreation FacilitiesSecurityTrail(s)
Association Fee 
$1411.0
Association Fee Frequency 
Quarterly
Community Features 
GatedSidewalks
MLS Area 
3550
Financing Terms Available 
CashConventionalFHAVA Loan
Building Access 
Main Floor
Schools
School District
Unknown
Elementary School
Oriole
Middle School
Lauderdale Lakes
High School
Boyd H. Anderson
Listing courtesy of Coldwell Banker Realty


All listings featuring the BMLS logo are provided by BeachesMLS, Inc. This information is not verified for authenticity or accuracy and is not guaranteed. Copyright © 2026 BeachesMLS, Inc. (a Flex MLS feed)
Last checked: 2026-09-15 10:50 AM UTC

Neighborhood & Commute
Source: Walkscore
Disclosure: Community information and market data powered by Constellation Data Labs. Information is deemed reliable but not guaranteed.
Save
Ask
Tour
Hide
Share