700 S Hollybrook Drive S 207, Pembroke Pines, FL, 33025

Save
Ask
Tour
Hide
Share
$229,900
New Listing

BLDG 54
700 S Hollybrook Drive S 207
Pembroke Pines, FL 33025

For Sale|Condominium|Active
2
Beds
2
Total Baths
2
Full Baths
1,170
SqFt
$196
/SqFt
1974
Built
Subdivision:
HOLLYBROOK GOLF AND TENNIS CLUB
County:
Broward
700 S Hollybrook Drive S 207700 S Hollybrook Drive S 207700 S Hollybrook Drive S 207700 S Hollybrook Drive S 207
Save
Ask
Tour
Hide
Share

Mortgage Calculator

Monthly Payment (Est.)

$1,049
Calculator powered by Showcase IDX, a Constellation1 Company. Copyright ©2026 Information is deemed reliable but not guaranteed.

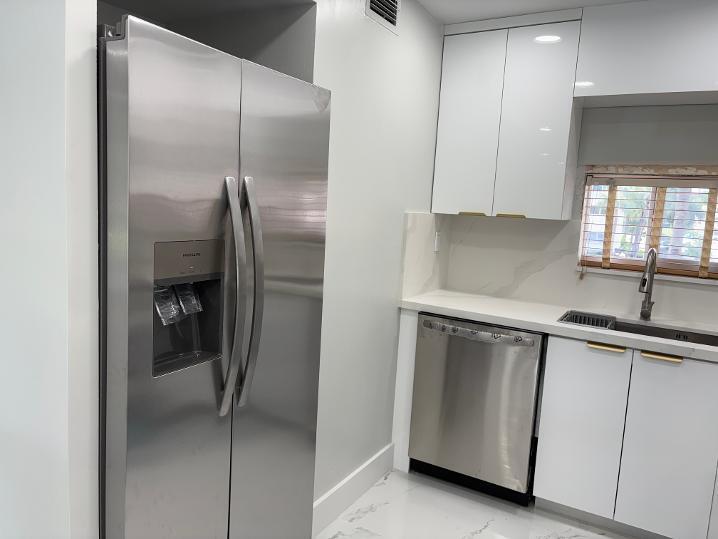
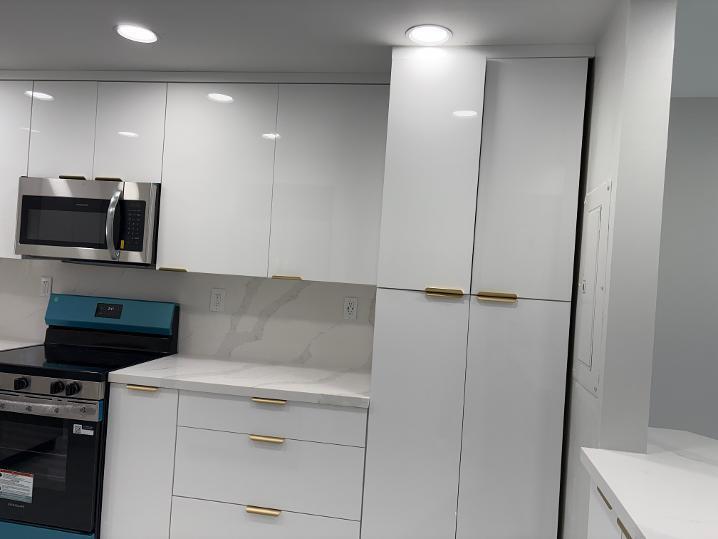
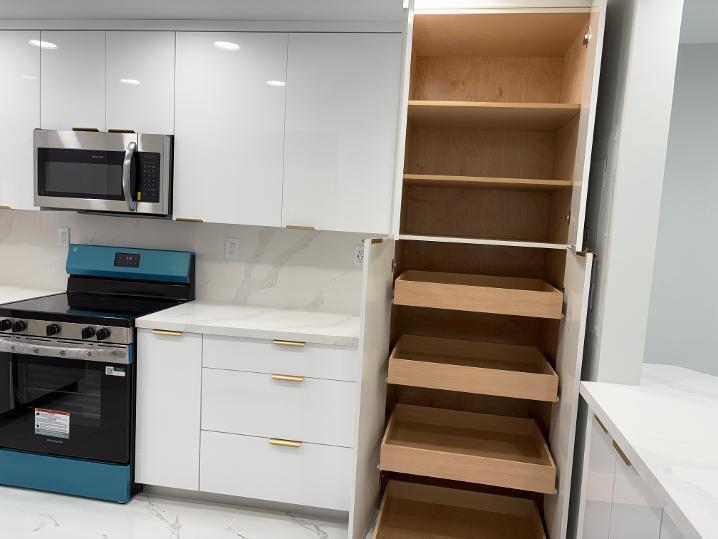
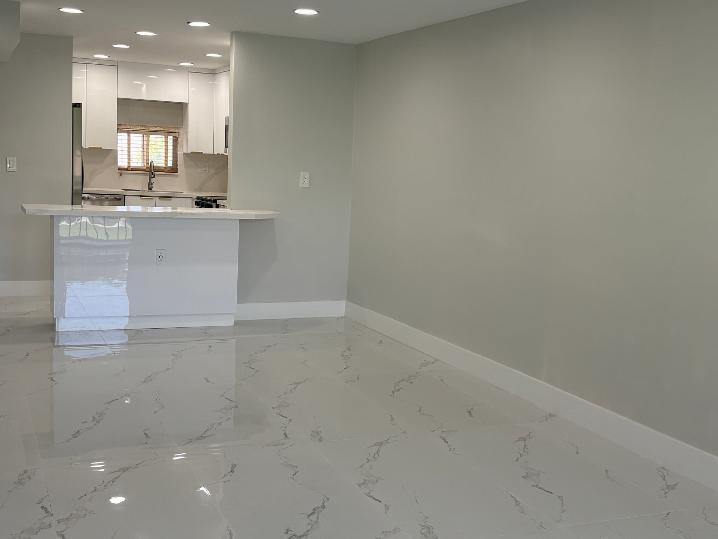
This Brand New unit is located in the Best of the Best Golf Communities. It offers a sleek kitchen with white cabinetry, quartz countertops and stainless steel appliances even spacious built in pantry with pull out shelving all with Goldtone Hardware. Find WASHER/DRYER in unit along with two masters offering walk-in-showers, rain shower heads and glossy tile flooring through out. Hollybrook residents golf for Free...Free! Just pay for cart. Don't go pay for Pickleball either. Many Pickleball and Tennis Courts available. Hollybrook has it all! Find on site Restaurant, 2 Guard Gated entrances, 7 heated swimming pools, playhouse, clubs and so much more! Rec Lease paid in full. Please check AGE, INCOME & CREDIT requirements. Oh! Bring your family fPET. Hollybrook is a 55+ community where 1 person must be at least 55 and all others over 18. Income requirement is $86,400 shown on tax returns for each of last 2 years ***OR***$250,000 asset worth. For association approval a deposit is collected equal to one years' maintenance, $8,640, to be returned after 3 years ownership. $350 Restaurant Card is collected once per year to be used as a debit in the Hollybrook Restuarant.

Save
Ask
Tour
Hide
Share
Listing Snapshot
Price 
$229,900
Days On Site 
0 Days
Bedrooms 
2
Inside Area (SqFt) 
1,170 sqft
Total Baths 
2
Full Baths 
2
Partial Baths 
N/A
Lot Size 
N/A
Year Built 
1974
MLS® Number 
B26076652
Status 
Active
Property Tax 
$2,797
HOA/Condo/Coop Fees 
$720 monthly
Sq Ft Source 
Assessor
Friends & Family
Recent Activity
11 hours agoListing first seen on site
15 hours agoListing updated with changes from the MLS®
General Features
Direction Faces 
West
Disclosures 
Special Assessment
Land Lease 
No
Levels 
OneThree Or More
Number Of Stories 
3
Parking 
AssignedGuest
Parking Spaces 
30
Pets 
Dogs OKNumber LimitSize LimitYes
Property Condition 
Updated/Remodeled
Property Sub Type 
Condominium
Security 
Gated with GuardGated CommunitySecurity GuardSecurity Lights
Sewer 
Public Sewer
Special Circumstances 
Standard
SqFt Total 
1170
Utilities 
Cable ConnectedElectricity AvailableSewer ConnectedWater Available
Water Source 
Public
Zoning 
Residentual
Interior Features
Appliances 
CooktopDryerDishwasherElectric RangeDisposalIce MakerMicrowaveOvenRefrigeratorTankless Water HeaterWater HeaterWasher
Cooling 
Central AirCeiling Fan(s)
Electric 
Circuit Breakers
Flooring 
ConcreteCeramic Tile
Furnished 
Unfurnished
Heating 
Central
Interior 
Breakfast BarEntrance FoyerPantryWalk-In Closet(s)
Laundry Features 
Common AreaWasher HookupElectric Dryer HookupIn Unit
Main Level Bedrooms 
2
Kitchen 
Living Room 
PrimaryBedroom 
Save
Ask
Tour
Hide
Share
Exterior Features
Construction Details 
Block
Exterior 
None
Lot Features 
Waterfront
Pool Features 
AssociationHeated
Roof 
Tar/Gravel
View 
LakeWater
Waterfront 
Yes
Waterview 
LakeWater
Community Features
Association Amenities 
PoolBilliard RoomClubhouseCar Wash AreaFitness CenterGolf CourseMaintenance GroundsGatedLaundryMaintenancePicnic AreaParkingRecreation FacilitiesShuffleboard Court
Association Fee 
$720.0
Association Fee Frequency 
Monthly
Community Features 
GatedStreet Lights
MLS Area 
3180
Senior Community 
Yes
Financing Terms Available 
CashConventional
Roads 
Asphalt
Schools
School District
Unknown
Elementary School
Palm Cove
Middle School
Pines
High School
Charles W. Flanagan
Listing courtesy of J & J Real Estate Sales Inc


All listings featuring the BMLS logo are provided by BeachesMLS, Inc. This information is not verified for authenticity or accuracy and is not guaranteed. Copyright © 2026 BeachesMLS, Inc. (a Flex MLS feed)
Last checked: 2026-09-16 10:09 AM UTC

Neighborhood & Commute
Source: Walkscore
Disclosure: Community information and market data powered by Constellation Data Labs. Information is deemed reliable but not guaranteed.
Save
Ask
Tour
Hide
Share