1991 NW 81st Avenue, Coral Springs, FL, 33071

Save
Ask
Tour
Hide
Share
$695,000
21 Days On Site

1991 NW 81st Avenue
Coral Springs, FL 33071

For Sale|Single Family Residence|Active
5
Beds
2
Total Baths
2
Full Baths
2,134
SqFt
$326
/SqFt
1976
Built
Subdivision:
RAMBLEWOOD
County:
Broward
1991 NW 81st Avenue1991 NW 81st Avenue1991 NW 81st Avenue1991 NW 81st Avenue
Save
Ask
Tour
Hide
Share

Mortgage Calculator

Monthly Payment (Est.)

Enter an interest rate to see your estimated monthly payment.
Calculator powered by Showcase IDX, a Constellation1 Company. Copyright ©2026 Information is deemed reliable but not guaranteed.

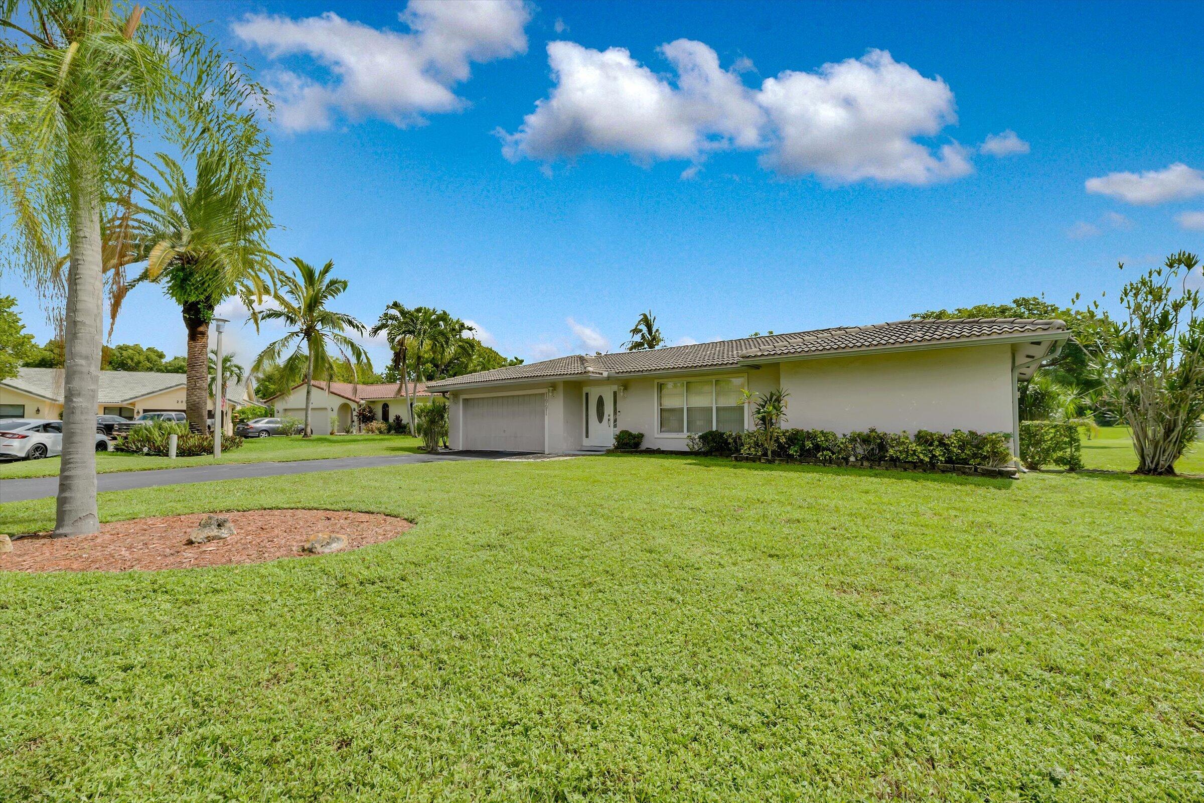
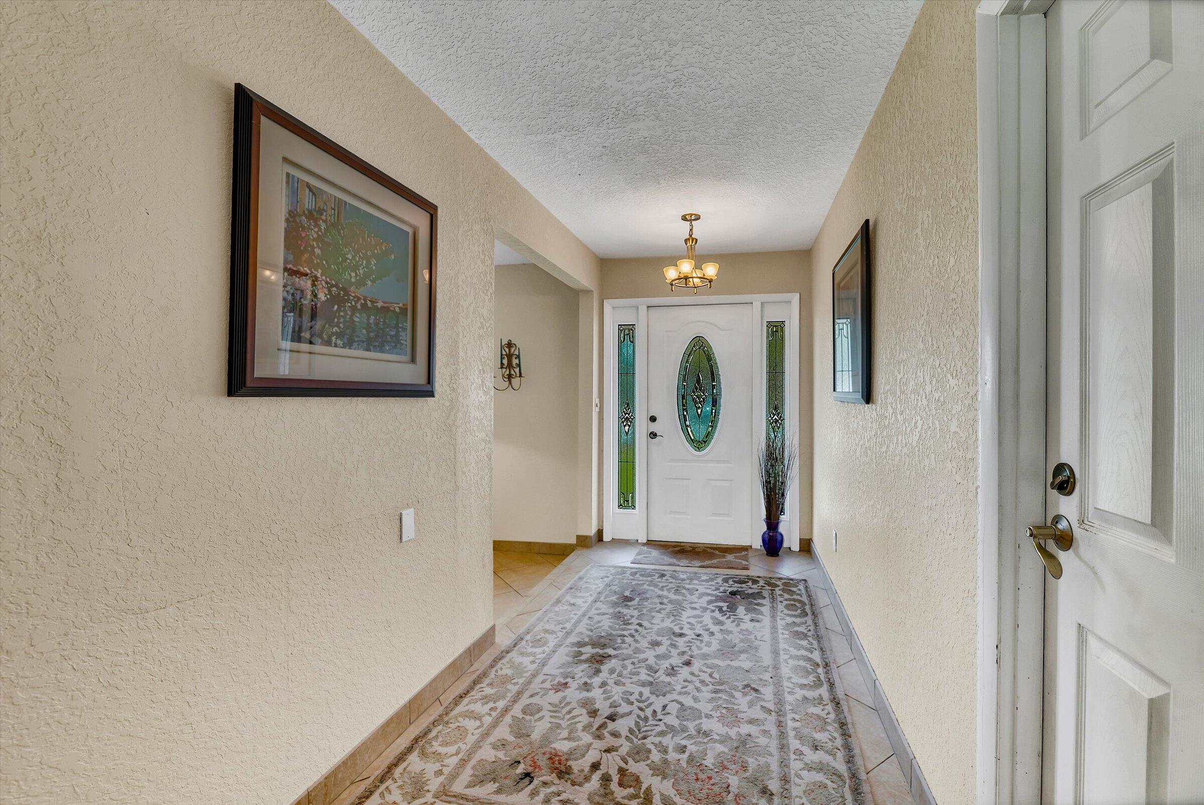
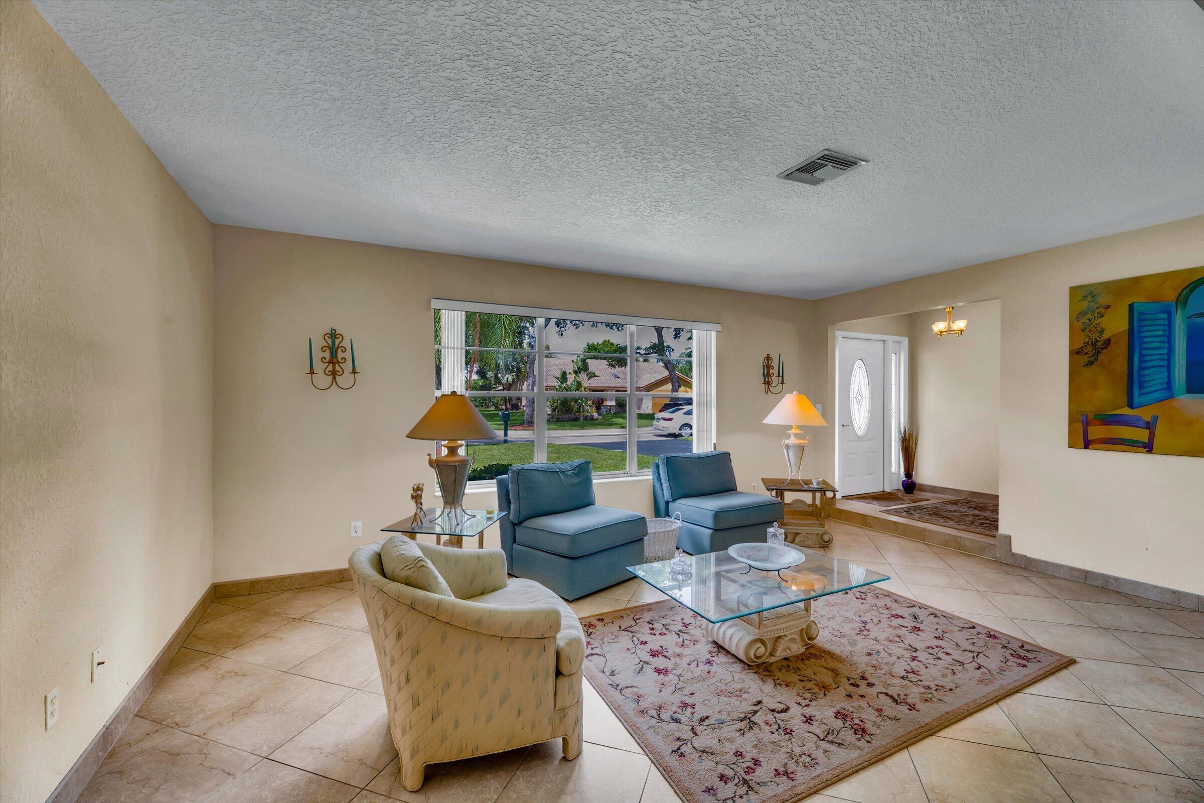
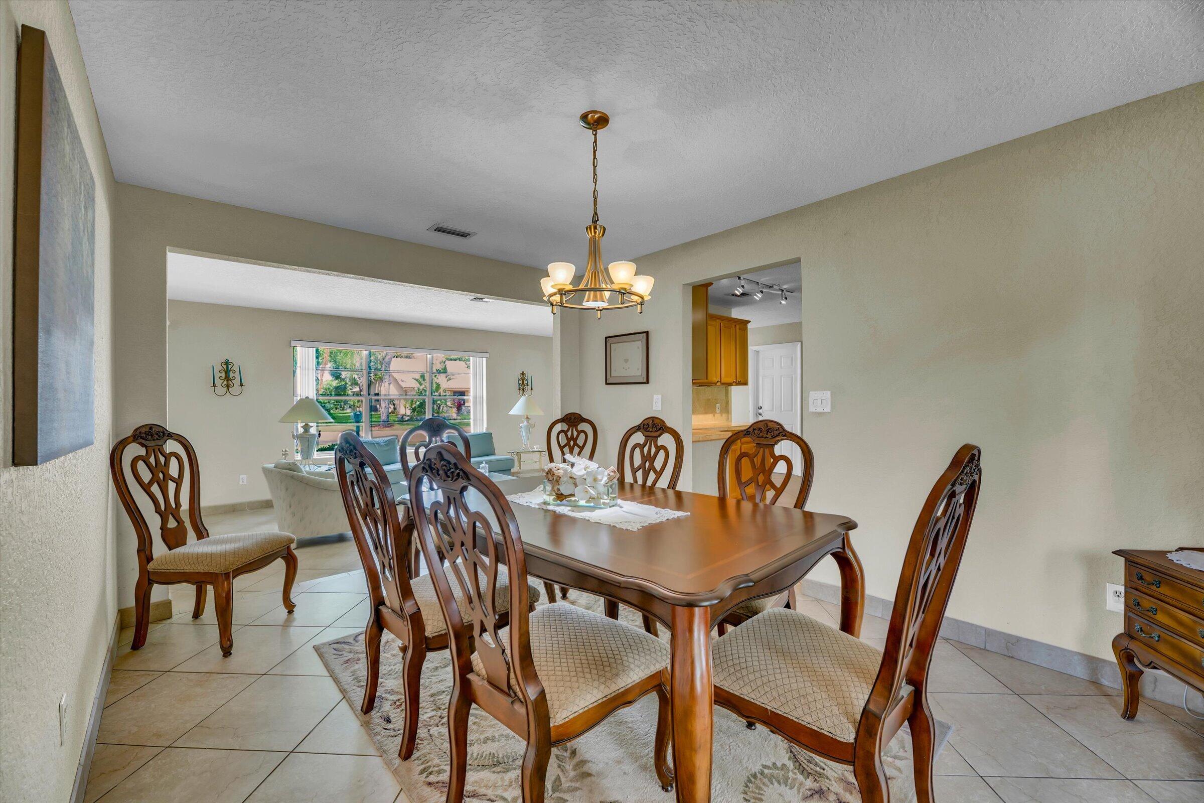
Rare opportunity to make this Large Waterfront home in the heart of Coral Springs your own. 5 Bdrm split plan, with the Kitchen at the center of the home surrounded by the Formal Living & Dining Rooms + Family Rm & spacious covered screened patio w/ pass through. Very private oversized lot with no rear neighbors. No HOA! The kids & pets will enjoy the vast park like back yard. Whether you are looking for a large home or Air BNB property this home offers comfortable room for multiple uses and sleeping arrangements. 2-car garage provides secure parking & storage. The covered screen patio offers extended entertaining space. This waterfront property combines residential space with the distinctive appeal of water access, creating a unique ownership opportunity in an established community

Save
Ask
Tour
Hide
Share
Listing Snapshot
Price 
$695,000
Days On Site 
21 Days
Bedrooms 
5
Inside Area (SqFt) 
2,134 sqft
Total Baths 
2
Full Baths 
2
Partial Baths 
N/A
Lot Size 
0.24 Acres
Year Built 
1976
MLS® Number 
B26076779
Status 
Active
Property Tax 
$4,022.74
HOA/Condo/Coop Fees 
N/A
Sq Ft Source 
Assessor
Friends & Family
Recent Activity
3 weeks agoListing first seen on site
3 weeks agoListing updated with changes from the MLS®
General Features
Acres 
0.24
Attached Garage 
Yes
Direction Faces 
West
Foundation 
Slab
Garage 
Yes
Garage Spaces 
2
Levels 
One
Number Of Stories 
1
Parking 
AttachedDrivewayGarageGarage Door Opener
Parking Spaces 
6
Pets 
Yes
Property Sub Type 
Single Family Residence
Sewer 
Public Sewer
Special Circumstances 
Standard
SqFt Total 
2945
Style 
Ranch
Utilities 
Cable AvailableUnderground Utilities
Water Source 
Public
Zoning 
RS-3,4,5
Interior Features
Appliances 
CooktopDryerDishwasherElectric CooktopElectric Water HeaterDisposalMicrowaveOvenRefrigeratorWater HeaterWasher
Cooling 
Central AirCeiling Fan(s)
Electric 
Underground
Flooring 
Ceramic TileLaminate
Heating 
Central
Interior 
Breakfast BarEntrance FoyerEat-in KitchenBarWalk-In Closet(s)
Laundry Features 
In Garage
Main Level Bedrooms 
5
Window Features 
Blinds
Kitchen 
Living Room 
PrimaryBedroom 
Save
Ask
Tour
Hide
Share
Exterior Features
Construction Details 
Block
Exterior 
Garden
Frontage 
Waterfront
Lot Features 
GardenWaterfront
Patio And Porch 
CoveredPatioPorch
Roof 
Spanish Tile
View 
CanalWater
Waterfront 
Yes
Waterfront Features 
Canal AccessCanal Front
Waterview 
CanalWater
Windows/Doors 
Blinds
Community Features
Accessibility Features 
Accessible KitchenAccessible Entrance
MLS Area 
3623
Financing Terms Available 
ConventionalFHAVA Loan
Schools
School District
Unknown
Elementary School
Ramblewood
Middle School
Ramblewood
High School
J. P. Taravella
Listing courtesy of Allstar Realty Inc


All listings featuring the BMLS logo are provided by BeachesMLS, Inc. This information is not verified for authenticity or accuracy and is not guaranteed. Copyright © 2026 BeachesMLS, Inc. (a Flex MLS feed)
Last checked: 2026-10-07 07:12 PM UTC

Neighborhood & Commute
Source: Walkscore
Disclosure: Community information and market data powered by Constellation Data Labs. Information is deemed reliable but not guaranteed.
Save
Ask
Tour
Hide
Share