1852 NW 82ND Avenue, Coral Springs, FL, 33071

Save
Ask
Tour
Hide
Share
$784,900
16 Days On Site

1852 NW 82ND Avenue
Coral Springs, FL 33071

For Sale|Single Family Residence|Active
5
Beds
3
Total Baths
3
Full Baths
2,811
SqFt
$279
/SqFt
1976
Built
Subdivision:
RAMBLEWOOD
County:
Broward
1852 NW 82ND Avenue1852 NW 82ND Avenue1852 NW 82ND Avenue1852 NW 82ND Avenue
Save
Ask
Tour
Hide
Share

Mortgage Calculator

Monthly Payment (Est.)

Enter an interest rate to see your estimated monthly payment.
Calculator powered by Showcase IDX, a Constellation1 Company. Copyright ©2026 Information is deemed reliable but not guaranteed.

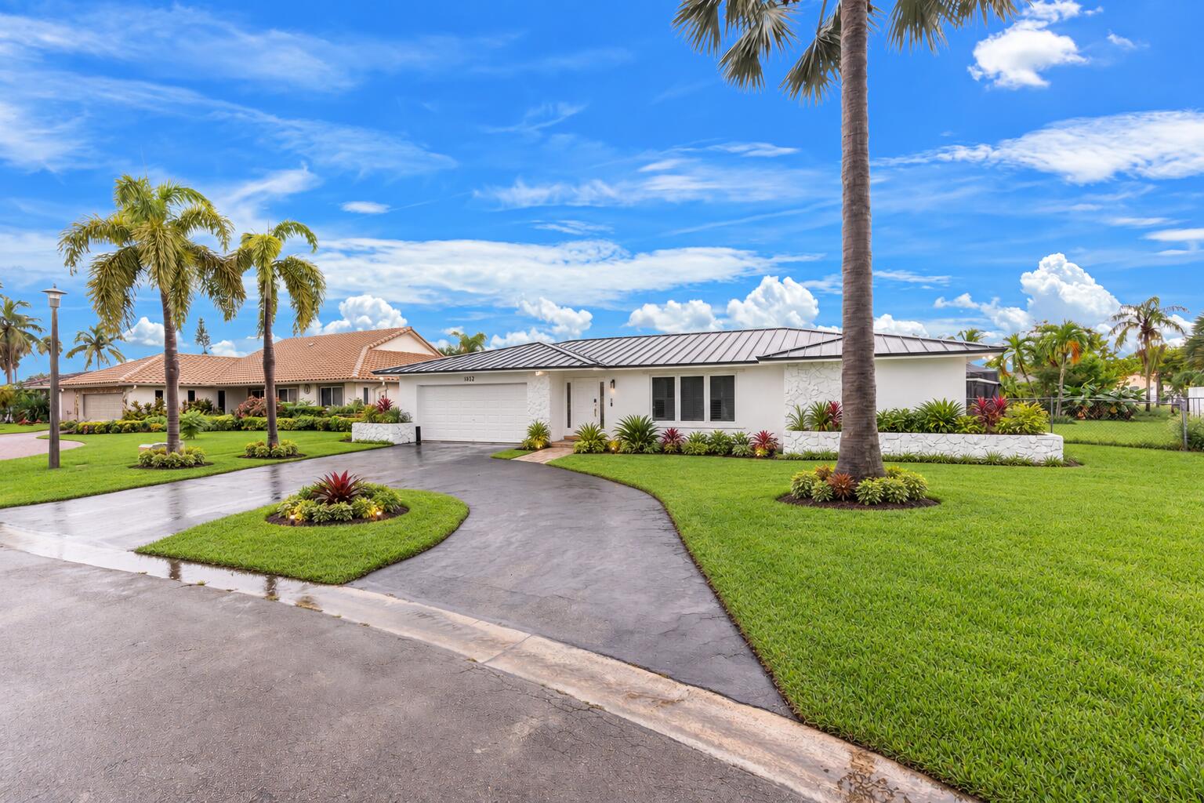
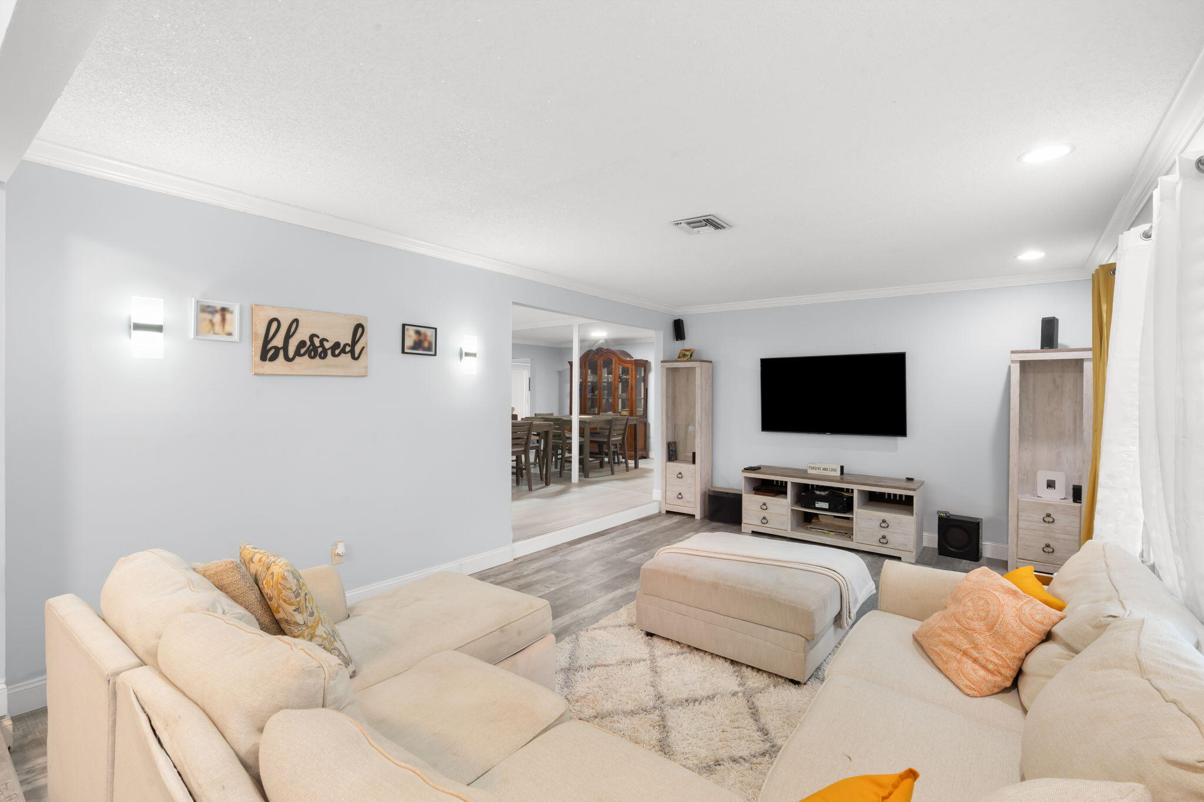
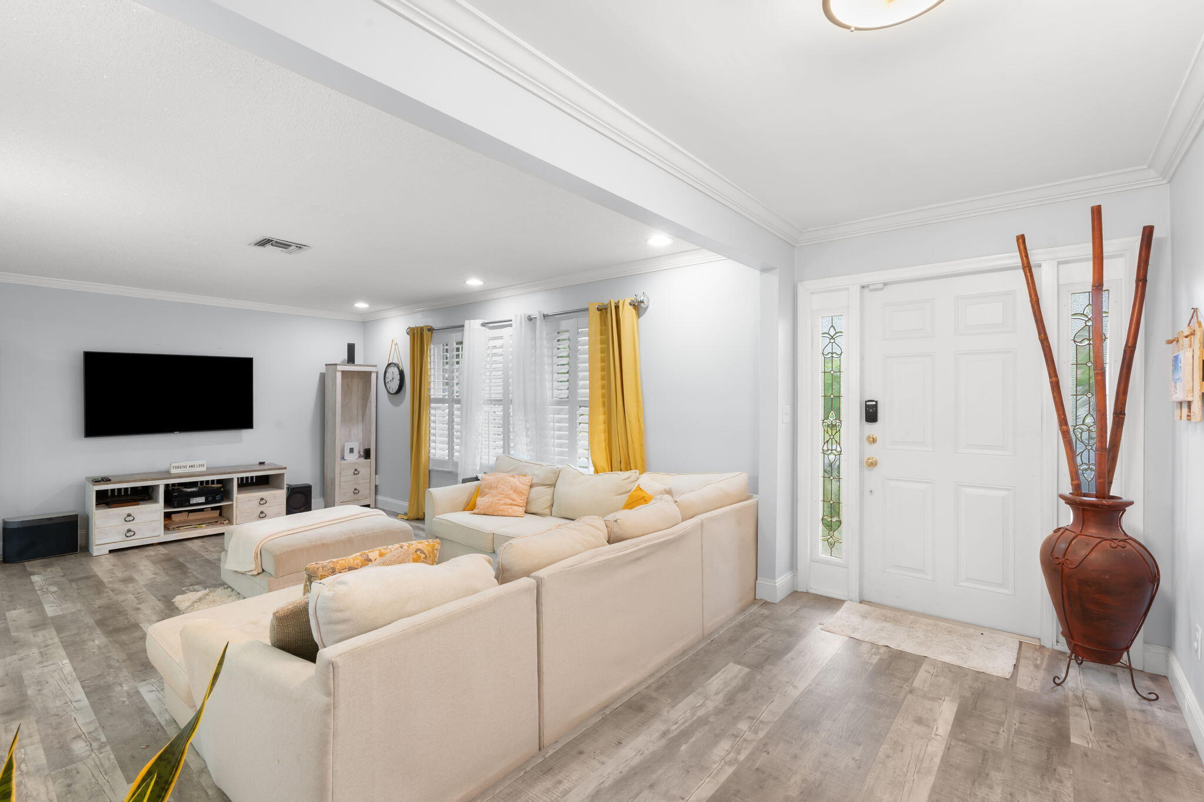
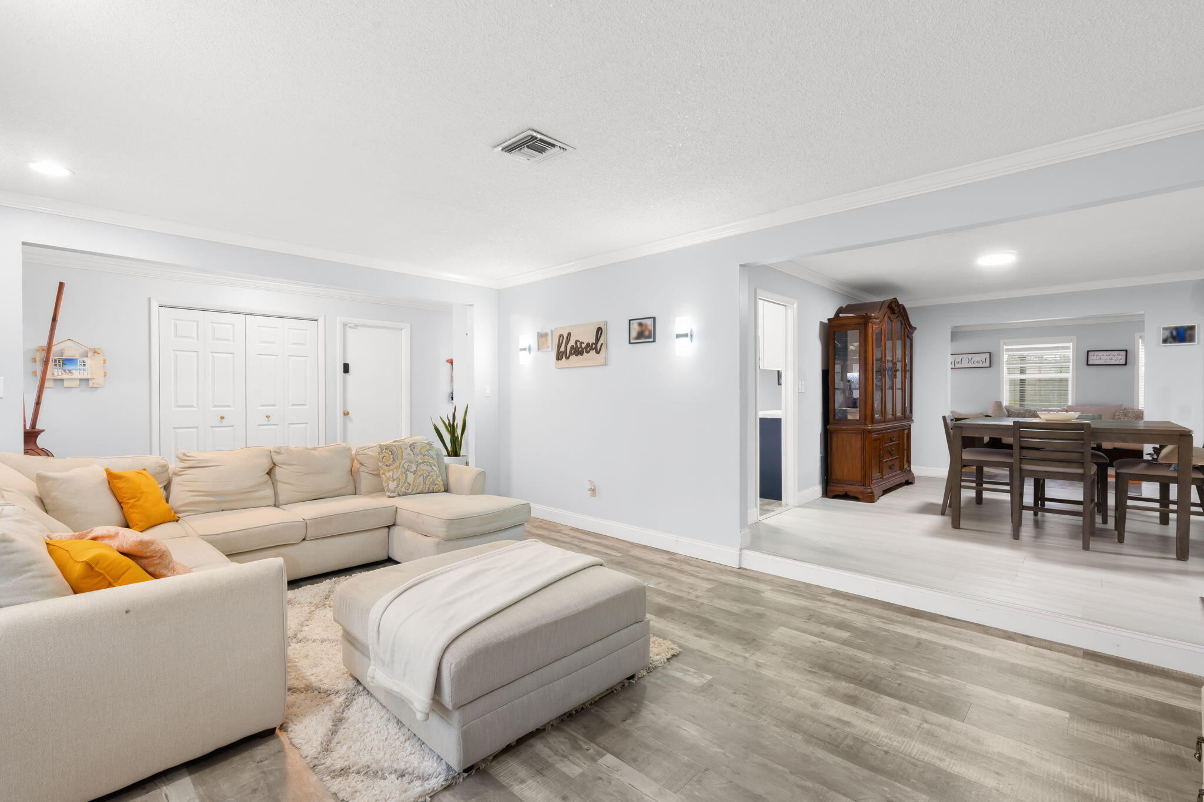
Beautifully updated 5-bedroom, 3-bath waterfront home in Ramblewood offering 2,811 sq ft of living space and 3,573 total sq ft, all on one level. Features a split-bedroom floor plan, Brand-New Roof, and a stunning renovated kitchen with a large center island, marble waterfall-edge countertop, abundant cabinetry, and open flow to the living and dining areas. Enjoy natural light and peaceful water views throughout. Outside, relax by the screened pool and patio overlooking 114 feet of canal frontage and a spacious fenced yard. Additional features include a 2-car garage, hurricane panel shutters, and no HOA. Conveniently located near schools, parks, shopping, dining, and major roadways. A rare opportunity to own a spacious single-story waterfront home in Coral Springs.

Save
Ask
Tour
Hide
Share
Listing Snapshot
Price 
$784,900
Days On Site 
16 Days
Bedrooms 
5
Inside Area (SqFt) 
2,811 sqft
Total Baths 
3
Full Baths 
3
Partial Baths 
N/A
Lot Size 
0.28 Acres
Year Built 
1976
MLS® Number 
B26079702
Status 
Active
Property Tax 
$11,796.67
HOA/Condo/Coop Fees 
N/A
Sq Ft Source 
Appraiser
Friends & Family
Recent Activity
2 weeks agoListing updated with changes from the MLS®
2 weeks agoStatus changed to Active
2 weeks agoListing first seen on site
General Features
Acres 
0.28
Attached Garage 
Yes
Direction Faces 
Southeast
Foundation 
Slab
Garage 
Yes
Garage Spaces 
2
Land Lease 
No
Levels 
One
Number Of Stories 
1
Parking 
AttachedCircular DrivewayDrivewayGarage
Parking Spaces 
6
Pets 
Yes
Property Sub Type 
Single Family Residence
Sewer 
Public SewerPrivate Sewer
Special Circumstances 
Standard
SqFt Total 
3573
Style 
Ranch
Utilities 
Cable Available
Water Source 
Public
Zoning 
RS-3,4,5
Interior Features
Appliances 
DryerDishwasherElectric RangeElectric Water HeaterDisposalIce MakerMicrowaveOvenRangeRefrigeratorWater HeaterWine RefrigeratorWasher
Cooling 
Central AirCeiling Fan(s)
Flooring 
CarpetCeramic TileLaminateWood
Furnished 
Unfurnished
Heating 
Central
Interior 
Breakfast BarBuilt-in FeaturesEat-in KitchenKitchen IslandWalk-In Closet(s)
Laundry Features 
In Garage
Main Level Bedrooms 
5
Kitchen 
Living Room 
PrimaryBedroom 
Save
Ask
Tour
Hide
Share
Exterior Features
Construction Details 
BlockStucco
Fencing 
Back YardFencedPrivacy
Frontage 
Waterfront
Patio And Porch 
PatioScreened
Pool Features 
In GroundPrivate
Private Pool 
Yes
Roof 
AluminumMetal
View 
CanalGardenPool
Waterfront 
Yes
Waterfront Features 
Canal AccessCanal FrontNone
Waterview 
CanalGardenPool
Community Features
MLS Area 
3623
Financing Terms Available 
CashConventionalFHA
Schools
School District
Unknown
Elementary School
Ramblewood
Middle School
Ramblewood
High School
J. P. Taravella
Listing courtesy of EXP Realty LLC


All listings featuring the BMLS logo are provided by BeachesMLS, Inc. This information is not verified for authenticity or accuracy and is not guaranteed. Copyright © 2026 BeachesMLS, Inc. (a Flex MLS feed)
Last checked: 2026-10-07 06:30 PM UTC

Neighborhood & Commute
Source: Walkscore
Disclosure: Community information and market data powered by Constellation Data Labs. Information is deemed reliable but not guaranteed.
Save
Ask
Tour
Hide
Share