11625 NW 47th Drive, Coral Springs, FL, 33076

Save
Ask
Tour
Hide
Share
$449,900
4 Days On Site

11625 NW 47th Drive
Coral Springs, FL 33076

For Sale|Townhouse|Active
3
Beds
3
Total Baths
2
Full Baths
1
Partial Bath
1,536
SqFt
$293
/SqFt
2000
Built
Subdivision:
Pelican Pointe
County:
Broward
11625 NW 47th Drive11625 NW 47th Drive11625 NW 47th Drive11625 NW 47th Drive
Save
Ask
Tour
Hide
Share

Mortgage Calculator

Monthly Payment (Est.)

Enter an interest rate to see your estimated monthly payment.
Calculator powered by Showcase IDX, a Constellation1 Company. Copyright ©2026 Information is deemed reliable but not guaranteed.

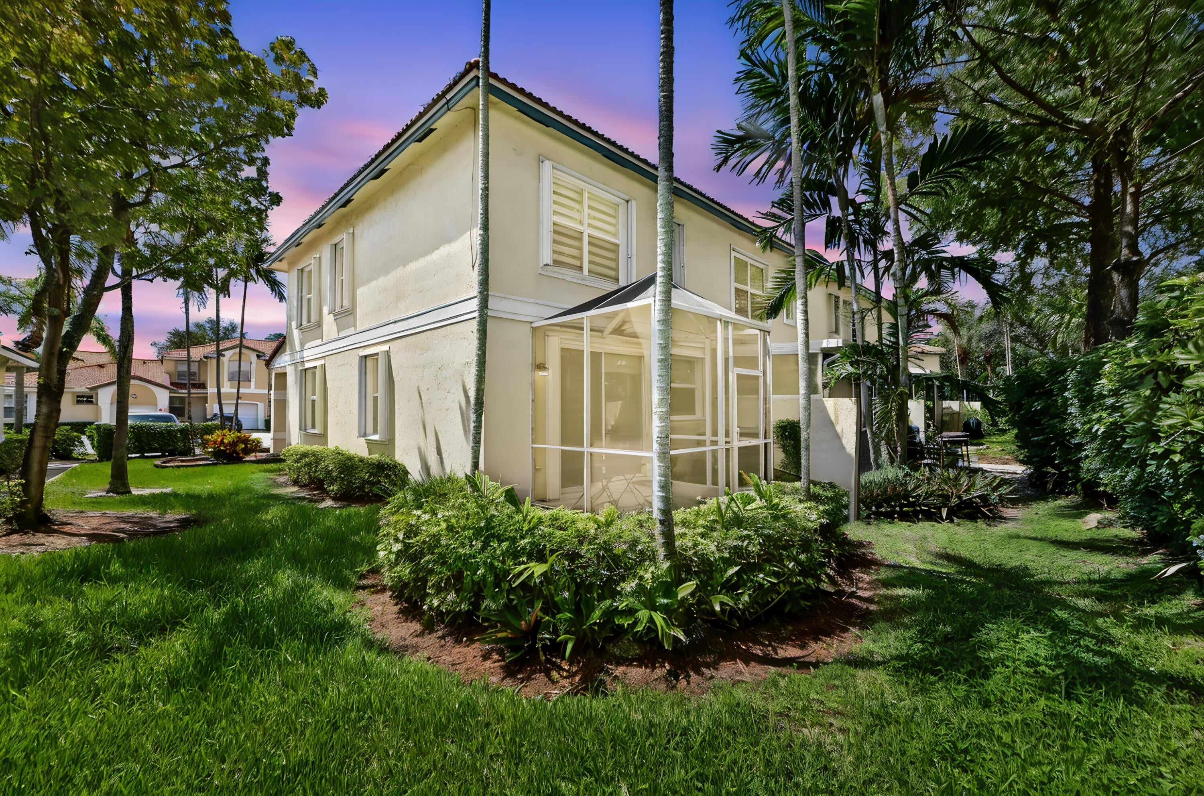
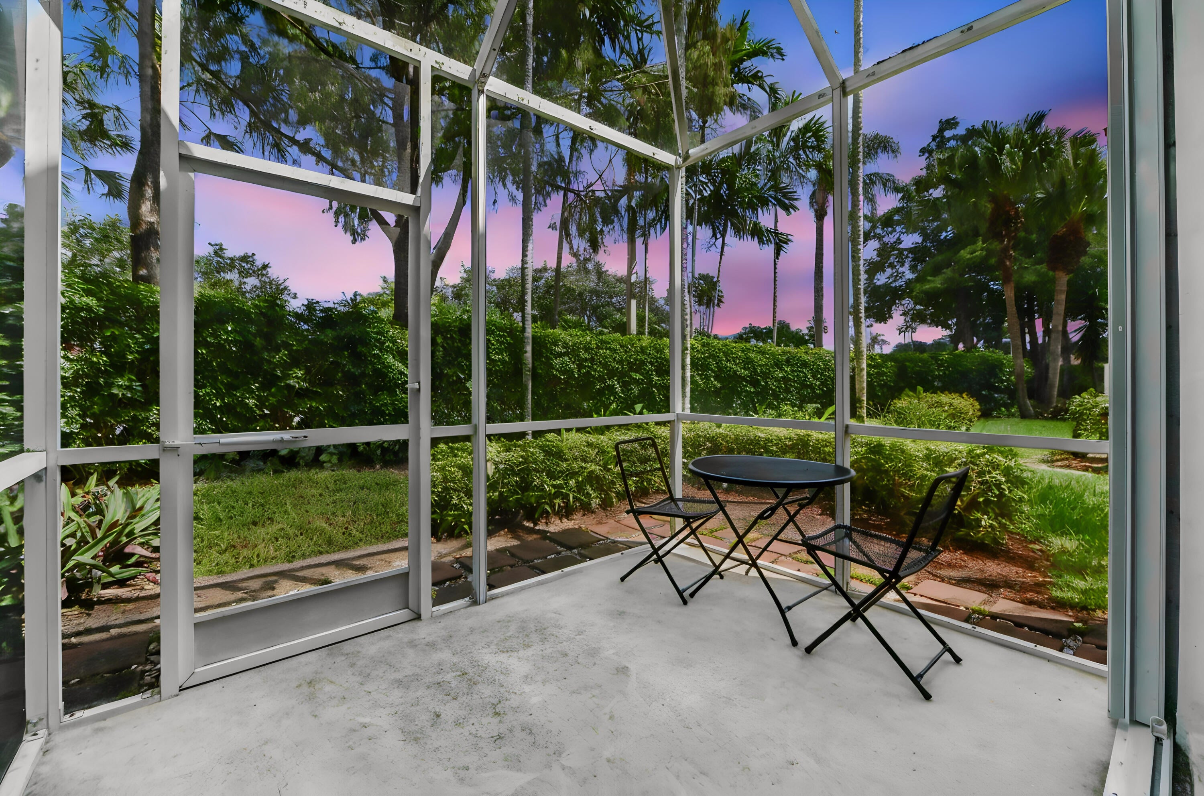
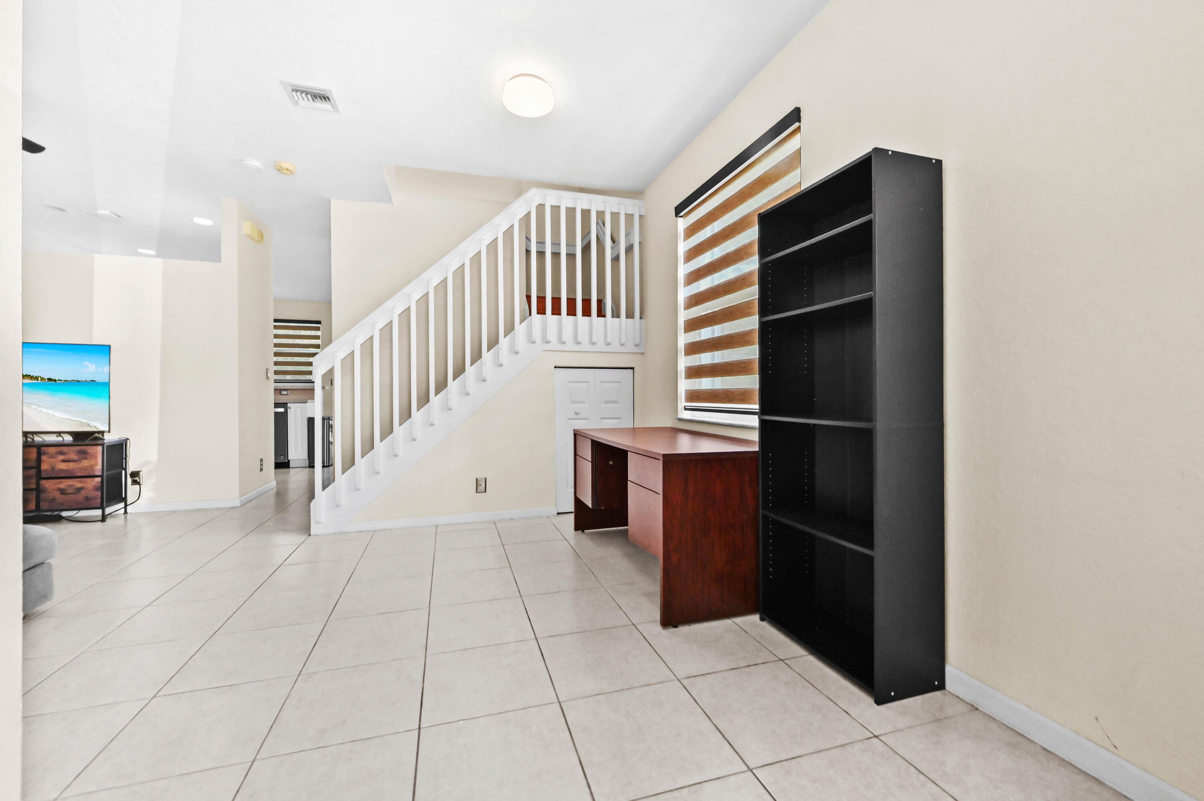
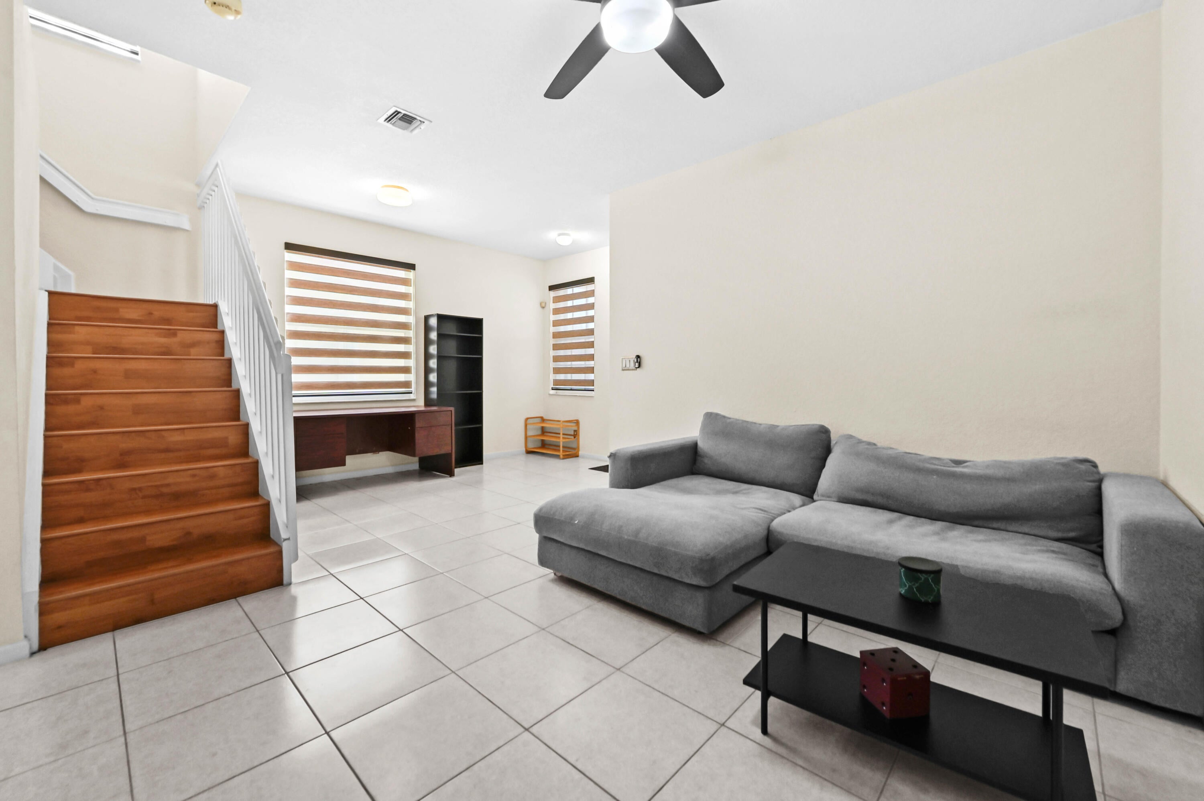
Welcome to 11625 NW 47th Drive, a bright and rarely available corner-unit townhome located in the gated Pelican Pointe community within Wyndham Lakes East in Coral Springs. Offering 1,536 square feet of functional living space across two stories, this 3-bedroom, 2.5-bathroom residence benefits from added side windows that fill the interior with natural sunlight. The ground floor features neutral tile flooring, continuous open-concept living and dining areas, and a kitchen fitted with white cabinetry, stainless steel appliances, and a breakfast bar counter. Sliding glass doors lead out to a private screened-in patio overlooking lush green landscaping, ideal for outdoor relaxing and dining. Upstairs, the layout accommodates three peaceful bedrooms, accompanied by an attached 1-car garage and

Save
Ask
Tour
Hide
Share
Listing Snapshot
Price 
$449,900
Days On Site 
4 Days
Bedrooms 
3
Inside Area (SqFt) 
1,536 sqft
Total Baths 
3
Full Baths 
2
Partial Baths 
1
Lot Size 
0.05 Acres
Year Built 
2000
MLS® Number 
B26083498
Status 
Active
Property Tax 
$9,429.62
HOA/Condo/Coop Fees 
$450 monthly
Sq Ft Source 
Plans
Friends & Family
Recent Activity
5 days agoListing first seen on site
5 days agoListing updated with changes from the MLS®
General Features
Acres 
0.05
Attached Garage 
Yes
Direction Faces 
South
Garage 
Yes
Garage Spaces 
1
Levels 
Two
Number Of Stories 
2
Parking 
AttachedDeededDrivewayGarageGarage Door OpenerGuest

Parking Spaces 
2
Pets 
Breed RestrictionsNumber LimitSize LimitYes
Property Sub Type 
Townhouse
Security 
Security SystemGated CommunityKey Card EntrySmoke Detector(s)
Sewer 
Public Sewer
Special Circumstances 
Standard
SqFt Total 
1824
Style 
Mediterranean
Utilities 
Cable AvailableElectricity ConnectedSewer AvailableWater Available
Water Source 
Public
Zoning 
RM-20
Interior Features
Appliances 
DryerDishwasherElectric RangeElectric Water HeaterFreezerDisposalIce MakerMicrowaveOvenRangeRefrigeratorWater HeaterWasher
Cooling 
Central AirCeiling Fan(s)Electric
Flooring 
LaminateTileWood
Furnished 
Unfurnished
Heating 
CentralElectric
Interior 
Breakfast BarEat-in KitchenPantryBarWalk-In Closet(s)
Laundry Features 
InsideLaundry Room
Main Level Bedrooms 
1
Window Features 
BlindsDrapesShutters
Bedroom 2 
Level - Main
Bedroom 3 
Level - Main
Dining Room 
Level - Main
Family Room 
Level - Main
Laundry 
Level - Main
Living Room 
Level - Main
Other 
Level - MainDescription - Covered/Screened Patio
Save
Ask
Tour
Hide
Share
Exterior Features
Construction Details 
BlockStucco
Exterior 
Other
Lot Features 
Corner Lot
Patio And Porch 
CoveredPatioPorchScreened
Pool Features 
Association
Roof 
BarrelSpanish Tile
View 
Garden
Waterview 
Garden
Windows/Doors 
BlindsDrapesShutters
Community Features
Association Amenities 
PoolMaintenance GroundsGatedMaintenancePlaygroundParkingSpa/Hot TubTrail(s)
Association Fee 
$450.0
Association Fee Frequency 
Monthly
Community Features 
GatedSidewalks
MLS Area 
3624
Financing Terms Available 
CashConventionalFHAVA Loan
Building Access 
First Floor Entry,French Doors,Walk-In Closets
Roads 
Paved
Schools
School District
Unknown
Elementary School
Eagle Ridge
Middle School
Coral Springs
High School
Marjory Stoneman Douglas
Listing courtesy of KW Reserve Palm Beach


All listings featuring the BMLS logo are provided by BeachesMLS, Inc. This information is not verified for authenticity or accuracy and is not guaranteed. Copyright © 2026 BeachesMLS, Inc. (a Flex MLS feed)
Last checked: 2026-10-07 06:09 PM UTC

Neighborhood & Commute
Source: Walkscore
Disclosure: Community information and market data powered by Constellation Data Labs. Information is deemed reliable but not guaranteed.
Save
Ask
Tour
Hide
Share