1017 SE 7TH Street, Deerfield Beach, FL, 33441

Save
Ask
Tour
Hide
Share
$785,000
22 Days On Site

1017 SE 7TH Street
Deerfield Beach, FL 33441

Single Family Residence|Pending
4
Beds
2
Total Baths
2
Full Baths
1,833
SqFt
$428
/SqFt
1963
Built
Subdivision:
BARWAL 3RD SEC
County:
Broward
1017 SE 7TH Street1017 SE 7TH Street1017 SE 7TH Street1017 SE 7TH Street
Save
Ask
Tour
Hide
Share

Mortgage Calculator

Monthly Payment (Est.)

Enter an interest rate to see your estimated monthly payment.
Calculator powered by Showcase IDX, a Constellation1 Company. Copyright ©2026 Information is deemed reliable but not guaranteed.

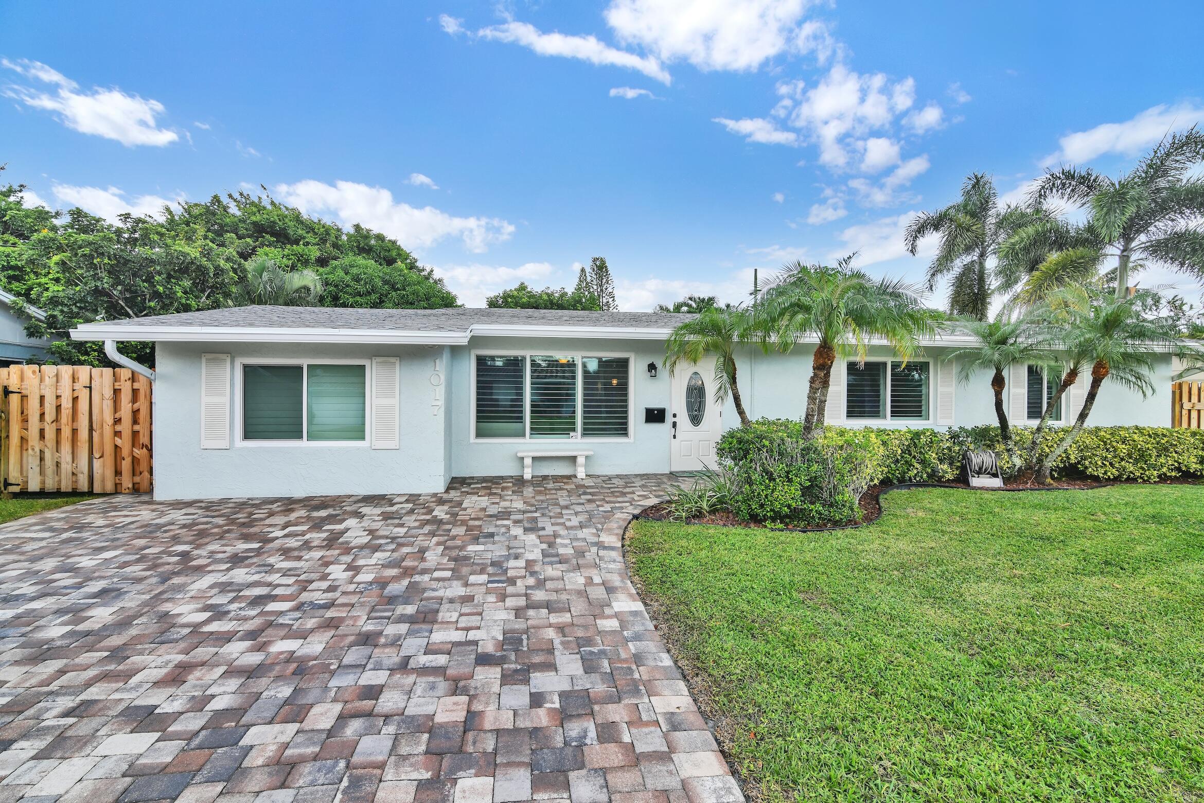
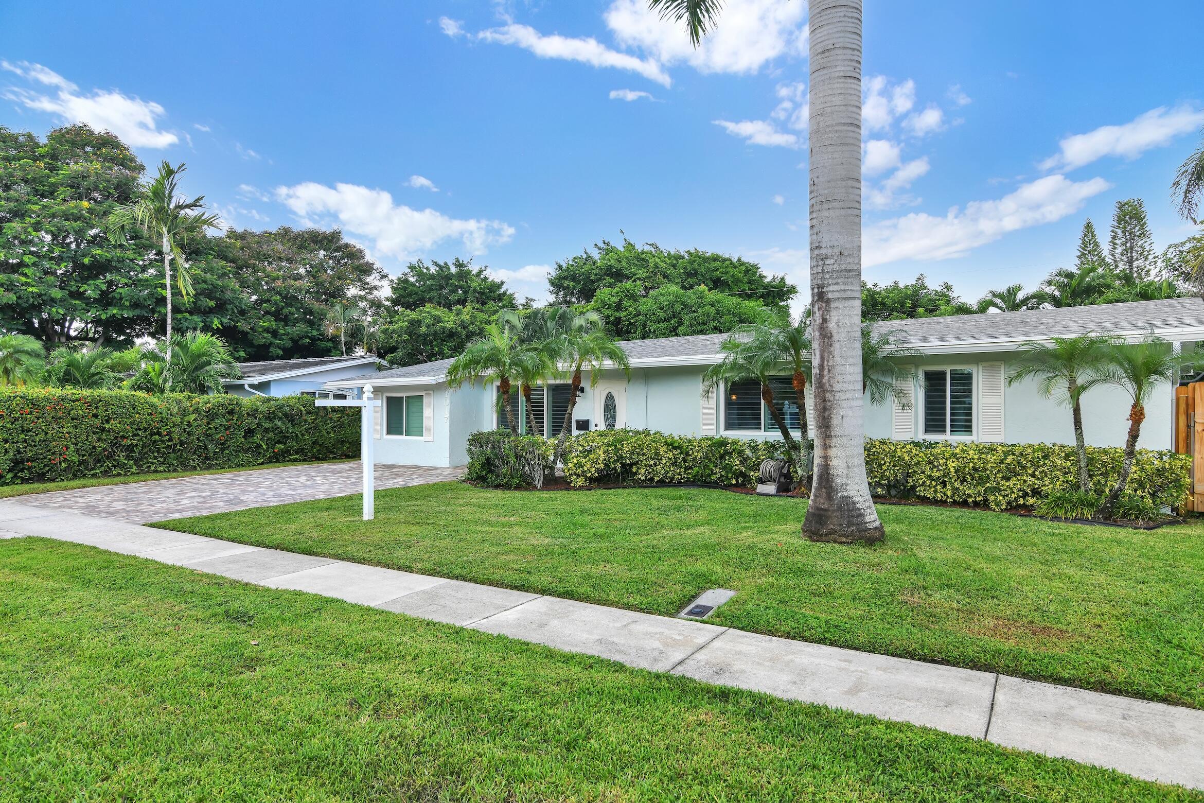
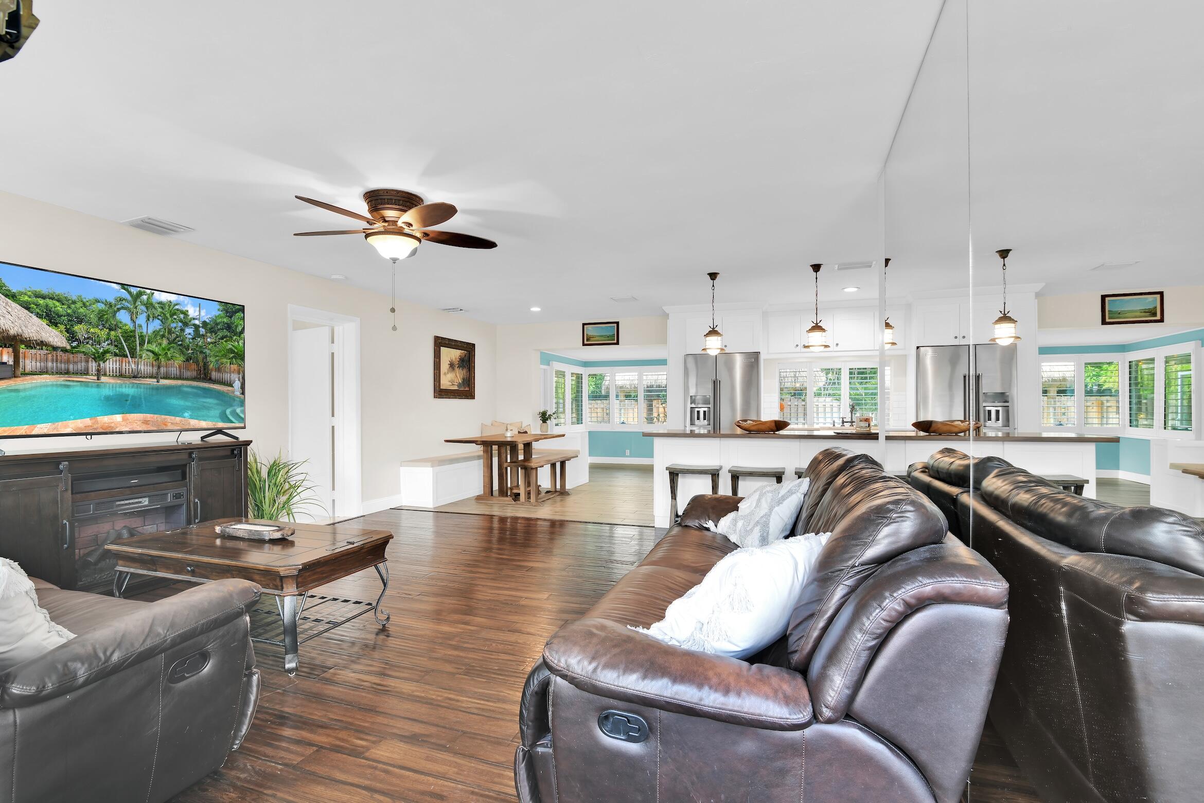
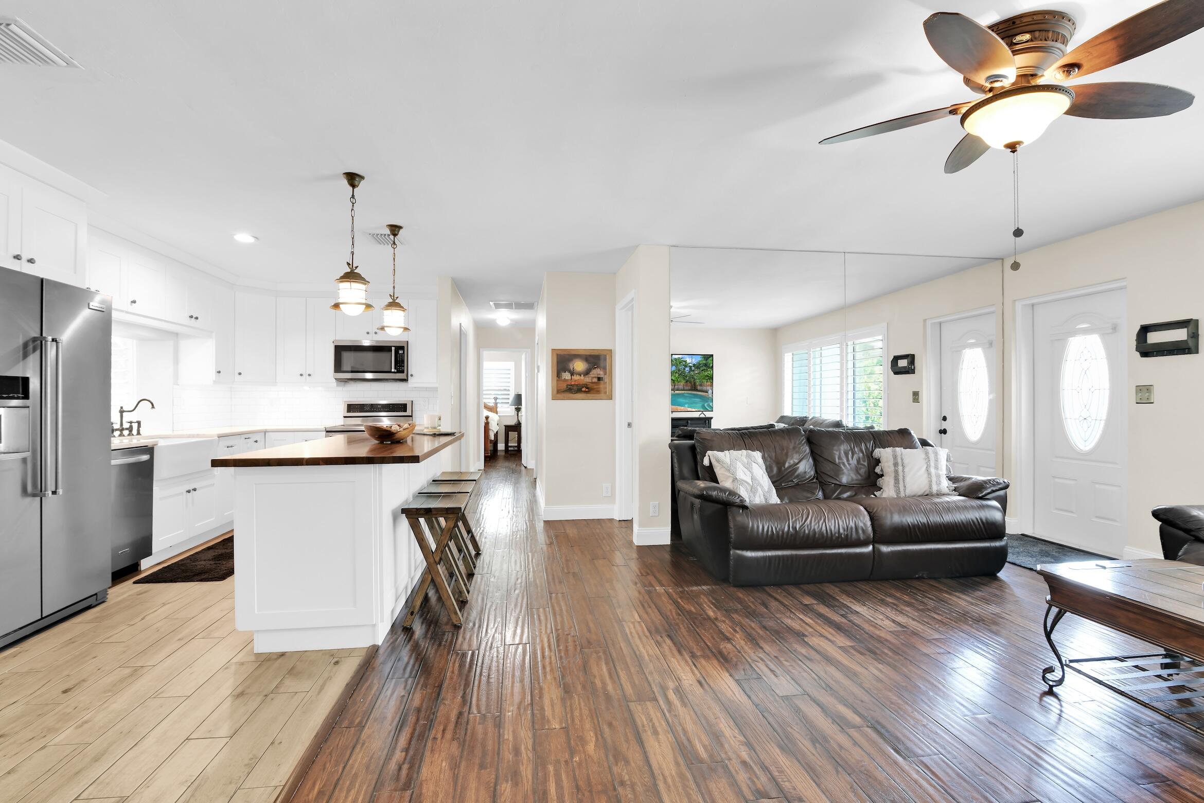
This 4br, 2 bath, single story home offers 1,833 sq ft of bldg. area, East of US1 in Deerfield Beach, well located approximately 1 mile to the beach. The open floor plan provides a straightforward layout ideal for convenient daily living and entertaining. Some interior features include: Castle Oak wood floors throughout, plantation shutters, Hurricane impact windows, newer main roof, newer AC to include duct work, Split AC system in the MB, Calcite (Quartz) kitchen counters, farmhouse kitchen sink, custom built Black Walnut kitchen island, and a breakfast nook. Private, fenced-in, Tropical backyard! Beautiful SALT POOL, thatch roof tiki hut (recently re-roofed), screened patio, recently re-sealed paver walkways - Large freestanding shed, this home exemplifies pride of ownership!

Save
Ask
Tour
Hide
Share
Listing Snapshot
Price 
$785,000
Days On Site 
22 Days
Bedrooms 
4
Inside Area (SqFt) 
1,833 sqft
Total Baths 
2
Full Baths 
2
Partial Baths 
N/A
Lot Size 
0.18 Acres
Year Built 
1963
MLS Number 
B26083556
Status 
Pending
Property Tax 
$4,929.63
HOA/Condo/Coop Fees 
N/A
Sq Ft Source 
Public Records
Friends & Family
Recent Activity
2 days agoStatus changed to Pending
3 weeks agoListing first seen on site
3 weeks agoListing updated with changes from the MLS
General Features
Acres 
0.18
Direction Faces 
South
Levels 
One
Number Of Stories 
1
Parking 
Driveway
Parking Spaces 
4
Pets 
Yes
Property Sub Type 
Single Family Residence
Sewer 
Public Sewer
Special Circumstances 
Standard
SqFt Total 
1833
Style 
Ranch
Utilities 
Cable AvailableElectricity ConnectedSewer ConnectedWater Connected
Water Source 
Public
Zoning 
RS-5
Interior Features
Appliances 
DryerDishwasherElectric RangeElectric Water HeaterDisposalMicrowaveRefrigeratorWater HeaterWasher
Cooling 
Central AirCeiling Fan(s)ElectricOther
Flooring 
Ceramic TileWood
Furnished 
Unfurnished
Heating 
CentralElectric
Interior 
Other
Laundry Features 
Laundry Room
Main Level Bedrooms 
4
Window Features 
Plantation Shutters
Bedroom 2 
Dimensions - 16 X 10Area - 160
Bedroom 3 
Dimensions - 17 X 11Area - 187
Bedroom 4 
Dimensions - 13 X 11Area - 143
ConvertedGarage 
Dining Room 
Dimensions - 10 X 9Area - 90
Family Room 
Kitchen 
Dimensions - 14 X 9Area - 126
Laundry 
Living Room 
Dimensions - 16 X 16Area - 256
Other 
Dimensions - 17 X 11Area - 187
PrimaryBedroom 
Dimensions - 13 X 12Area - 156
Utility Room 
Dimensions - 6 X 5Area - 30
Save
Ask
Tour
Hide
Share
Exterior Features
Construction Details 
BlockOtherStucco
Fencing 
Fenced
Patio And Porch 
PorchScreened
Pool Features 
In GroundSalt WaterPrivate
Private Pool 
Yes
Roof 
CompositionOtherShingle
View 
GardenPool
Waterview 
GardenPool
Windows/Doors 
Plantation Shutters
Community Features
MLS Area 
3212
Financing Terms Available 
CashConventional
Roads 
AsphaltOther
Schools
School District
Unknown
Elementary School
Deerfield Beach
Middle School
Deerfield Beach
High School
Deerfield Beach
Listing courtesy of Campbell&Rosemurgy Real Estate


All listings featuring the BMLS logo are provided by BeachesMLS, Inc. This information is not verified for authenticity or accuracy and is not guaranteed. Copyright © 2026 BeachesMLS, Inc. (a Flex MLS feed)
Last checked: 2026-10-24 07:51 PM UTC

Neighborhood & Commute
Source: Walkscore
Disclosure: Community information and market data powered by Constellation Data Labs. Information is deemed reliable but not guaranteed.
Save
Ask
Tour
Hide
Share