
Save
Ask
Tour
Hide
$124,000
21 Days On Site
8321 SANDS POINT Boulevard D206Tamarac, FL 33321
For Sale|Condominium|Active
1
Bed
2
Total Baths
1
Full Bath
1
Partial Bath
825
SqFt
$150
/SqFt
1974
Built
Subdivision:
SANDS POINT CONDOMINIUM I
County:
Broward
Save
Ask
Tour
Hide
Mortgage Calculator
Monthly Payment (Est.)
Enter an interest rate to see your estimated monthly payment.Calculator powered by Showcase IDX, a Constellation1 Company. Copyright ©2026 Information is deemed reliable but not guaranteed.
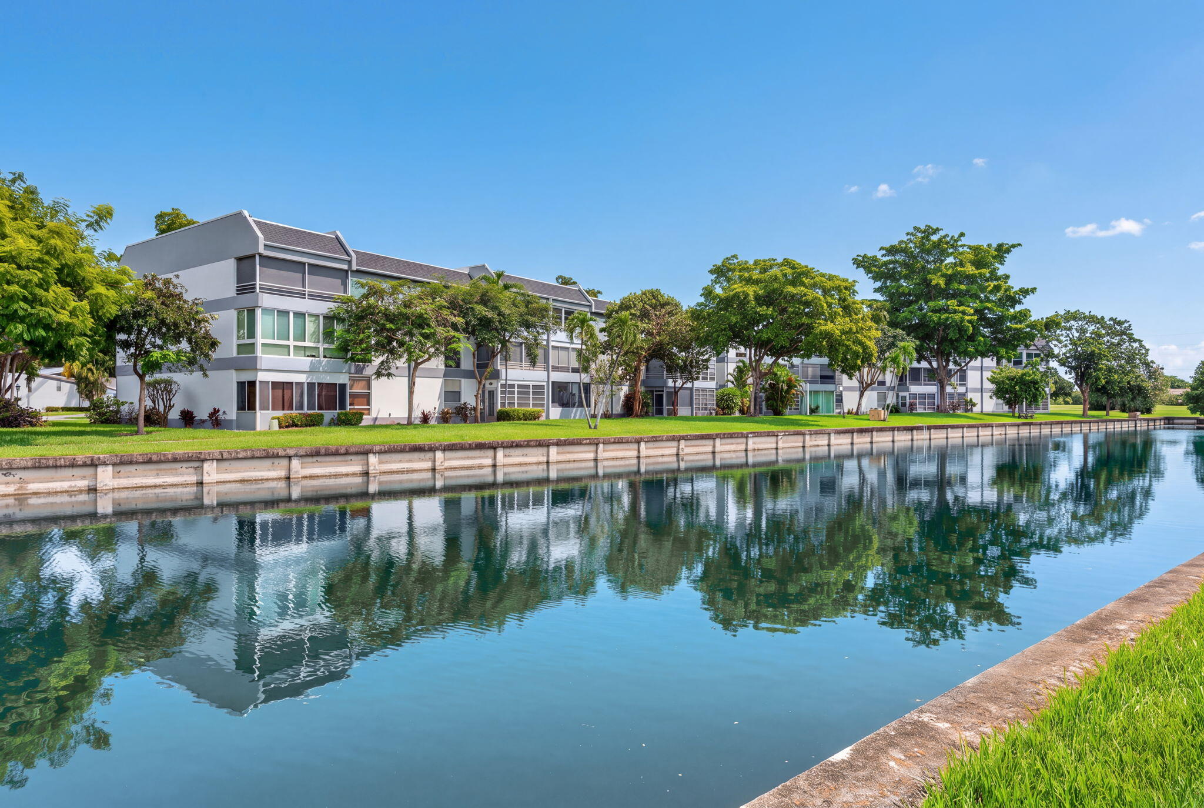
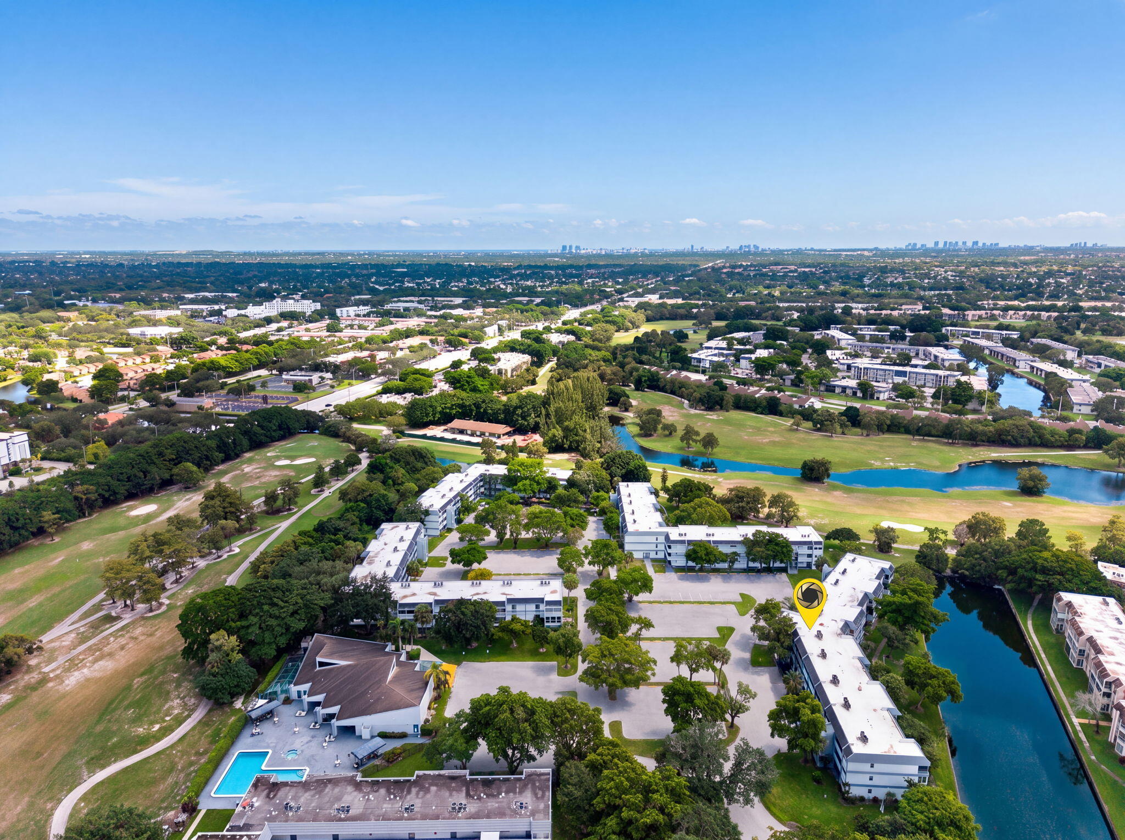
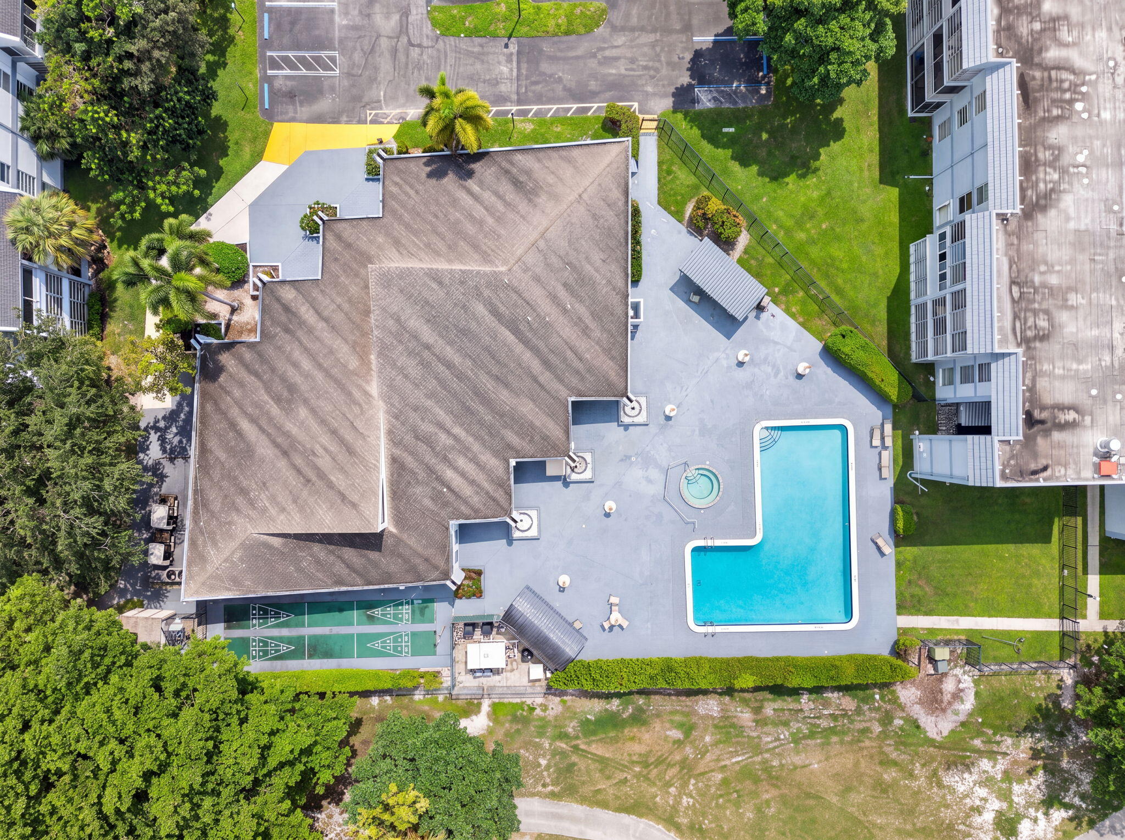
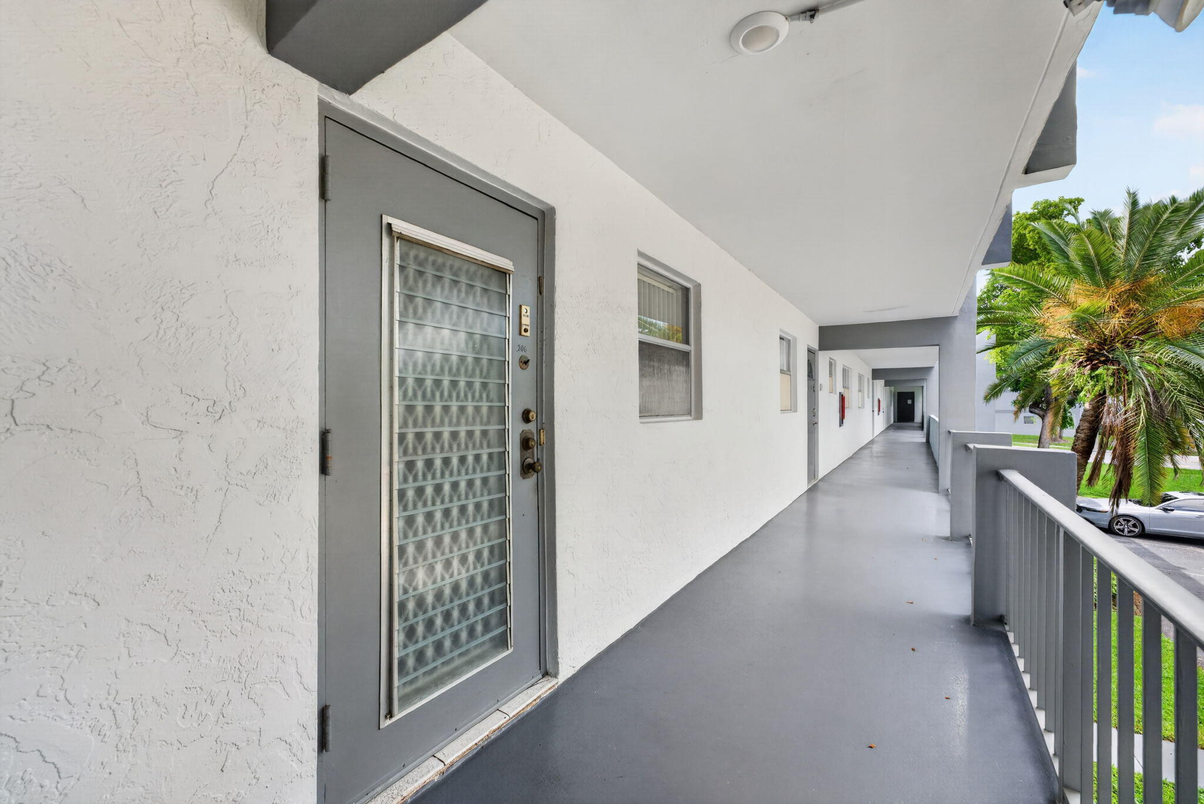
No age restrictions! Peaceful Sands Point community condo overlooking Woodlands Country Club. This 2nd floor 1 bed, 1.5 bath home offers 825 sq ft of open living space and a private enclosed patio. The unit is in good condition but dated—ready for your personal updates and design touches. Spacious primary suite with walk in closet and private bath. Enjoy three pools, tennis, gym, and clubhouse. HOA includes pool, gym, water, basic cable & internet. No pets, no special assessments, 2 year rental restriction, 20% down required. Close to shopping, dining, parks, and major highways.
Save
Ask
Tour
Hide
Listing Snapshot
Price
$124,000
Days On Site
21 Days
Bedrooms
1
Inside Area (SqFt)
825 sqft
Total Baths
2
Full Baths
1
Partial Baths
1
Lot Size
N/A
Year Built
1974
MLS Number
B26083690
Status
Active
Property Tax
$767.71
HOA/Condo/Coop Fees
$699 monthly
Sq Ft Source
Public Records
Friends & Family
Recent Activity
| 3 weeks ago | Listing first seen on site | |
| 3 weeks ago | Listing updated with changes from the MLS |
General Features
Direction Faces
North
Land Lease
No
Levels
One
Number Of Stories
3
Parking
AssignedAsphaltGuest
Parking Spaces
1
Pets
No
Property Sub Type
Condominium
Sewer
Public Sewer
Special Circumstances
Standard
SqFt Total
825
Style
Other
Utilities
Cable Available
Water Source
Public
Zoning
R-3
Interior Features
Appliances
CooktopDishwasherElectric Water HeaterMicrowaveRefrigeratorWater Heater
Cooling
Central AirCeiling Fan(s)
Flooring
CarpetTile
Heating
Central
Laundry Features
Common Area
Main Level Bedrooms
1
Kitchen
Living Room
PrimaryBedroom
Save
Ask
Tour
Hide
Exterior Features
Construction Details
Block
Pool Features
Association
Roof
FlatMansardMixed
Community Features
Association Amenities
PoolClubhouseFitness CenterMaintenance GroundsParkingTennis Court(s)
Association Fee
$699.0
Association Fee Frequency
Monthly
MLS Area
3830
Financing Terms Available
CashConventionalFHA
Schools
School District
Unknown
Elementary School
Challenger
Middle School
Millennium 6-12 Collegiate Academy
High School
J. P. Taravella
Listing courtesy of Premier Associates Realty LLC

All listings featuring the BMLS logo are provided by BeachesMLS, Inc. This information is not verified for authenticity or accuracy and is not guaranteed. Copyright © 2026 BeachesMLS, Inc. (a Flex MLS feed)
Last checked: 2026-10-24 02:44 PM UTC
All listings featuring the BMLS logo are provided by BeachesMLS, Inc. This information is not verified for authenticity or accuracy and is not guaranteed. Copyright © 2026 BeachesMLS, Inc. (a Flex MLS feed)
Last checked: 2026-10-24 02:44 PM UTC
Neighborhood & Commute
Source: Walkscore
Disclosure: Community information and market data powered by Constellation Data Labs. Information is deemed reliable but not guaranteed.
Save
Ask
Tour
Hide

Did you know? You can invite friends and family to your search. They can join your search, rate and discuss listings with you.