6127 NW 41st Drive, Coral Springs, FL, 33067

Save
Ask
Tour
Hide
Share
$639,990
17 Days On Site

6127 NW 41st Drive
Coral Springs, FL 33067

For Sale|Single Family Residence|Active
4
Beds
3
Total Baths
2
Full Baths
1
Partial Bath
2,500
SqFt
$256
/SqFt
1996
Built
Subdivision:
TURTLE RUN
County:
Broward
6127 NW 41st Drive6127 NW 41st Drive6127 NW 41st Drive6127 NW 41st Drive
Save
Ask
Tour
Hide
Share

Mortgage Calculator

Monthly Payment (Est.)

Enter an interest rate to see your estimated monthly payment.
Calculator powered by Showcase IDX, a Constellation1 Company. Copyright ©2026 Information is deemed reliable but not guaranteed.

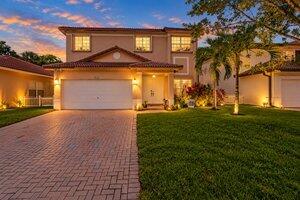
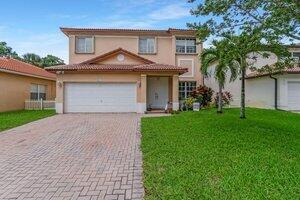
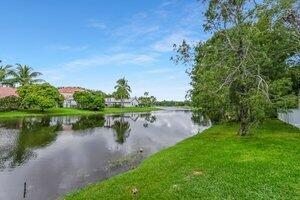
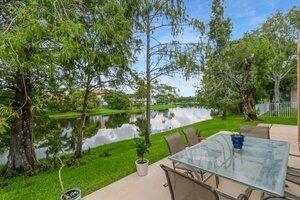
BRAND NEW ROOF!!!!!! This beautiful two-story waterfront residence located in Newport at Turtle Run, Coral Springs; offers 2,500 square feet of living space with 4 bed/2.5 baths. ThIS home features an oversized two-car garage and direct water access, providing a distinctive setting for outdoor enjoyment . Well appointed chefs kitchen featuring SS app w/granite c/tops & rich dk wd cabinetry! Family friendly ,formal dining/living areas. Spacious family room which overlooks patio & serene lakeview. Lg 18" tile throughout 1st fl. living area. Half bath is well appointed w/exotic c/tops w/dkwd vanity. 2nd floor features huge primary suite w/sitting room, bath fit for king & his queen w/ upgraded granite dual tops w/dark wood vanity! Separate tub & shower! BEAUTIFUL RICH WOOD FLOORING ON 2 FL! UPSTAIRS FULL BATH-IS WELL APPOINTED W/ DOUBLE SINKS W/ GORGEOUS GRANITE CTOPS W/RICH DARK WD VANITY. STORM PROTECTION THRUOUT; LOW HOA FEES!; EXCELLENT LOCATION; SPARKLING COMMUNITY POOL! CALL LA FOR APPT!

Save
Ask
Tour
Hide
Share
Listing Snapshot
Price 
$639,990
Days On Site 
17 Days
Bedrooms 
4
Inside Area (SqFt) 
2,500 sqft
Total Baths 
3
Full Baths 
2
Partial Baths 
1
Lot Size 
0.12 Acres
Year Built 
1996
MLS Number 
B26089849
Status 
Active
Property Tax 
$5,926.94
HOA/Condo/Coop Fees 
$150 monthly
Sq Ft Source 
Other
Friends & Family
Recent Activity
15 hours agoPrice changed to $639,990
15 hours agoListing updated with changes from the MLS
2 weeks agoStatus changed to Active
2 weeks agoListing first seen on site
General Features
Acres 
0.12
Attached Garage 
Yes
Direction Faces 
Southeast
Foundation 
Slab
Garage 
Yes
Garage Spaces 
2
Land Lease 
No
Levels 
Two
Number Of Stories 
2
Parking 
AttachedDrivewayGarageGarage Door OpenerPaver Block
Parking Spaces 
4
Pets 
Cats OKDogs OKYes
Property Sub Type 
Single Family Residence
Security 
Security System OwnedSecurity GateGated CommunityKey Card EntrySmoke Detector(s)
Sewer 
Public Sewer
Special Circumstances 
Standard
SqFt Total 
2780
Utilities 
Cable ConnectedElectricity AvailableSewer ConnectedUnderground UtilitiesWater Available
Water Source 
Public
Zoning 
RM-20
Interior Features
Appliances 
CooktopDryerDishwasherElectric RangeElectric Water HeaterIce MakerMicrowaveOvenRangeRefrigeratorWater HeaterWasher
Cooling 
Central AirCeiling Fan(s)Electric
Flooring 
Ceramic TileTileWood
Heating 
CentralElectric
Interior 
Breakfast BarEntrance FoyerEat-in KitchenPantryStorageSoaking TubVaulted Ceiling(s)Walk-In Closet(s)
Laundry Features 
Washer HookupInsideIn BathroomLaundry Closet
Window Features 
BlindsShutters
Family Room 
Laundry 
Save
Ask
Tour
Hide
Share
Exterior Features
Construction Details 
BlockStucco
Exterior 
Balcony
Frontage 
Waterfront
Lot Features 
Interior LotLandscapedMany Trees
Other Structures 
Storage
Patio And Porch 
Patio
Pool Features 
AssociationHeated
Roof 
BarrelTile
View 
CanalLakeWater
Waterfront 
Yes
Waterfront Features 
Lake FrontNone
Waterview 
CanalLakeWater
Windows/Doors 
BlindsShutters
Community Features
Accessibility Features 
Accessible Washer/DryerAccessible Kitchen AppliancesAccessible Full BathAccessible BedroomAccessible Common AreaAccessible ClosetsCeiling TrackAccessible KitchenAccessible Central Living AreaCentral Living AreaVisitor BathroomAccessible DoorsAccessible EntranceAccessible Hallway(s)
Association Amenities 
PoolBasketball CourtGatedMaintenanceSecurity
Association Fee 
$150.0
Association Fee Frequency 
Monthly
Community Features 
GatedSidewalks
MLS Area 
3622
Financing Terms Available 
CashConventional
Roads 
Paved
Schools
School District
Unknown
Elementary School
Park Springs
Middle School
Forest Glen
High School
Coral Springs
Listing courtesy of RE/MAX Select Group


All listings featuring the BMLS logo are provided by BeachesMLS, Inc. This information is not verified for authenticity or accuracy and is not guaranteed. Copyright © 2026 BeachesMLS, Inc. (a Flex MLS feed)
Last checked: 2026-10-31 11:26 AM UTC

Neighborhood & Commute
Source: Walkscore
Disclosure: Community information and market data powered by Constellation Data Labs. Information is deemed reliable but not guaranteed.
Save
Ask
Tour
Hide
Share