9637 Waterview Way 9637, Parkland, FL, 33076

Save
Ask
Tour
Hide
Share
$660,000
8 Days On Site

9637 Waterview Way 9637
Parkland, FL 33076

Townhouse|Coming Soon
3
Beds
3
Total Baths
2
Full Baths
1
Partial Bath
1,950
SqFt
$338
/SqFt
2015
Built
Subdivision:
DEBUYS PLAT
County:
Broward
9637 Waterview Way 96379637 Waterview Way 96379637 Waterview Way 96379637 Waterview Way 9637
Save
Ask
Tour
Hide
Share

Mortgage Calculator

Monthly Payment (Est.)

Enter an interest rate to see your estimated monthly payment.
Calculator powered by Showcase IDX, a Constellation1 Company. Copyright ©2026 Information is deemed reliable but not guaranteed.

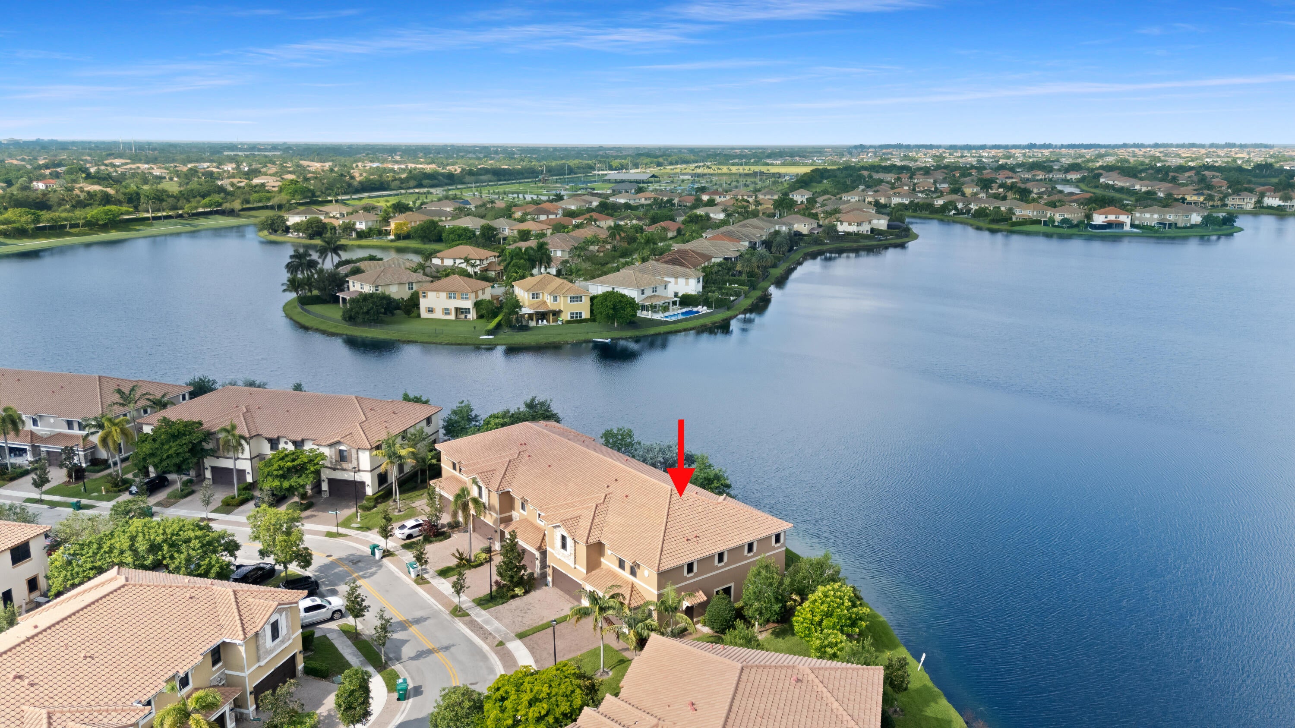
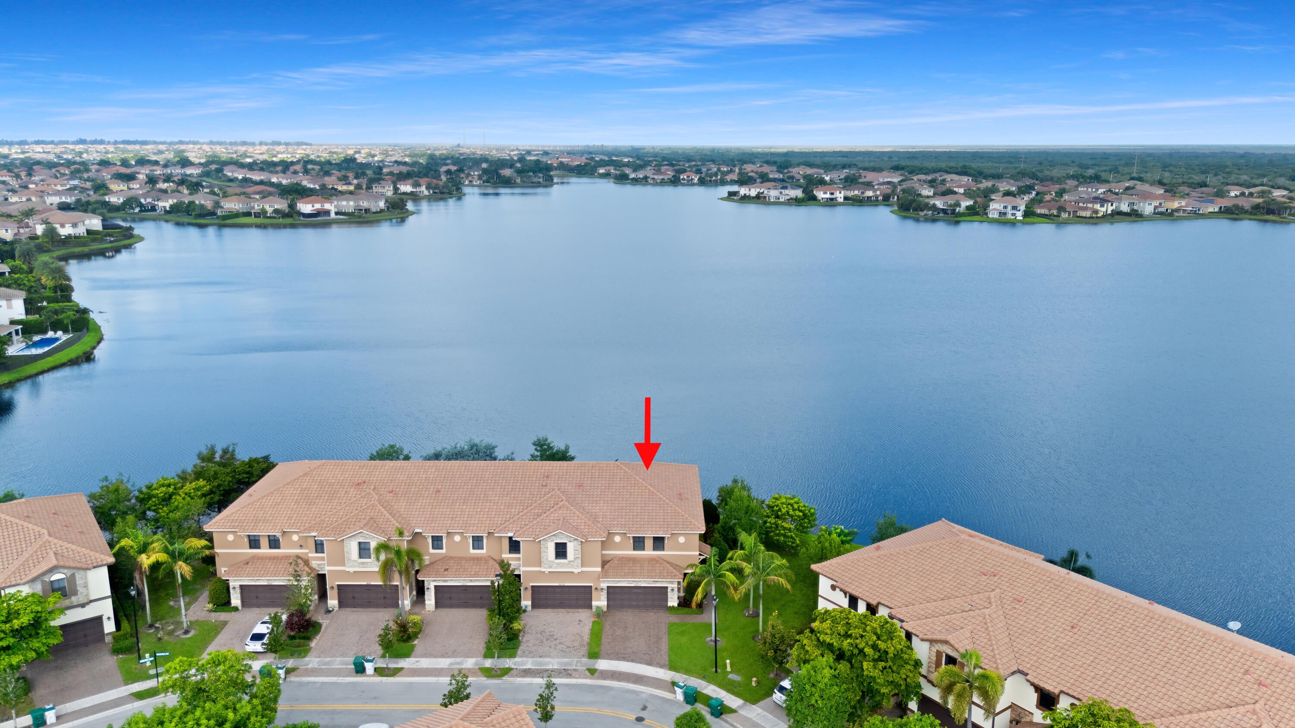
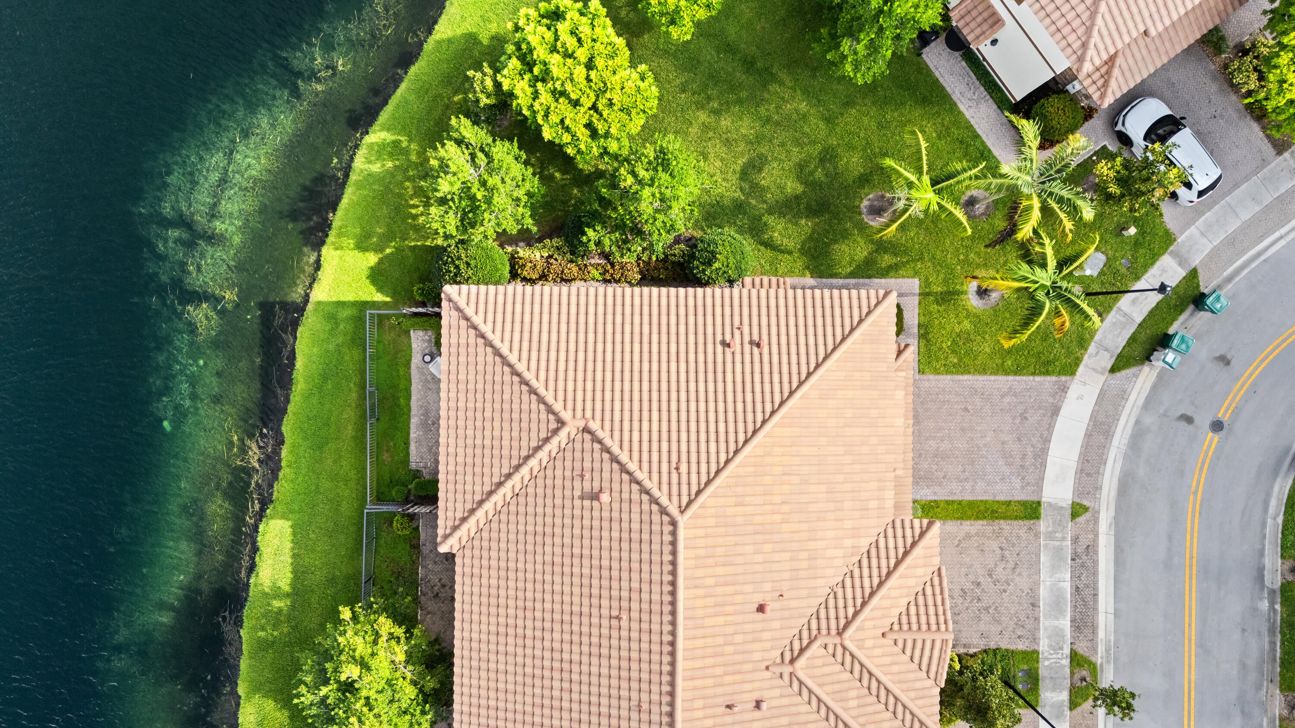
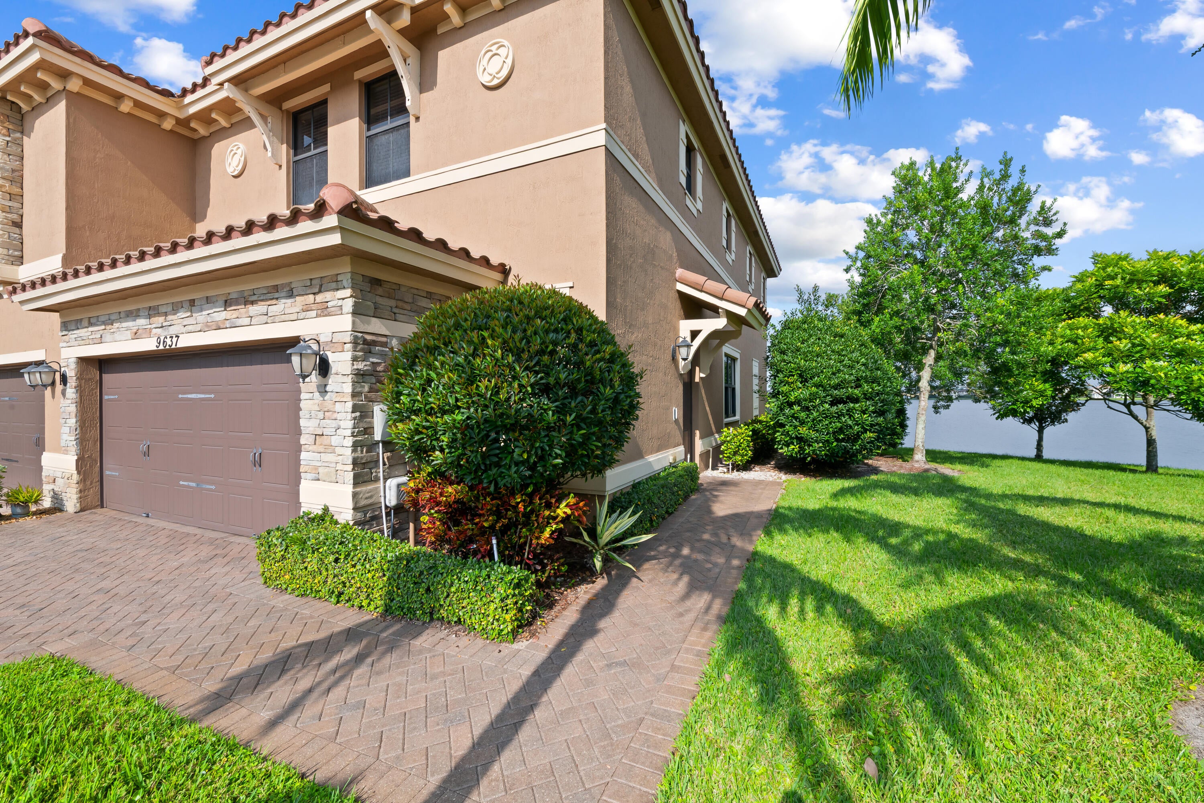
This is your opportunity to own the longest, widest, and most expansive lake views in all of Town Parc at MiraLago! Property Highlights- - Waterfront corner lot - Expansive, panoramic lake views from the side and rear of the home - West-facing waterfront with beautiful sunset views - Corner unit adjacent to a large, open green common area - Fully fenced backyard with waterfront patio - Abundant natural light and lake views from the main living areas - Lake views from the upstairs primary suite Interior Features & Upgrades - Spacious, open-concept living and dining areas - Three generously sized upstairs bedrooms - Primary suite with soaking tub, separate shower, and dual sinks - Custom-built primary walk-in closet with cabinetry and organized storage - Brand-new GE kitchen appliances - Hurricane-impact windows and doors - A/C system 2023 - Water heater 2020 - Custom under-stair storage room with recessed lighting - Spacious second-floor laundry room - Attached two-car garage Resort-Style Community Amenities - Access to two clubhouses serving MiraLago and Cascata - Resort-style swimming pools - State-of-the-art fitness centers - Tennis courts - Indoor and outdoor basketball courts - Billiards rooms - Saunas, steam rooms, and hot tubs - Banquet rooms and event spaces - Organized social events, parties, fitness classes, and tennis lessons - Children's playgrounds - Gated community with security guard Walking Distance to Wedge Preserve Park - Covered pickleball courts - Basketball courts - Baseball/softball and multipurpose athletic fields - Ninja Warrior-style obstacle course - All-ages playground and mini play village - Splash pad - Walking paths, boardwalks, and docks - Pavilion and outdoor gathering areas Additional Location Benefits - Top-rated nearby schools - Convenient access to the Sawgrass Expressway - Nearby shopping, restaurants, grocery stores, and everyday services - Sidewalks and street lighting throughout the community - Lively family neighborhood!

Save
Ask
Tour
Hide
Share
Listing Snapshot
Price 
$660,000
Days On Site 
8 Days
Bedrooms 
3
Inside Area (SqFt) 
1,950 sqft
Total Baths 
3
Full Baths 
2
Partial Baths 
1
Lot Size 
0.06 Acres
Year Built 
2015
MLS Number 
B26091796
Status 
Coming Soon
Property Tax 
$12,338.27
HOA/Condo/Coop Fees 
$705 monthly
Sq Ft Source 
Appraiser
Friends & Family
Recent Activity
a week agoListing first seen on site
a week agoListing updated with changes from the MLS
General Features
Acres 
0.06
Attached Garage 
Yes
Direction Faces 
Southeast
Garage 
Yes
Garage Spaces 
2
Land Lease 
No
Levels 
Two
Number Of Stories 
2
Parking 
AttachedDrivewayGarageGarage Door OpenerGuest
Parking Spaces 
4
Pets 
Breed RestrictionsYes
Property Sub Type 
Townhouse
Security 
Security SystemFire Sprinkler SystemGated with GuardGated CommunitySmoke Detector(s)
Sewer 
Public Sewer
Special Circumstances 
Standard
SqFt Total 
1980
Utilities 
Cable AvailableElectricity AvailablePhone AvailableSewer AvailableWater Available
Water Source 
Public
Zoning 
PRD
Interior Features
Appliances 
DryerDishwasherElectric RangeDisposalIce MakerMicrowaveOvenRangeRefrigeratorTankless Water HeaterWater HeaterWasher
Cooling 
Central AirCeiling Fan(s)Electric
Flooring 
LaminateTile
Furnished 
Unfurnished
Heating 
CentralElectric
Interior 
BidetBuilt-in FeaturesPantrySoaking TubWalk-In Closet(s)
Laundry Features 
InsideLaundry Room
Window Features 
BlindsStorm Window(s)
Laundry 
Save
Ask
Tour
Hide
Share
Exterior Features
Construction Details 
BlockStucco
Fencing 
Back YardFencedFull
Lot Features 
Waterfront
Patio And Porch 
Patio
Pool Features 
AssociationHeated
Roof 
Barrel
View 
LakeWater
Waterfront 
Yes
Waterfront Features 
Lake FrontOther
Waterview 
LakeWater
Windows/Doors 
BlindsStorm Window(s)
Community Features
Association Amenities 
PoolBasketball CourtBilliard RoomCabanaClubhouseFitness CenterGatedManagementMaintenancePlaygroundSaunaSpa/Hot TubSecurityTennis Court(s)
Association Fee 
$705.0
Association Fee Frequency 
Monthly
Community Features 
GatedStreet Lights
MLS Area 
3614
Financing Terms Available 
CashConventionalFHAVA Loan
Schools
School District
Unknown
Elementary School
Heron Heights
Middle School
Westglades
High School
Marjory Stoneman Douglas
Listing courtesy of ZenQuest Realty Inc


All listings featuring the BMLS logo are provided by BeachesMLS, Inc. This information is not verified for authenticity or accuracy and is not guaranteed. Copyright © 2026 BeachesMLS, Inc. (a Flex MLS feed)
Last checked: 2026-10-31 04:37 PM UTC

Neighborhood & Commute
Source: Walkscore
Disclosure: Community information and market data powered by Constellation Data Labs. Information is deemed reliable but not guaranteed.
Save
Ask
Tour
Hide
Share