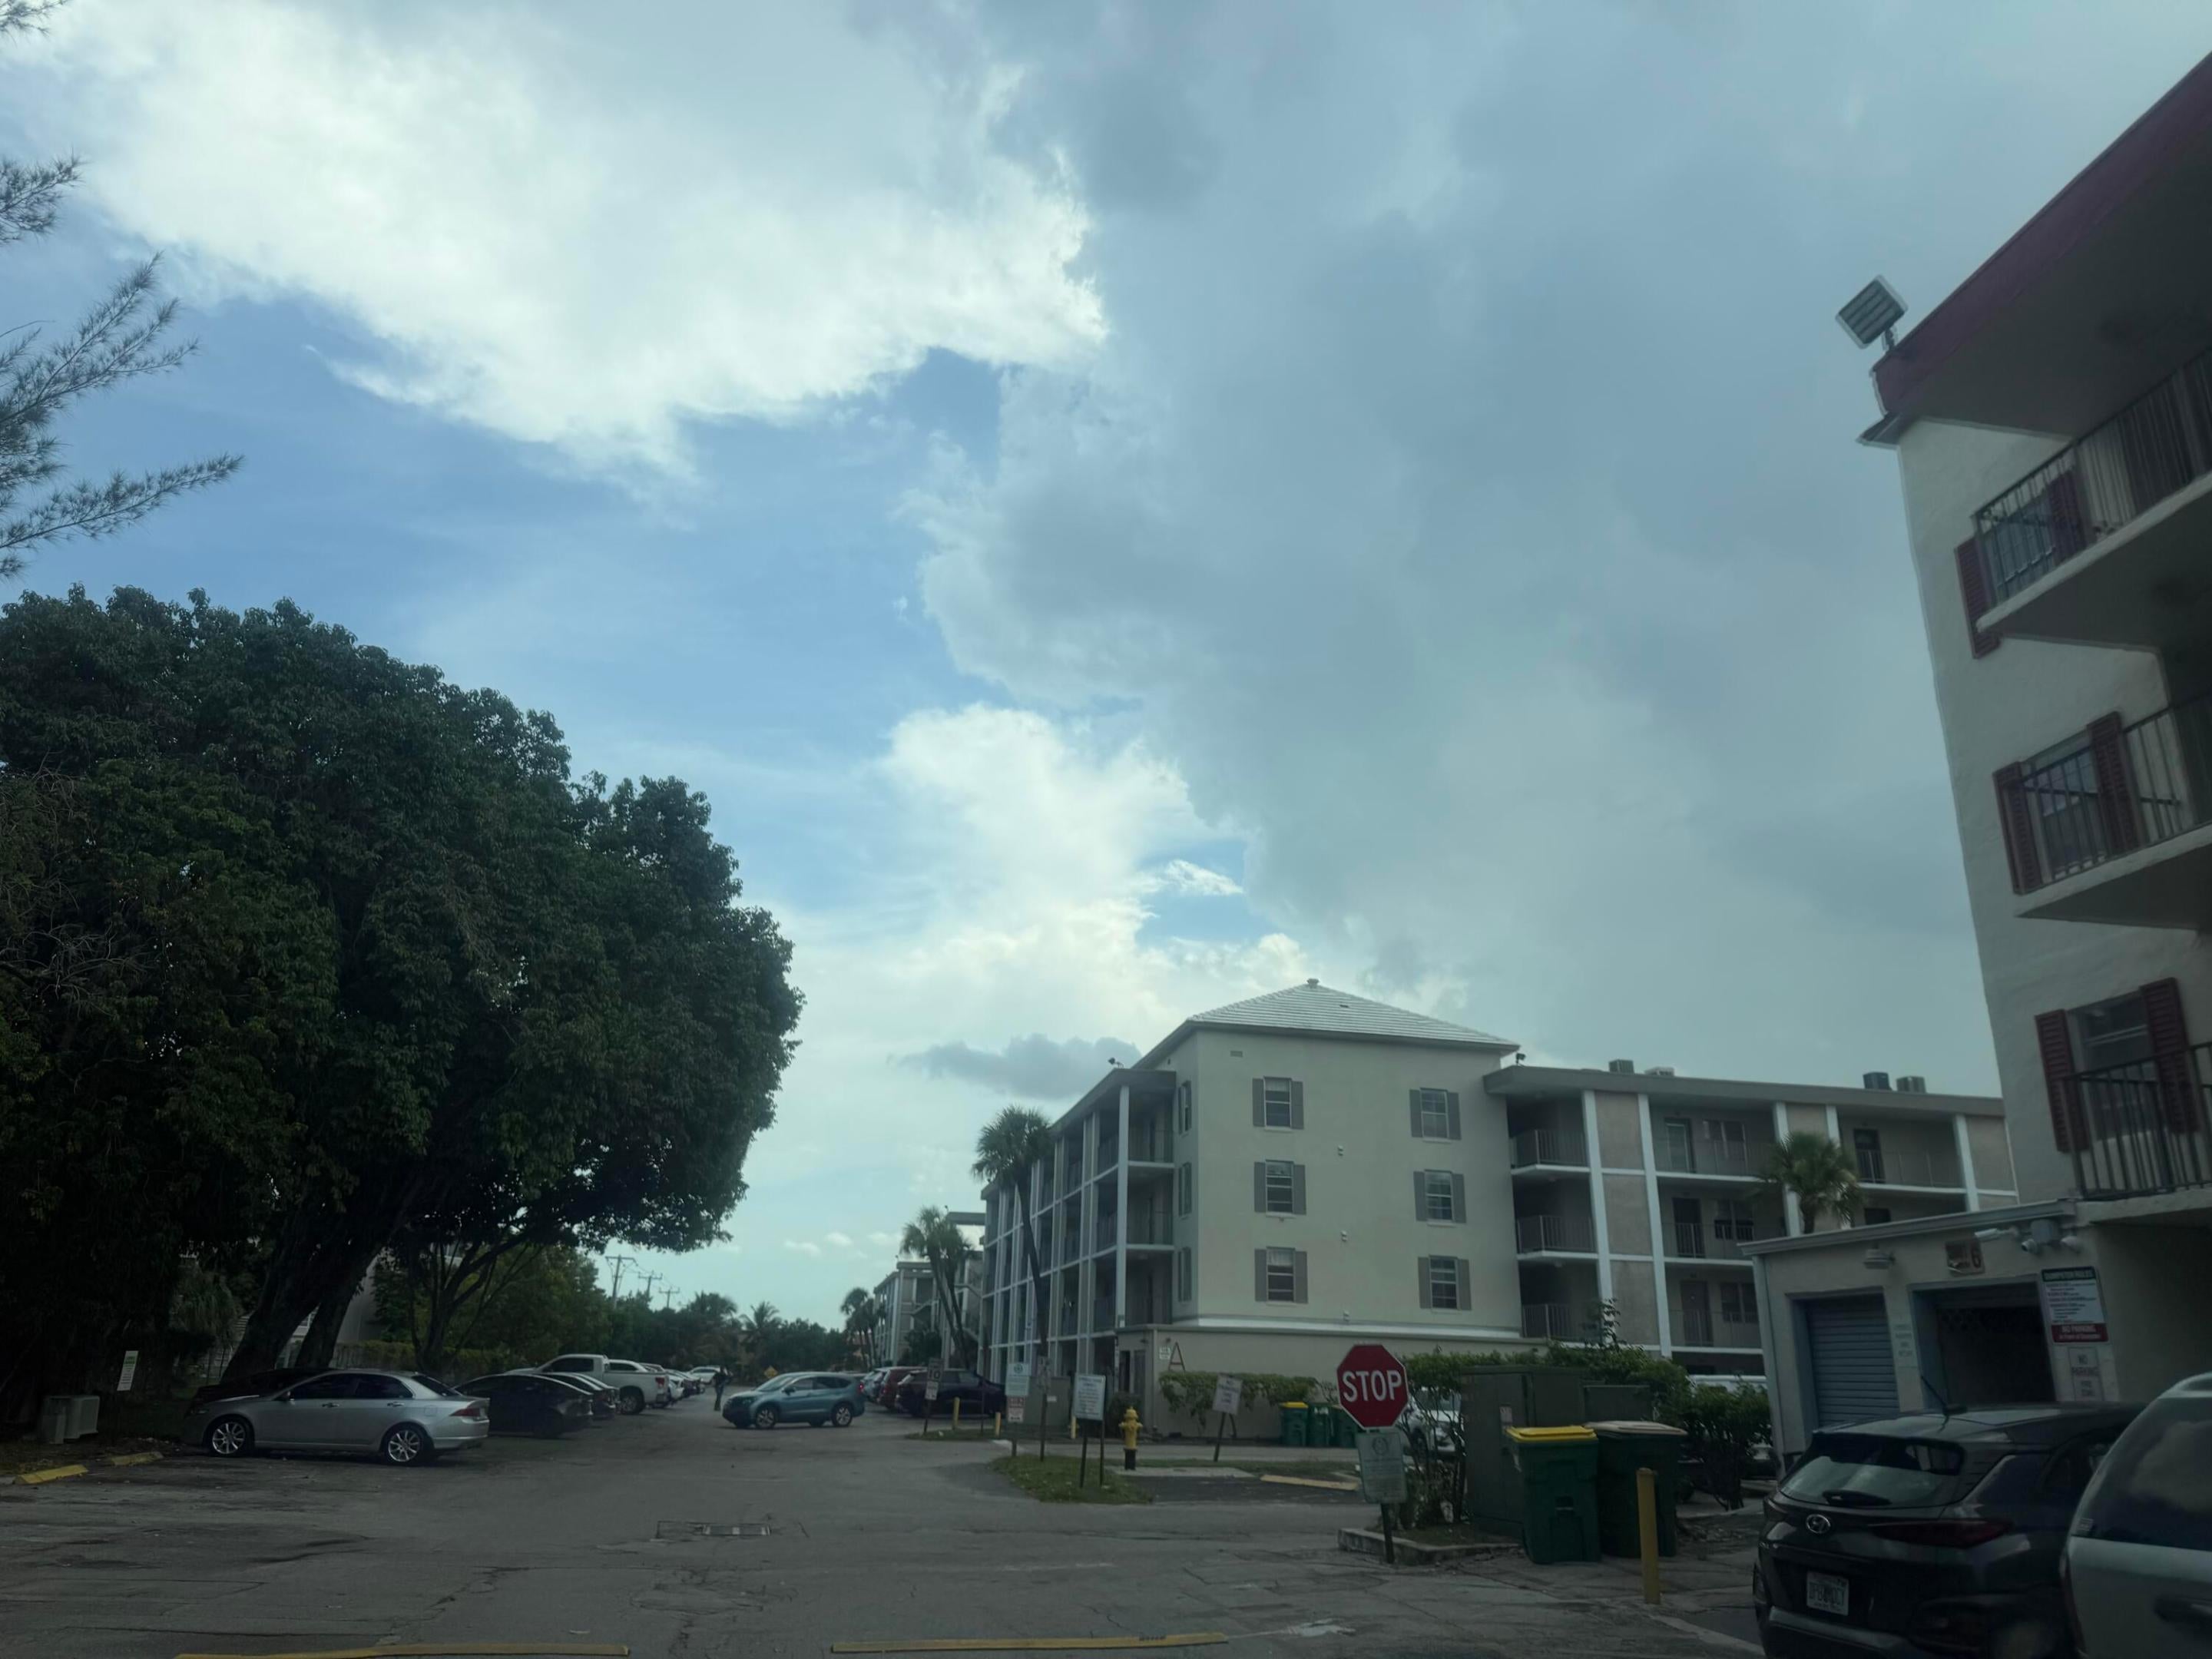
3001 NW 48TH Avenue 442, Lauderdale Lakes, FL, 33313

Save
Ask
Tour
Hide
Share
$109,000
4 Days On Site

3001 NW 48TH Avenue 442
Lauderdale Lakes, FL 33313

For Sale|Condominium|Active
1
Bed
2
Total Baths
1
Full Bath
1
Partial Bath
900
SqFt
$121
/SqFt
1980
Built
Subdivision:
CYPRESS CHASE CONDO NO 6
County:
Broward
3001 NW 48TH Avenue 4423001 NW 48TH Avenue 4423001 NW 48TH Avenue 4423001 NW 48TH Avenue 442
Save
Ask
Tour
Hide
Share

Mortgage Calculator

Monthly Payment (Est.)

Enter an interest rate to see your estimated monthly payment.
Calculator powered by Showcase IDX, a Constellation1 Company. Copyright ©2026 Information is deemed reliable but not guaranteed.

55+ Lauderdale Lakes | Rare 3.5 Fixed Assumable Rate + Owner Financing | $40k Down Property Overview: 3001 NW 48th Ave #442, Lauderdale Lakes, FL 33313 (Cypress Chase) Asking Price: $109,000 | Down Payment Required: $40,000 to $42,500 cash Description: Skip high bank interest rates and complex condo mortgage rules. This top-floor 55+ residence in Cypress Chase offers an ultra-rare financing structure that keeps your total monthly housing cost roughly $1,100 to $1,125 per month—cheaper than renting almost anywhere in Broward County. The Financing Structure: Purchase Price: $109,000 Down Payment: $40,000 to $42,500 cash First Mortgage: Assume the existing $33,000 loan at an unbeatable 3.5 fixed interest rate (approx. $191/mo principal & interest)

Save
Ask
Tour
Hide
Share
Listing Snapshot
Price 
$109,000
Days On Site 
4 Days
Bedrooms 
1
Inside Area (SqFt) 
900 sqft
Total Baths 
2
Full Baths 
1
Partial Baths 
1
Lot Size 
N/A
Year Built 
1980
MLS Number 
B26093115
Status 
Active
Property Tax 
$2,451.33
HOA/Condo/Coop Fees 
$458 monthly
Sq Ft Source 
Owner
Friends & Family
Recent Activity
4 days agoListing first seen on site
4 days agoListing updated with changes from the MLS
General Features
Direction Faces 
East
Land Lease 
No
Levels 
One
Number Of Stories 
4
Parking 
Assigned
Parking Spaces 
1
Pets 
No
Property Sub Type 
Condominium
Sewer 
Public Sewer
Special Circumstances 
Standard
SqFt Total 
900
Utilities 
Electricity AvailableSewer AvailableWater Available
Water Source 
Public
Zoning 
RM-20
Interior Features
Appliances 
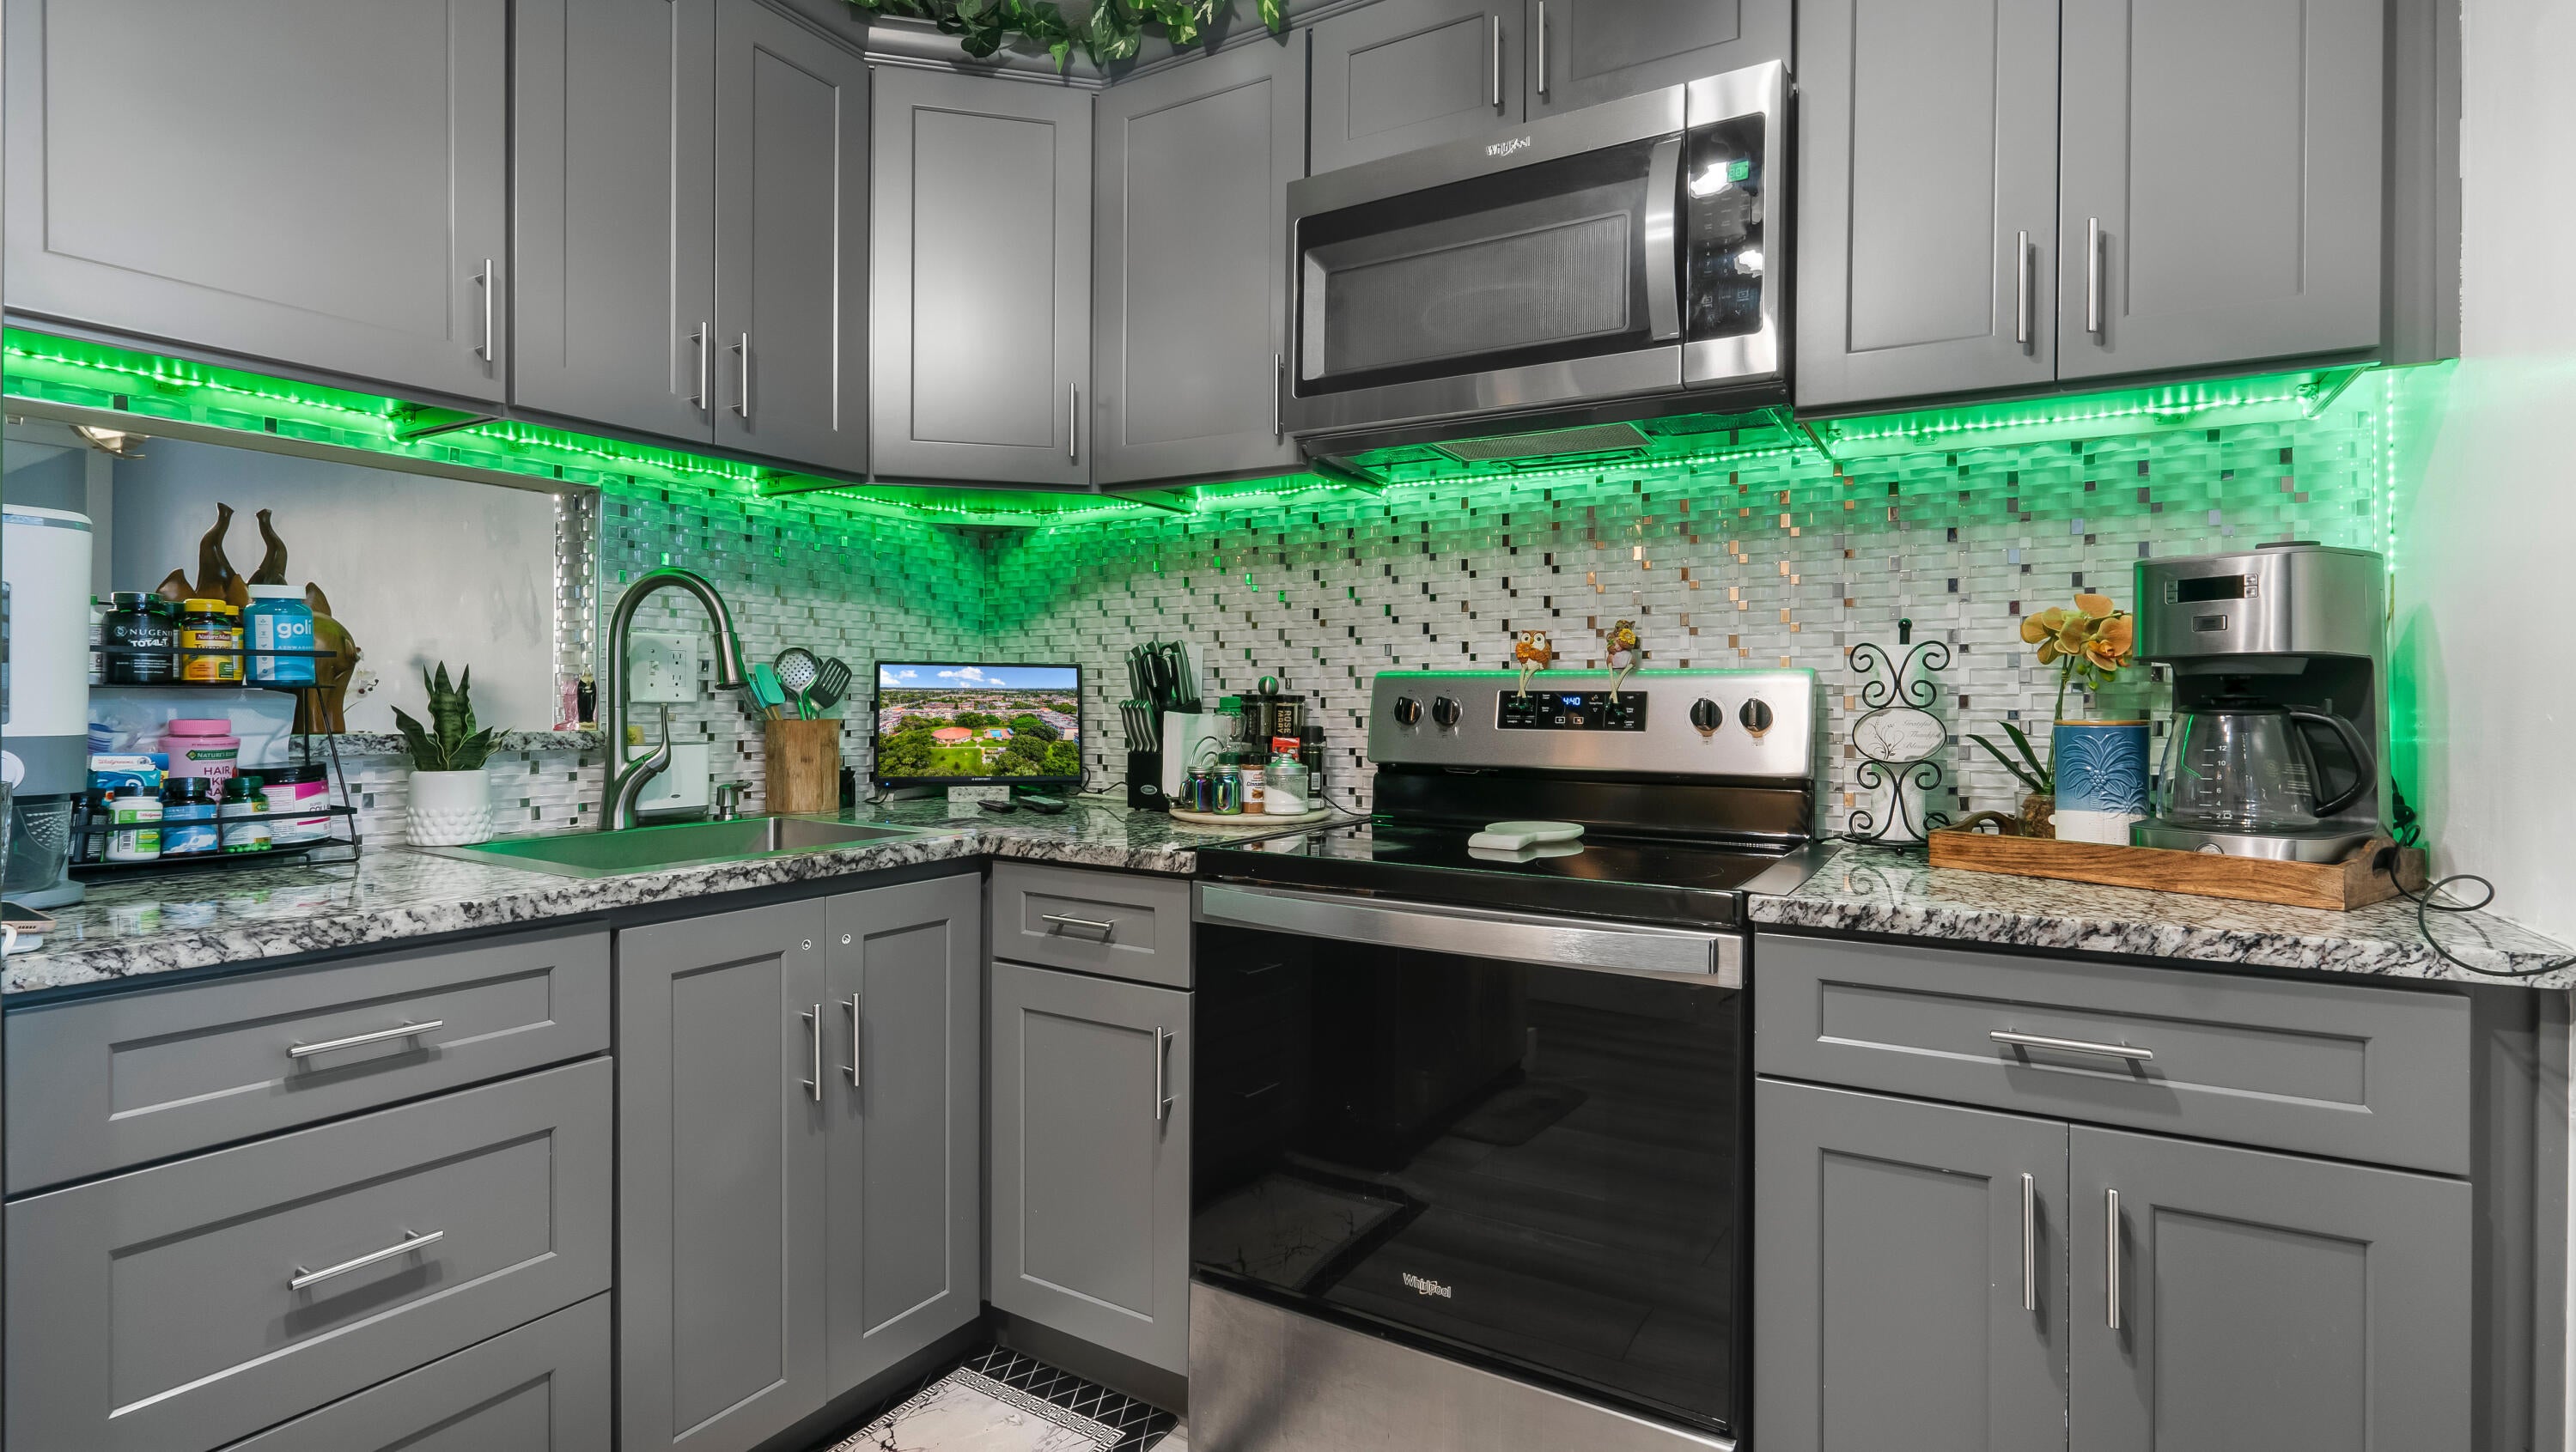
Electric RangeMicrowaveRefrigerator
Cooling 
Central Air
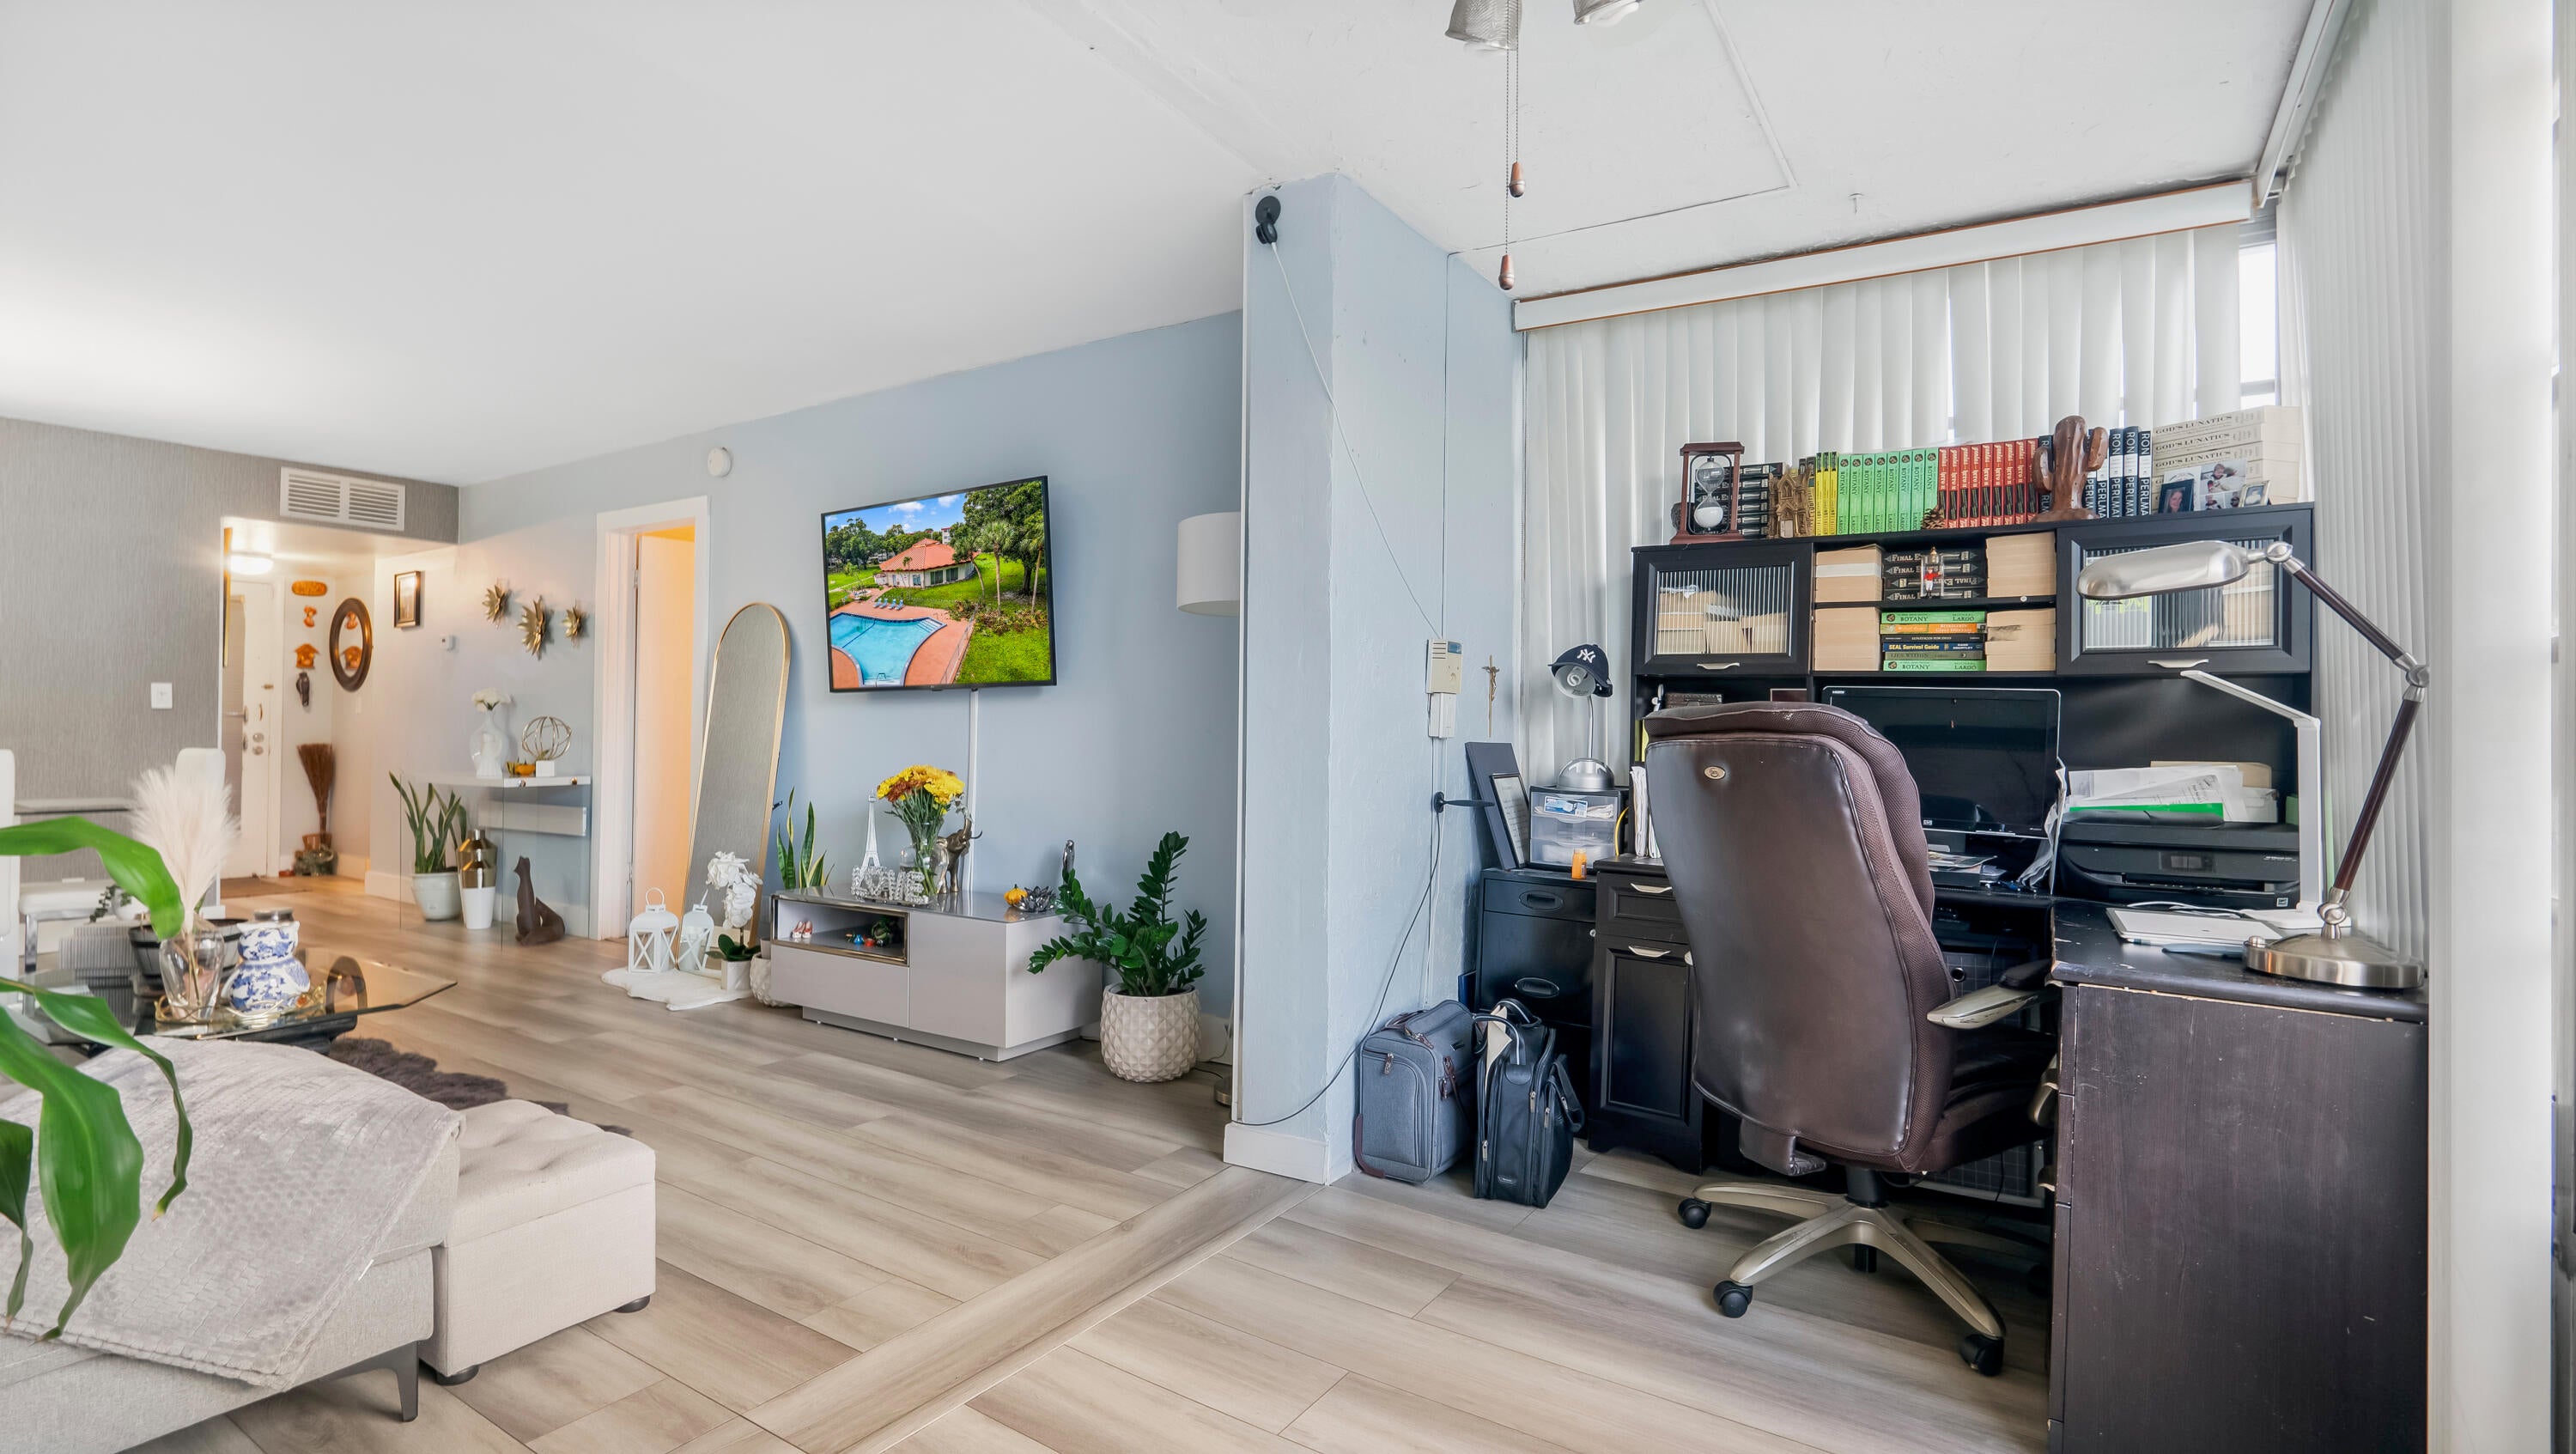
Flooring 
TileVinyl
Furnished 
Unfurnished
Heating 
Electric
Interior 
Walk-In Closet(s)
Main Level Bedrooms 
1
Kitchen 
Living Room 
PrimaryBedroom 
Save
Ask
Tour
Hide
Share
Exterior Features
Construction Details 
Block
Pool Features 
Association
Roof 
Flat
View 
GardenPool
Waterview 
GardenPool
Community Features
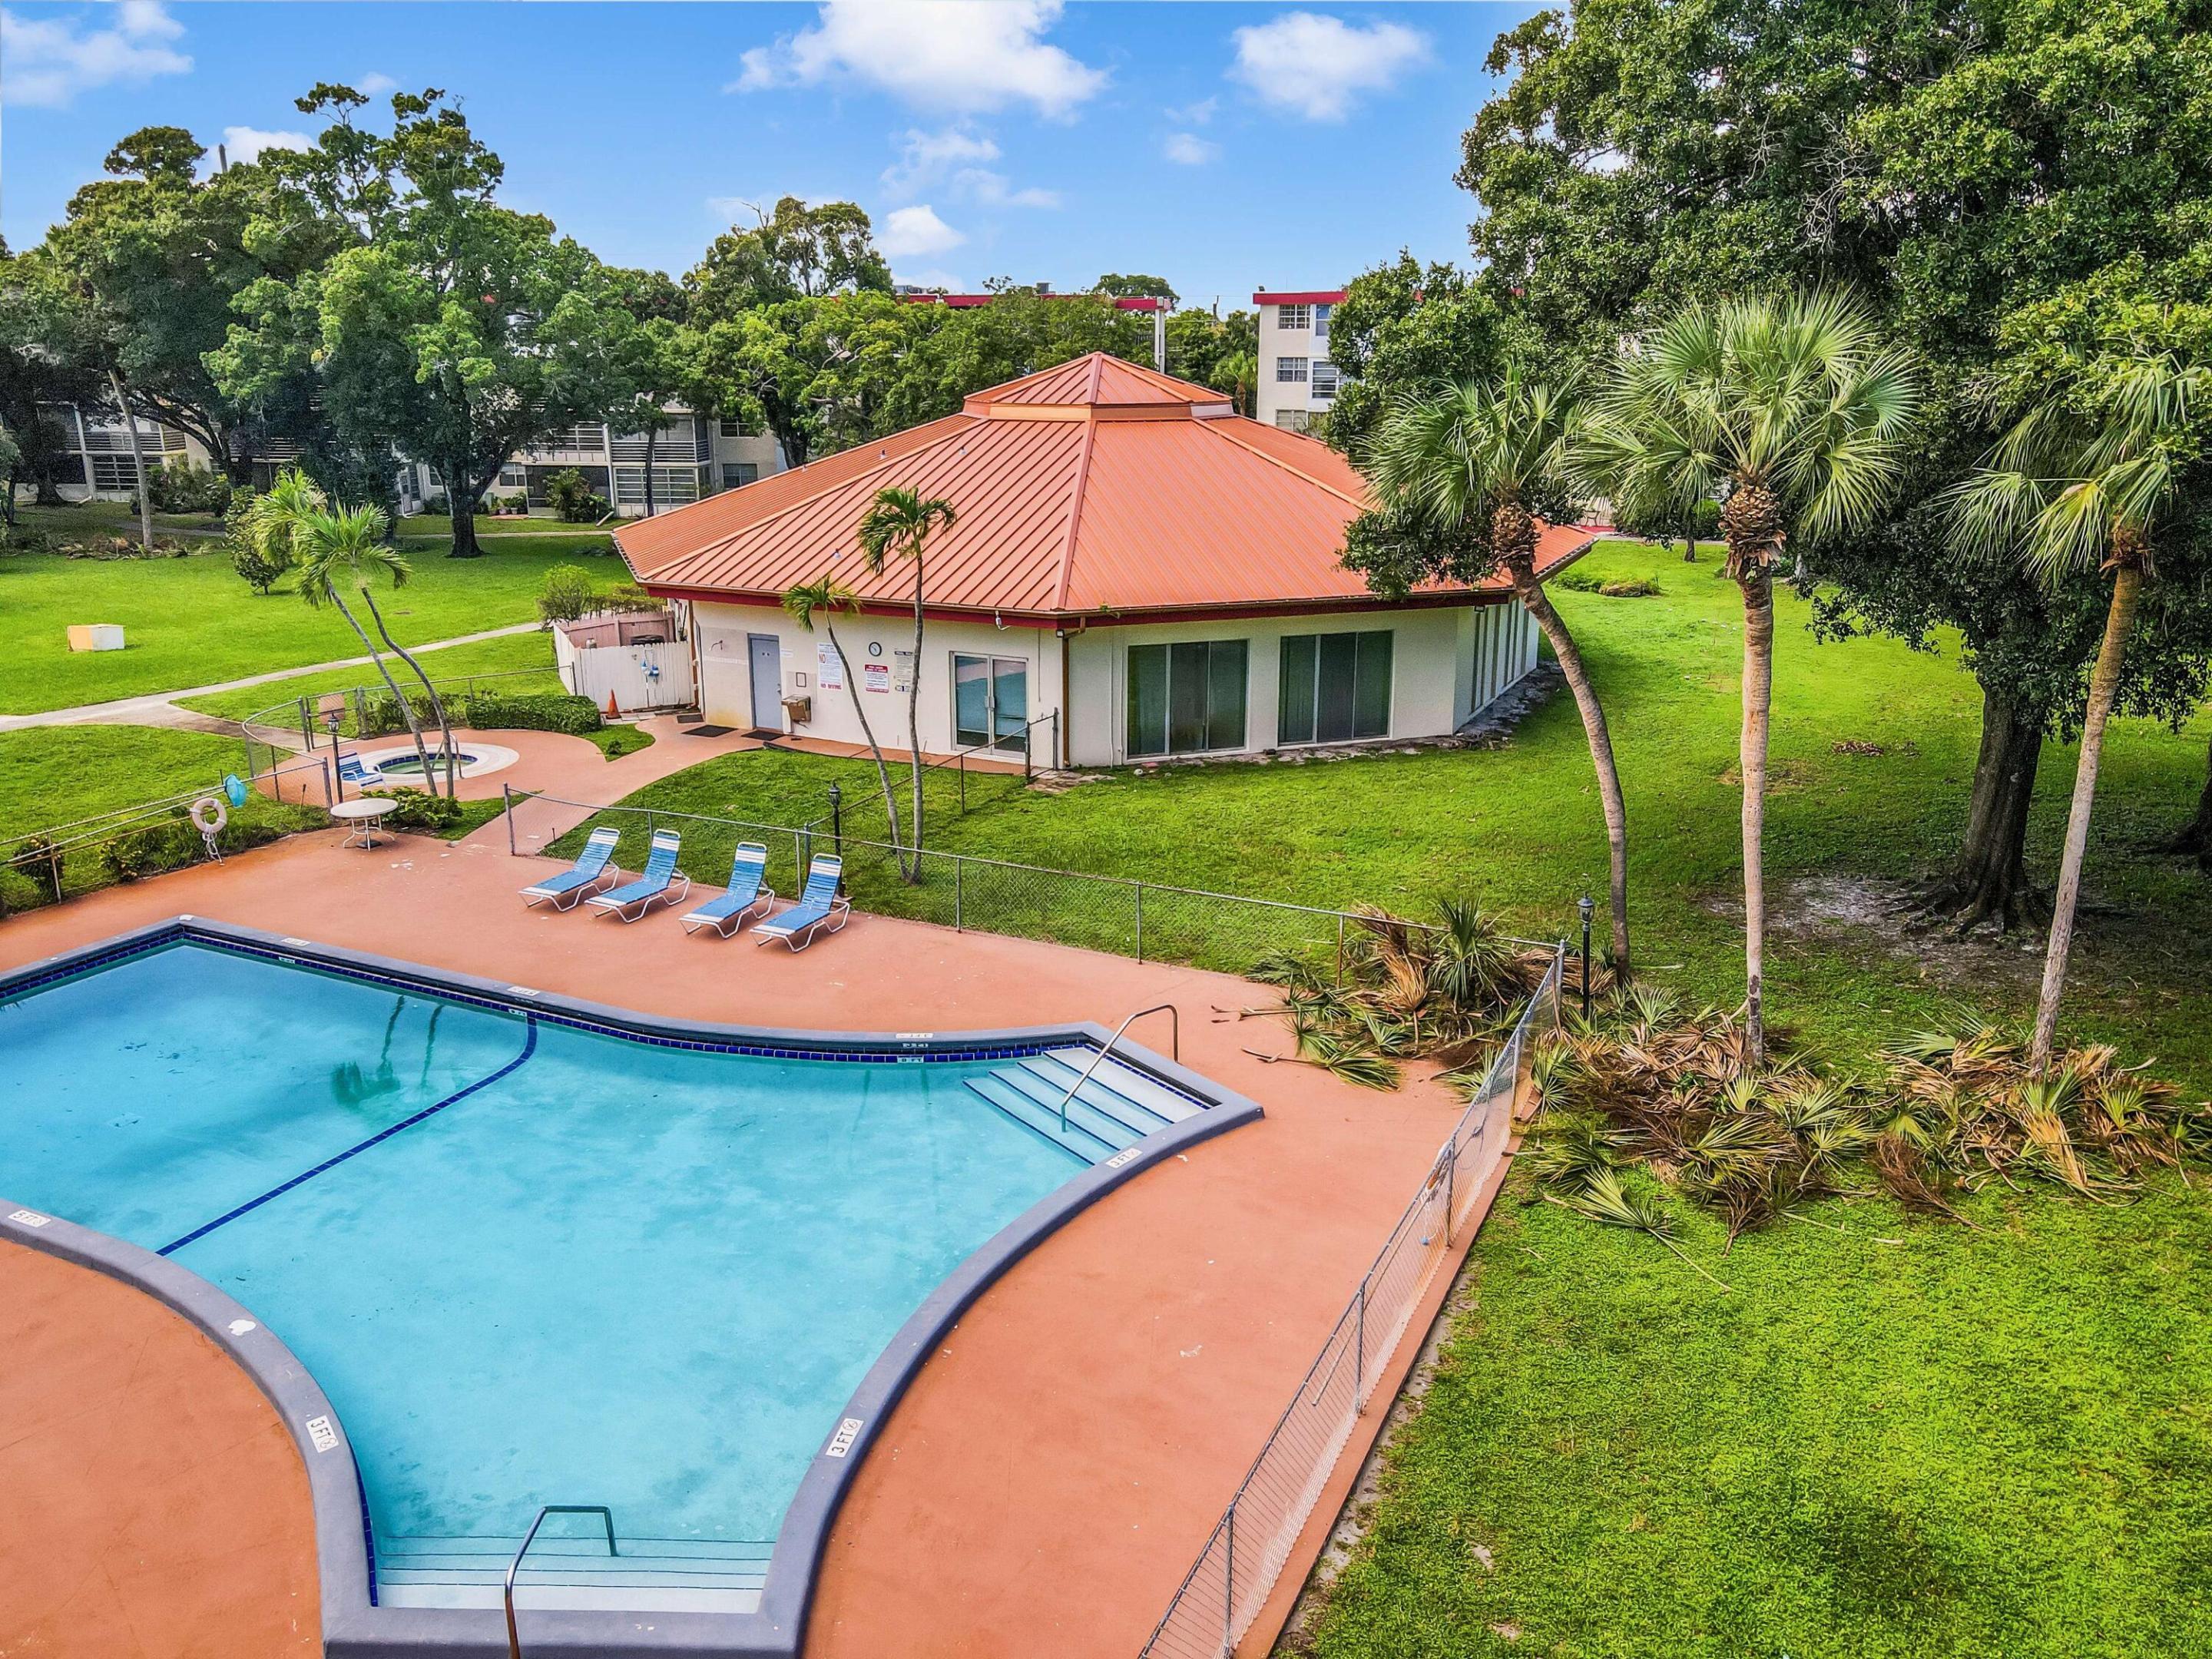
Association Amenities 
PoolSpa/Hot Tub
Association Fee 
$458.0
Association Fee Frequency 
Monthly
MLS Area 
3670
Senior Community 
Yes
Financing Terms Available 
CashConventionalFHAVA Loan
Building Access 
First Floor Entry,Elevator,Walk-In Closets
Schools
School District
Unknown
Elementary School
Castle Hill
Middle School
Lauderhill 6-12
High School
Boyd H. Anderson
Listing courtesy of ByOwner.Com


All listings featuring the BMLS logo are provided by BeachesMLS, Inc. This information is not verified for authenticity or accuracy and is not guaranteed. Copyright © 2026 BeachesMLS, Inc. (a Flex MLS feed)
Last checked: 2026-10-31 02:56 PM UTC

Neighborhood & Commute
Source: Walkscore
Disclosure: Community information and market data powered by Constellation Data Labs. Information is deemed reliable but not guaranteed.
Save
Ask
Tour
Hide
Share