
Save
Ask
Tour
Hide
$699,900
5 Days On Site
3601 NW 85TH AvenueCoral Springs, FL 33065
For Sale|Single Family Residence|Active
4
Beds
2
Total Baths
2
Full Baths
1,588
SqFt
$441
/SqFt
1966
Built
Subdivision:
CORAL SPRINGS II
County:
Broward
Save
Ask
Tour
Hide
Mortgage Calculator
Monthly Payment (Est.)
Enter an interest rate to see your estimated monthly payment.Calculator powered by Showcase IDX, a Constellation1 Company. Copyright ©2026 Information is deemed reliable but not guaranteed.
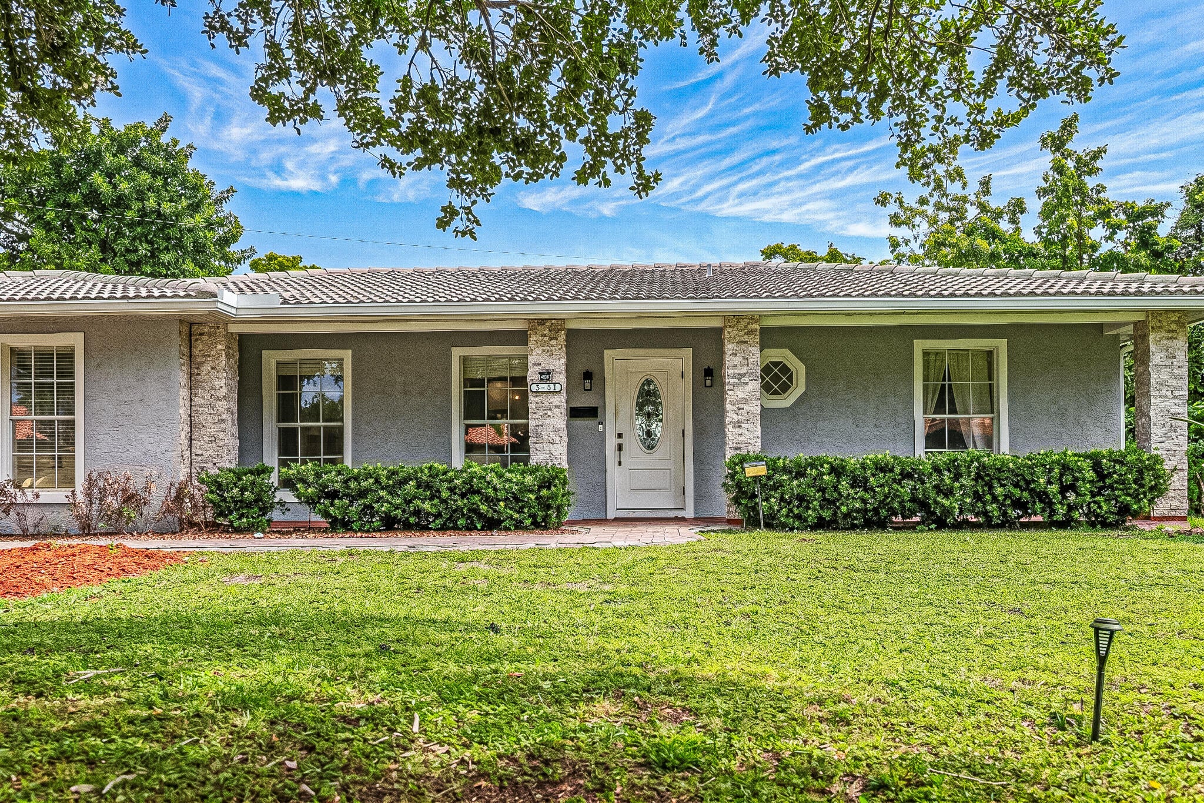
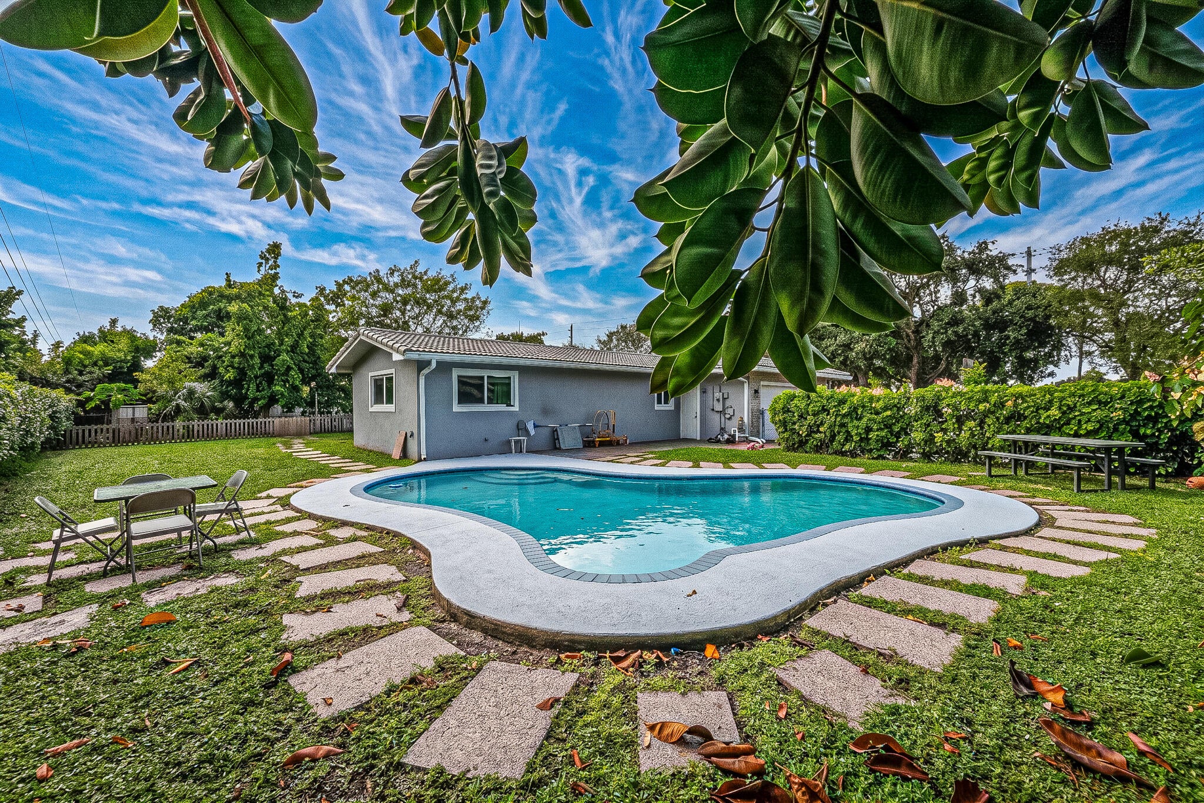
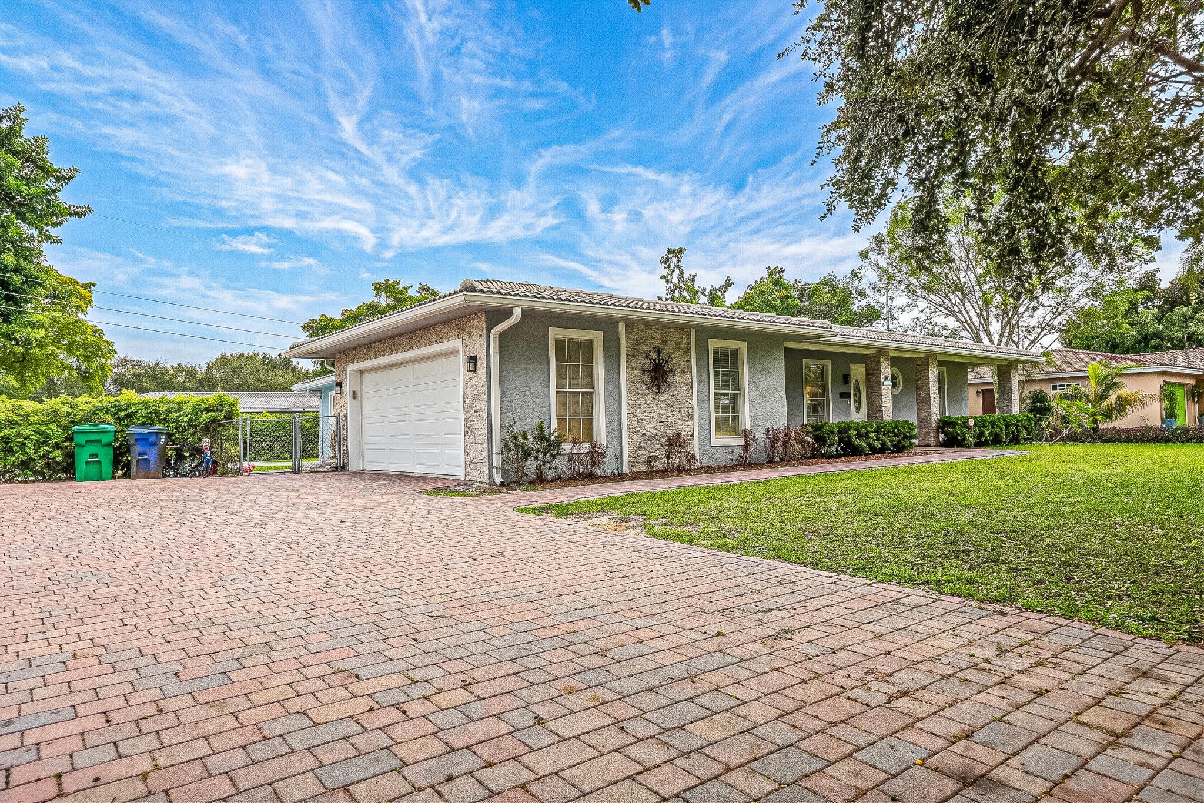
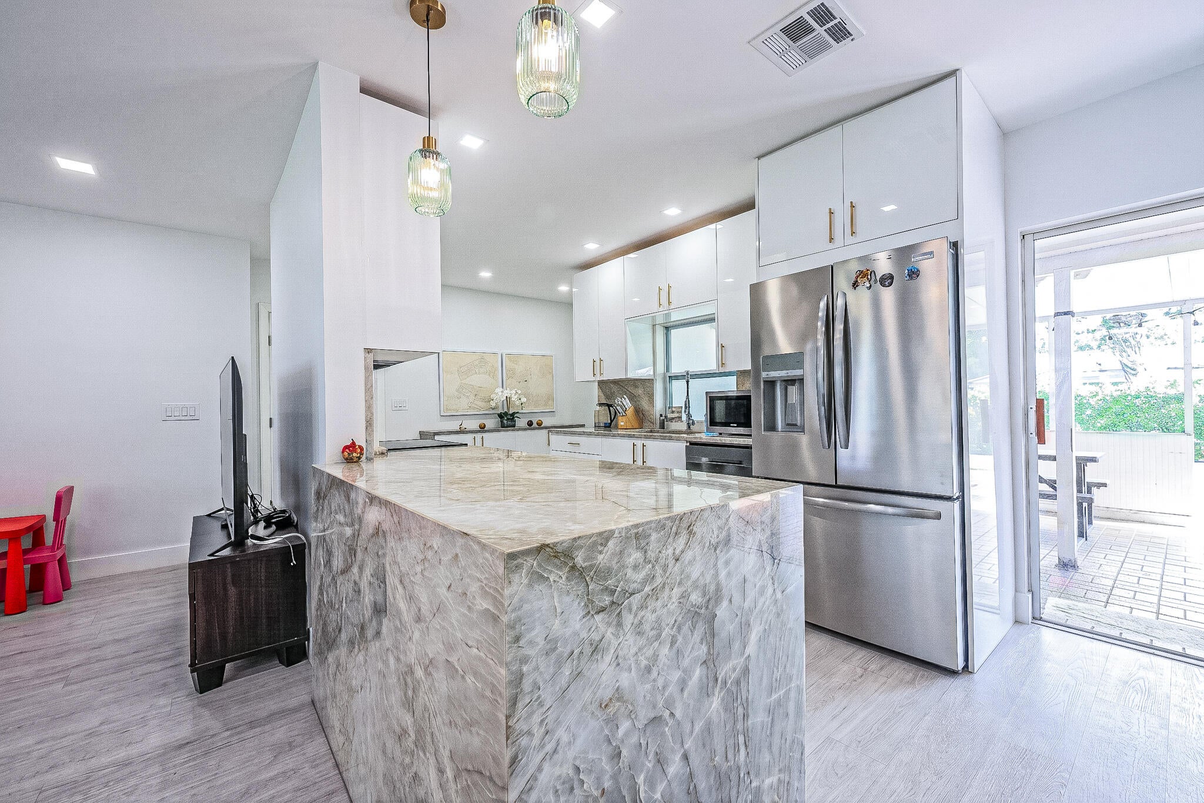
Single-story living defines this Coral Springs II, Florida residence. Four bedrooms and two baths span 1,588 square feet. Garage space accommodates both vehicles. Purchasing here means lasting value and straightforward ownership. Compact dimensions keep upkeep manageable without sacrificing daily comfort. The property awaits its next chapter. Arrange a showing to experience everything offered. Recently updated property, great location only minutes from University Drive and the Walk in Coral Springs. No association of any type.
Save
Ask
Tour
Hide
Listing Snapshot
Price
$699,900
Days On Site
5 Days
Bedrooms
4
Inside Area (SqFt)
1,588 sqft
Total Baths
2
Full Baths
2
Partial Baths
N/A
Lot Size
0.31 Acres
Year Built
1966
MLS Number
B26093701
Status
Active
Property Tax
$11,673.86
HOA/Condo/Coop Fees
N/A
Sq Ft Source
Appraiser
Friends & Family
Recent Activity
| 3 days ago | Status changed to Active | |
| 3 days ago | Listing updated with changes from the MLS | |
| 6 days ago | Listing first seen on site |
General Features
Acres
0.31
Attached Garage
Yes
Direction Faces
West
Foundation
PermanentSlab
Garage
Yes
Garage Spaces
2
Green Energy Efficient
ThermostatWater HeaterAppliances
Land Lease
No
Levels
One
Number Of Stories
1
Parking
AsphaltAttachedConverted GarageConcreteDrivewayGarageGarage Door Opener
Parking Spaces
6
Pets
Yes
Property Condition
Updated/Remodeled
Property Sub Type
Single Family Residence
Sewer
Public Sewer
Special Circumstances
Standard
SqFt Total
1924
Style
ContemporaryRanch
Utilities
Cable AvailableElectricity AvailablePhone AvailableSewer ConnectedWater Available
Water Source
Public
Zoning
RS-3,4,5
Interior Features
Appliances
CooktopDryerDishwasherENERGY STAR Qualified RefrigeratorENERGY STAR Qualified WasherElectric CooktopElectric RangeElectric Water HeaterDisposalIce MakerMicrowaveOvenRangeRefrigeratorWater HeaterWasher
Cooling
Central AirCeiling Fan(s)Electric
Electric
Ready for Renewables
Flooring
Ceramic TileTileWood
Furnished
Unfurnished
Heating
CentralElectric
Interior
Eat-in KitchenPantry
Laundry Features
Electric Dryer HookupInsideMain LevelLaundry RoomSink
Main Level Bedrooms
4
Window Features
Blinds
Kitchen
Living Room
PrimaryBedroom
Save
Ask
Tour
Hide
Exterior Features
Construction Details
BlockCement SidingStoneStucco
Exterior
BarbecueGardenOutdoor Kitchen
Fencing
Back YardFencedWood
Lot Features
Interior LotLandscapedGarden
Other Structures
Outdoor Kitchen
Patio And Porch
CoveredPatioPorch
Pool Features
FencedIn GroundPrivatePool Sweep
Private Pool
Yes
Road Frontage
City Street
Roof
BarrelTile
View
CityPool
Waterview
CityPool
Windows/Doors
Blinds
Community Features
MLS Area
3622
Financing Terms Available
ConventionalFHAPrivate Financing AvailableVA Loan
Roads
Asphalt
Schools
School District
Unknown
Elementary School
James S. Hunt
Middle School
Forest Glen
High School
Coral Springs
Listing courtesy of Dalton Wade Inc

All listings featuring the BMLS logo are provided by BeachesMLS, Inc. This information is not verified for authenticity or accuracy and is not guaranteed. Copyright © 2026 BeachesMLS, Inc. (a Flex MLS feed)
Last checked: 2026-10-31 03:49 PM UTC
All listings featuring the BMLS logo are provided by BeachesMLS, Inc. This information is not verified for authenticity or accuracy and is not guaranteed. Copyright © 2026 BeachesMLS, Inc. (a Flex MLS feed)
Last checked: 2026-10-31 03:49 PM UTC
Neighborhood & Commute
Source: Walkscore
Disclosure: Community information and market data powered by Constellation Data Labs. Information is deemed reliable but not guaranteed.
Save
Ask
Tour
Hide

Did you know? You can invite friends and family to your search. They can join your search, rate and discuss listings with you.