8601 Waterside Court, Parkland, FL, 33076

Save
Ask
Tour
Hide
Share
$1,250,000
5 Days On Site

8601 Waterside Court
Parkland, FL 33076

Single Family Residence|Coming Soon
4
Beds
4
Total Baths
4
Full Baths
3,707
SqFt
$337
/SqFt
2015
Built
Subdivision:
DEBUYS PLAT
County:
Broward
Upcoming Open Houses
Fri, Nov 13, 3:00 PM - 5:00 PM
Sat, Nov 14, 12:00 PM - 3:00 PM
Sun, Nov 15, 12:00 PM - 3:00 PM
8601 Waterside Court8601 Waterside Court8601 Waterside Court8601 Waterside Court
Save
Ask
Tour
Hide
Share

Mortgage Calculator

Monthly Payment (Est.)

Enter an interest rate to see your estimated monthly payment.
Calculator powered by Showcase IDX, a Constellation1 Company. Copyright ©2026 Information is deemed reliable but not guaranteed.

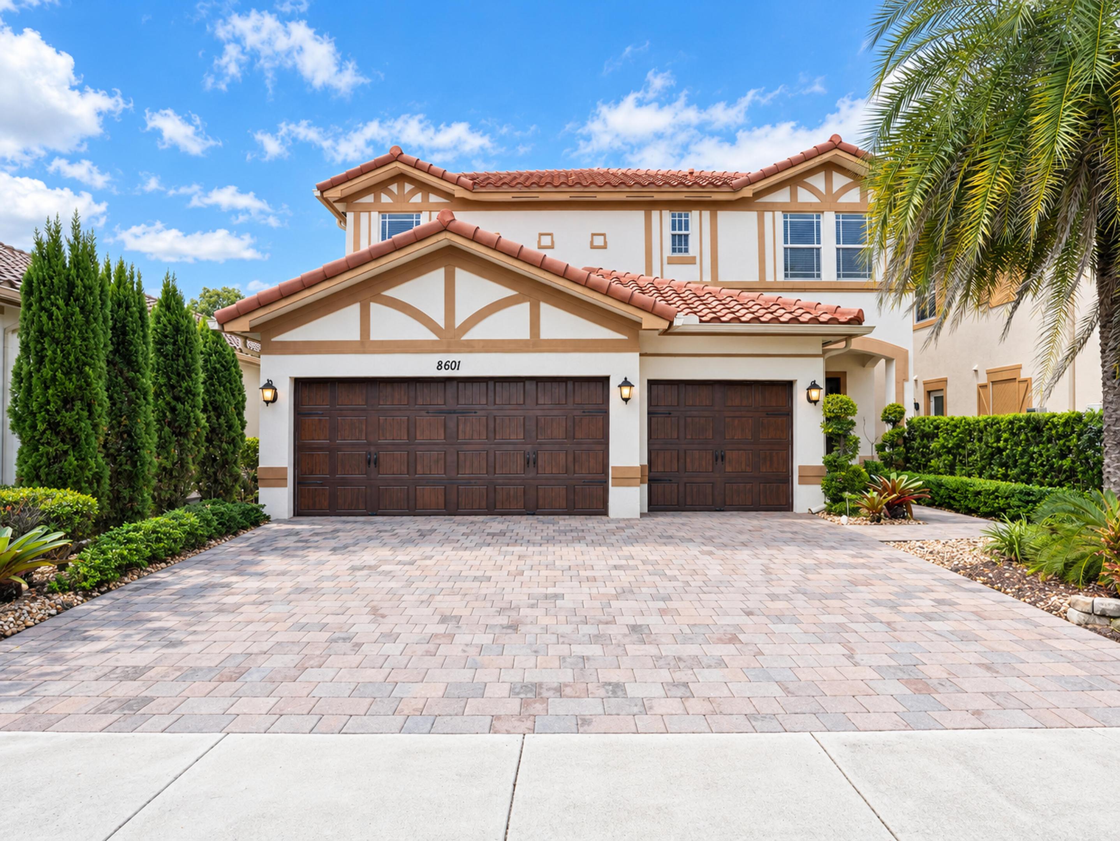
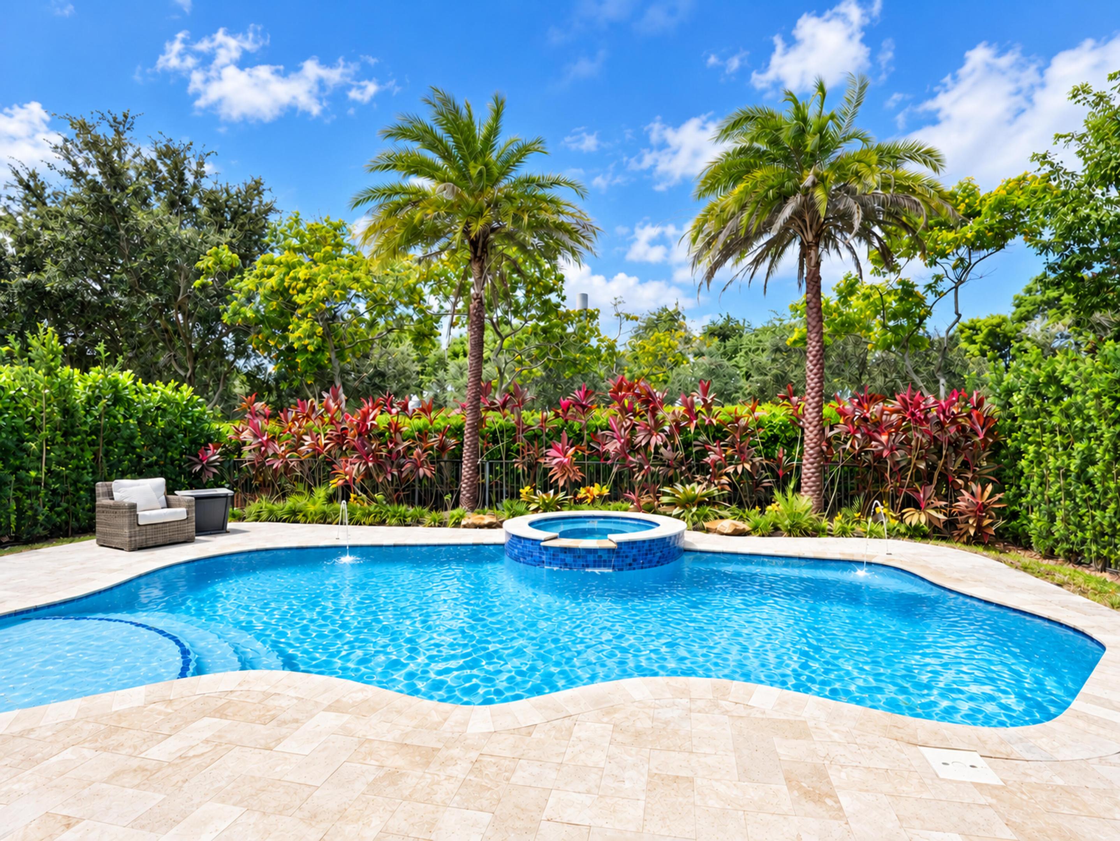
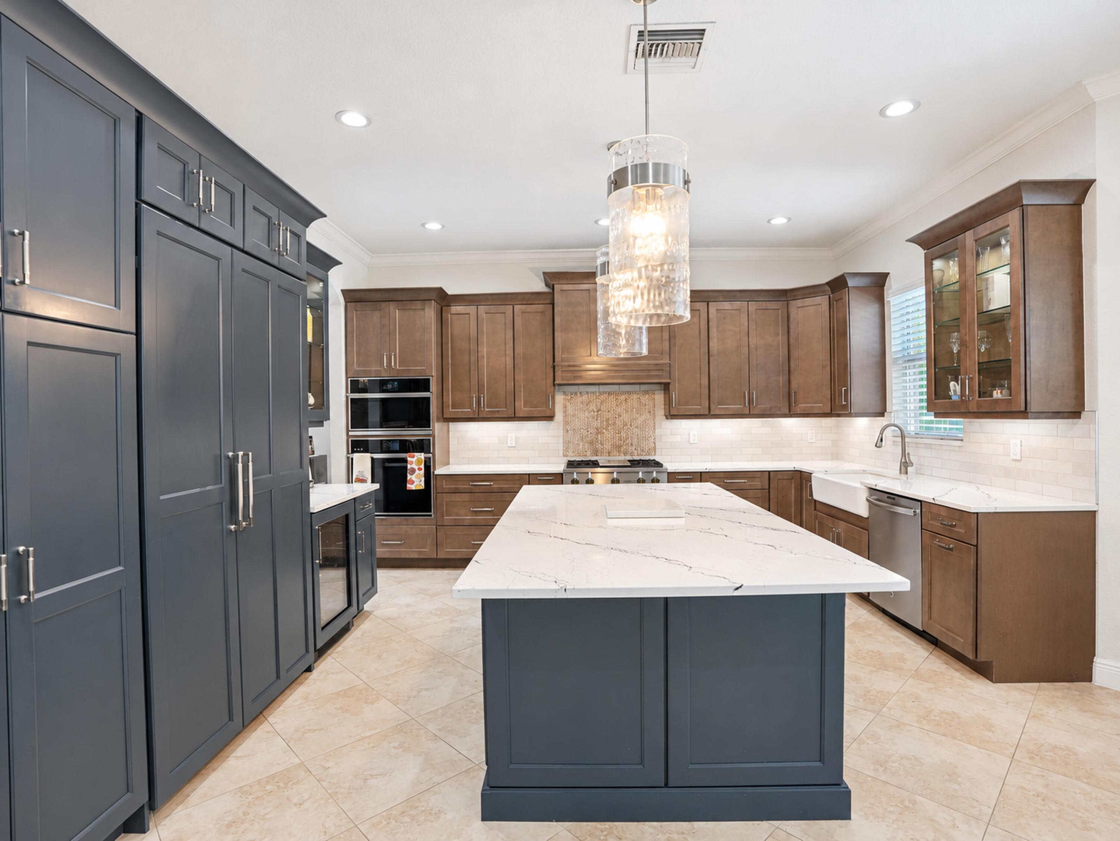
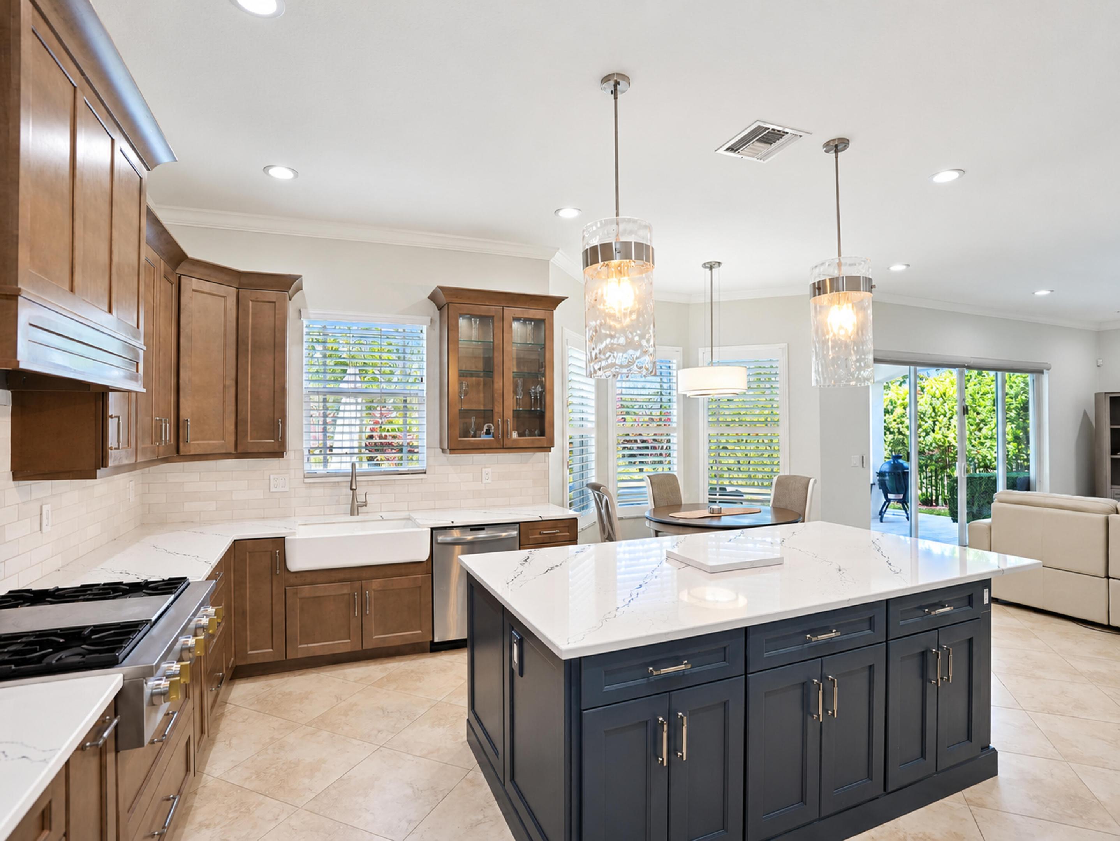
Stunning pool home, 4-bedrooms plus loft (convertible 5th bedroom, has a walk in closet), 4-bathrooms, 3 car garage home located in the desirable, guard-gated community of Miralago. This Tahoe model has one of the largest and best kitchen's layout with an extra large center island perfect for entertaining, recently updated to your dream kitchen. Home has Impact windows and Doors, New Generator, Laminate flooring upstairs, built in closets, electric car charger, stunning landscaping. Enjoy Resort Style living with the Club house and a sportsplex. Amenities includes tennis, indoor and outdoor basketball, two pools, kids splash parks and play parks, two well equipped gyms, spin room and more. Owner occupied by appointment only. Light in Primary excluded. Light fixture in Primary does not convey.

Save
Ask
Tour
Hide
Share
Listing Snapshot
Price 
$1,250,000
Days On Site 
5 Days
Bedrooms 
4
Inside Area (SqFt) 
3,707 sqft
Total Baths 
4
Full Baths 
4
Partial Baths 
N/A
Lot Size 
0.15 Acres
Year Built 
2015
MLS Number 
B26093887
Status 
Coming Soon
Property Tax 
$14,555
HOA/Condo/Coop Fees 
$805 monthly
Sq Ft Source 
Public Records
Friends & Family
Recent Activity
3 days agoListing updated with changes from the MLS
3 days agoStatus changed to Coming Soon
6 days agoListing first seen on site
General Features
Acres 
0.15
Attached Garage 
Yes
Direction Faces 
East
Foundation 
Brick/Mortar
Garage 
Yes
Garage Spaces 
3
Levels 
Two
Number Of Stories 
2
Parking 
AttachedDrivewayGarageGarage Door OpenerPaver BlockOn Street
Parking Spaces 
6
Pets 
Yes
Property Sub Type 
Single Family Residence
Security 
Closed Circuit Camera(s)Gated with GuardGated CommunitySmoke Detector(s)
Sewer 
Public Sewer
Special Circumstances 
Standard
SqFt Total 
3707
Style 
Mediterranean
Utilities 
Cable AvailableElectricity AvailableSewer Available
Water Source 
Public
Zoning 
PRD
Interior Features
Appliances 
DryerDishwasherDisposalGas RangeGas Water HeaterMicrowaveOvenRangeRefrigeratorWater HeaterWasher

Cooling 
Ceiling Fan(s)Electric
Flooring 
LaminateTileWood
Furnished 
Unfurnished
Heating 
ElectricRadiant
Interior 
Entrance FoyerKitchen IslandPantrySoaking TubWalk-In Closet(s)
Laundry Features 
Washer HookupInsideLaundry RoomSink
Spa 
Yes
Window Features 
BlindsPlantation Shutters
Attic 
ConvertedBedroom 
Family Room 
Laundry 
Save
Ask
Tour
Hide
Share
Exterior Features
Construction Details 
BrickBlockStucco
Exterior 
LightingNone
Fencing 
Back YardFenced
Lot Features 
Landscaped
Other Structures 
Pergola
Patio And Porch 
CoveredPatioPorch
Pool Features 
FencedIn GroundPrivatePool/Spa ComboSalt Water
Private Pool 
Yes
Road Frontage 
Private Road
Roof 
Tile
Spa 
Yes
Spa Features 
GuniteIn Ground
View 
GardenPool
Waterview 
GardenPool
Windows/Doors 
BlindsPlantation Shutters
Community Features
Accessibility Features 
Therapeutic Whirlpool
Association Amenities 
Basketball CourtBilliard RoomClubhouseFitness CenterGatedManagementMaintenanceOtherPlaygroundSpa/Hot TubTennis Court(s)
Association Fee 
$805.0
Association Fee Frequency 
Monthly
Additional Association Fee Frequency 
Monthly
Community Features 
GatedStreet Lights
MLS Area 
3614
Financing Terms Available 
CashConventional
Building Access 
First Floor Entry
Roads 
Asphalt
Schools
School District
Unknown
Elementary School
Park Trails
Middle School
Westglades
High School
Marjory Stoneman Douglas
Listing courtesy of Keller Williams Realty Consult


All listings featuring the BMLS logo are provided by BeachesMLS, Inc. This information is not verified for authenticity or accuracy and is not guaranteed. Copyright © 2026 BeachesMLS, Inc. (a Flex MLS feed)
Last checked: 2026-10-31 03:49 PM UTC

Neighborhood & Commute
Source: Walkscore
Disclosure: Community information and market data powered by Constellation Data Labs. Information is deemed reliable but not guaranteed.
Save
Ask
Tour
Hide
Share