5500 SW 67th Terrace, Davie, FL, 33314

Save
Ask
Tour
Hide
Share
$1,395,000
4 Days On Site

5500 SW 67th Terrace
Davie, FL 33314

For Sale|Single Family Residence|Active
4
Beds
3
Total Baths
3
Full Baths
2,689
SqFt
$519
/SqFt
1987
Built
Subdivision:
EVERGLADE SUGAR & LAND CO
County:
Broward
Upcoming Open Houses
Sat, Oct 31, 12:00 PM - 2:00 PM
5500 SW 67th Terrace5500 SW 67th Terrace5500 SW 67th Terrace5500 SW 67th Terrace
Save
Ask
Tour
Hide
Share

Mortgage Calculator

Monthly Payment (Est.)

Enter an interest rate to see your estimated monthly payment.
Calculator powered by Showcase IDX, a Constellation1 Company. Copyright ©2026 Information is deemed reliable but not guaranteed.

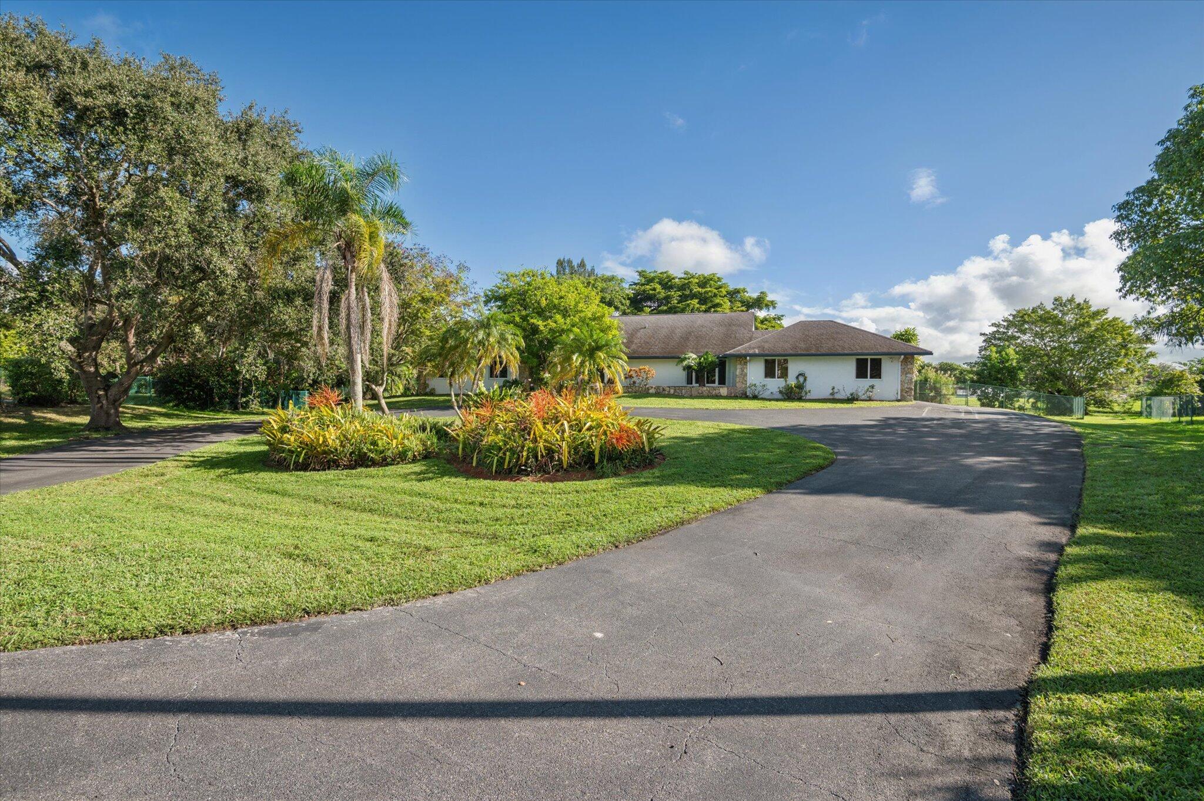
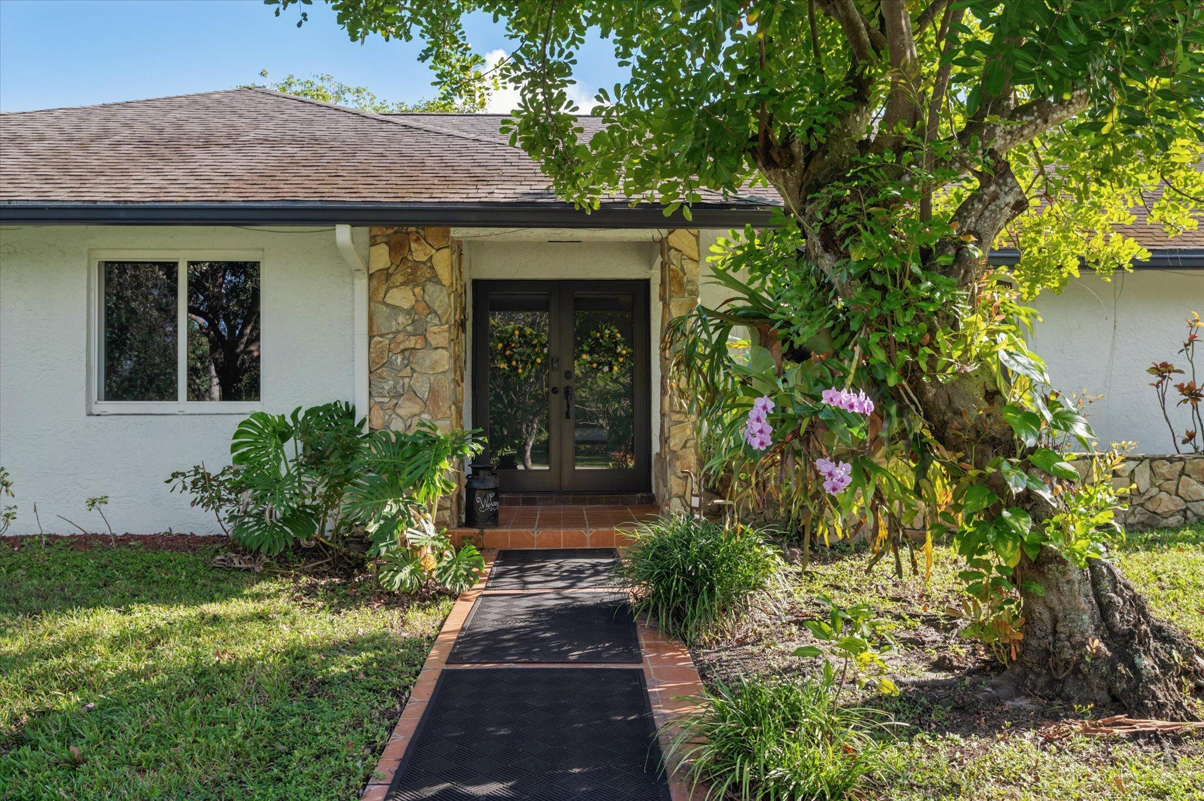
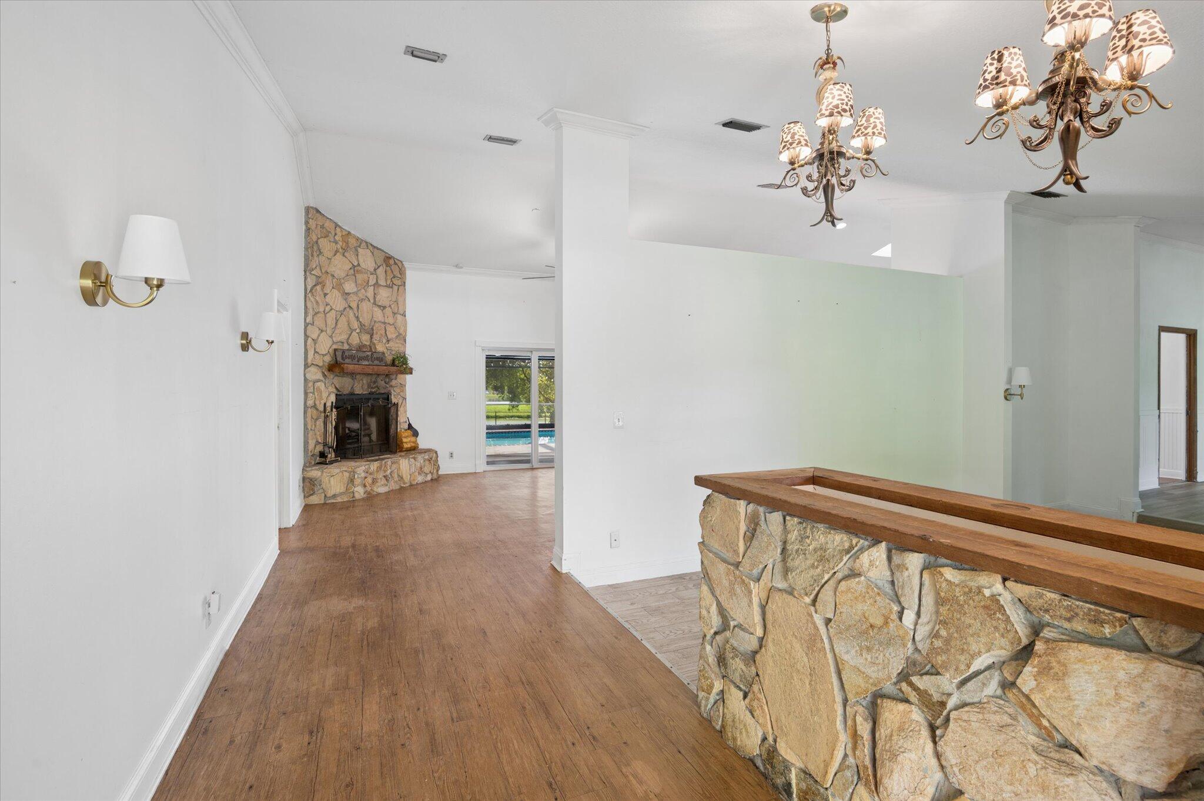
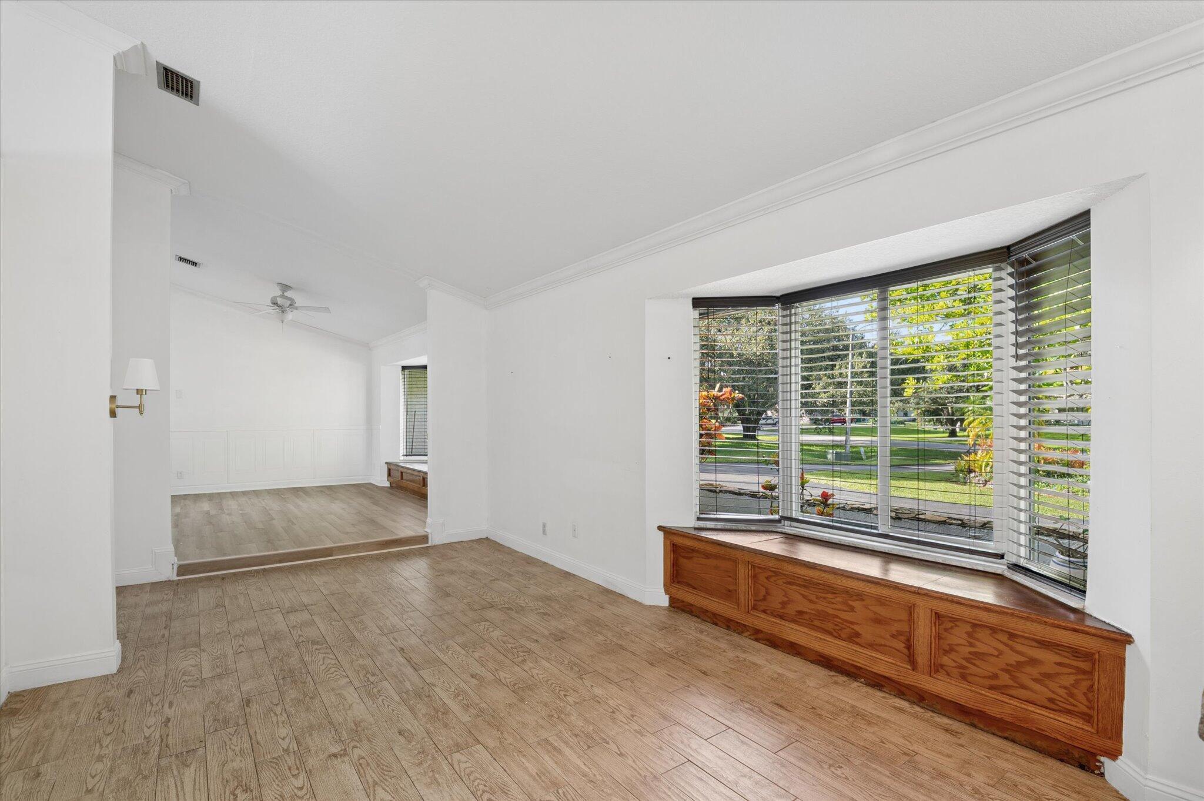
Rare opportunity to own in an exclusive equestrian community..... CALDER FARMS! This ranch style home sits on a builders acre and offers 4 bedrooms, 3 bathrooms, and nearly 3000 sq ft. Wide open floor plan with high ceilings, fireplace and an extra large,fully remodeled fabulous kitchen with 2 islands, coffee bar AND wet bar! Separate formal living room and dining room. Perfect for entertaining with a huge waterfront screened in pool/ patio area with a bar AND a spectacular view of the water and the world famous Hard Rock Guitar!!Enormous master suite that includes 2 walk in closets and dual side sinks . Brand new hurricane impact windows and doors throughout.A 2.5-car garage adds substantial storage as well as a sprawling driveway with parking for at least 10 cars! Stables available. BETWEEN GRIFFIN AND STIRLING OFF OF 70 AVE THEN TO 55TH STREET (CALDER FARMS

Save
Ask
Tour
Hide
Share
Listing Snapshot
Price 
$1,395,000
Days On Site 
4 Days
Bedrooms 
4
Inside Area (SqFt) 
2,689 sqft
Total Baths 
3
Full Baths 
3
Partial Baths 
N/A
Lot Size 
0.81 Acres
Year Built 
1987
MLS Number 
B26093916
Status 
Active
Property Tax 
$9,141.01
HOA/Condo/Coop Fees 
$66.67 monthly
Sq Ft Source 
Public Records
Friends & Family
Recent Activity
3 days agoStatus changed to Active
3 days agoListing updated with changes from the MLS
5 days agoListing first seen on site
General Features
Acres 
0.81
Attached Garage 
Yes
Direction Faces 
West
Garage 
Yes
Garage Spaces 
2.5
Levels 
One
Number Of Stories 
1
Parking 
AttachedCircular DrivewayGarageDriveway
Parking Spaces 
10
Pets 
Yes
Property Sub Type 
Single Family Residence
Security 
Smoke Detector(s)Security SystemClosed Circuit Camera(s)Fire Alarm
Sewer 
Septic Tank
Special Circumstances 
Standard
SqFt Total 
3851
Style 
Ranch
Utilities 
Cable AvailableElectricity ConnectedWater Connected
Water Source 
Public
Zoning 
R-1
Interior Features
Appliances 
DryerDishwasherElectric Water HeaterDisposalMicrowaveOvenRefrigeratorWater HeaterWine RefrigeratorWasher
Cooling 
Central AirCeiling Fan(s)
Fireplace 
Yes
Fireplace Features 
Wood Burning
Flooring 
Hardwood
Furnished 
Unfurnished
Heating 
Central
Interior 
Wet BarEntrance FoyerEat-in KitchenHigh CeilingsKitchen IslandPantrySoaking TubBarWalk-In Closet(s)
Laundry Features 
Laundry RoomSink
Main Level Bedrooms 
4
Window Features 
Bay Window(s)ENERGY STAR Qualified Windows
Kitchen 
Living Room 
PrimaryBedroom 
Save
Ask
Tour
Hide
Share
Exterior Features
Construction Details 
Concrete
Exterior 
CourtyardGardenUncovered Courtyard
Fencing 
Back YardChain LinkFencedFull
Lot Features 
GardenWaterfront
Patio And Porch 
DeckPatioPorchScreened
Pool Features 
In GroundScreen EnclosurePrivate
Private Pool 
Yes
Road Frontage 
Private Road
Roof 
Shingle
View 
CanalWater
Waterfront 
Yes
Waterfront Features 
Canal AccessCanal FrontOther
Waterview 
CanalWater
Windows/Doors 
Bay Window(s)ENERGY STAR Qualified Windows
Community Features
Association Amenities 
None
Association Fee 
$800.0
Association Fee Frequency 
Annually
MLS Area 
3090
Horse Property 
Boarding FacilitiesStable(s)
Financing Terms Available 
CashConventional
Schools
School District
Unknown
Elementary School
Silver Ridge
Middle School
Driftwood
High School
Hollywood Hills
Listing courtesy of Hollywood Beach Realty Inc


All listings featuring the BMLS logo are provided by BeachesMLS, Inc. This information is not verified for authenticity or accuracy and is not guaranteed. Copyright © 2026 BeachesMLS, Inc. (a Flex MLS feed)
Last checked: 2026-10-31 02:51 PM UTC

Neighborhood & Commute
Source: Walkscore
Disclosure: Community information and market data powered by Constellation Data Labs. Information is deemed reliable but not guaranteed.
Save
Ask
Tour
Hide
Share