
Save
Ask
Tour
Hide
$579,000
1 Day On Site
529 NW 17TH StreetFort Lauderdale, FL 33311
For Sale|Townhouse|Active
4
Beds
3
Total Baths
2
Full Baths
1
Partial Bath
1,844
SqFt
$314
/SqFt
2022
Built
Subdivision:
GARDENIA PARK
County:
Broward
Save
Ask
Tour
Hide
Mortgage Calculator
Monthly Payment (Est.)
Enter an interest rate to see your estimated monthly payment.Calculator powered by Showcase IDX, a Constellation1 Company. Copyright ©2026 Information is deemed reliable but not guaranteed.
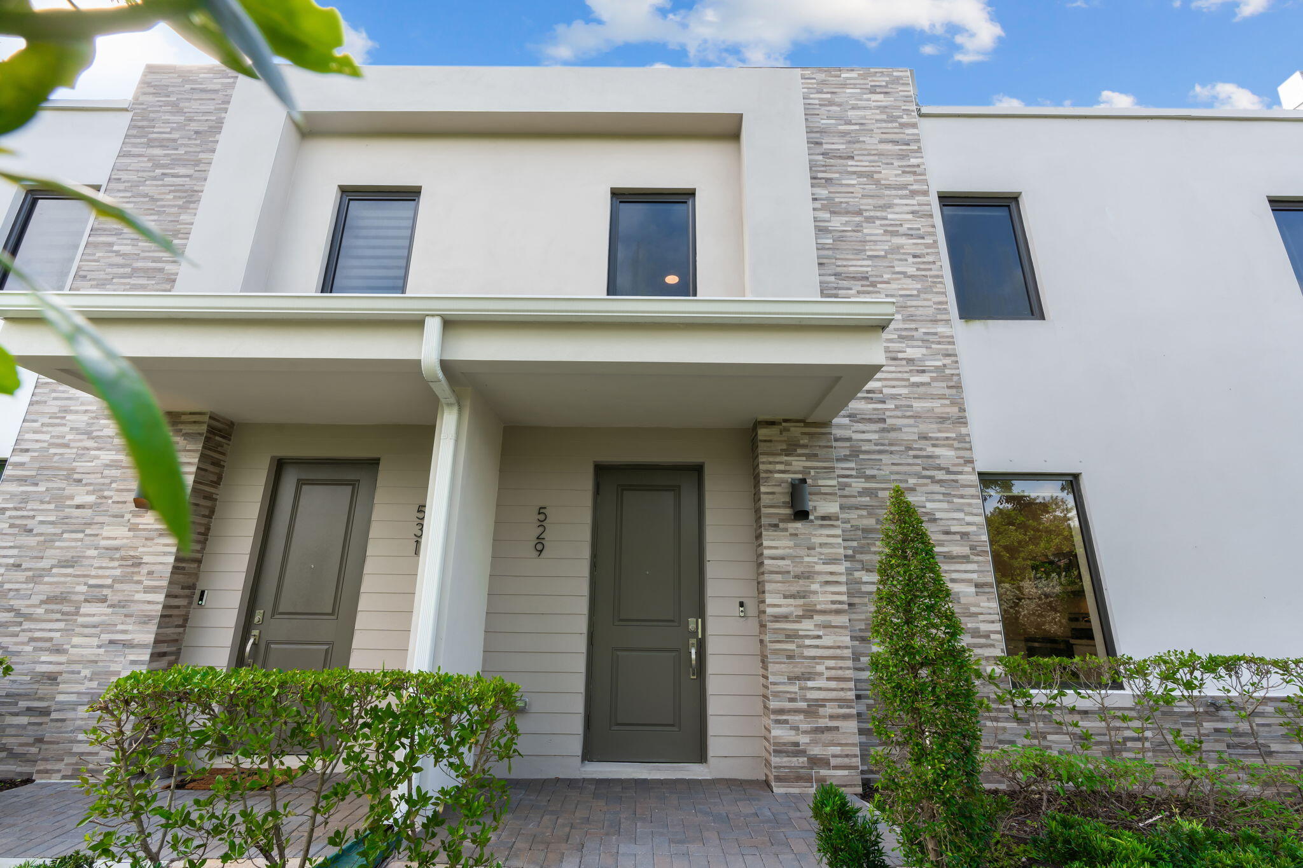
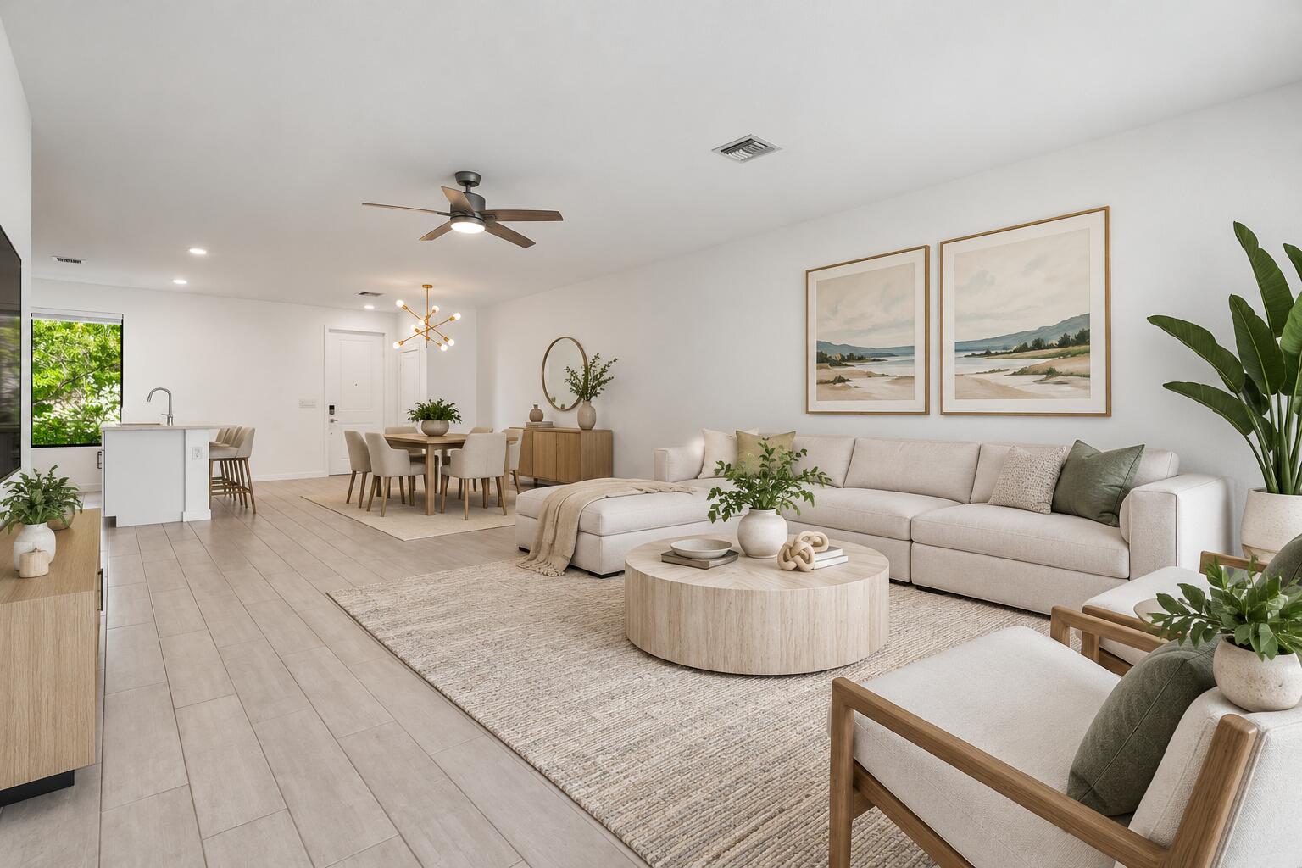
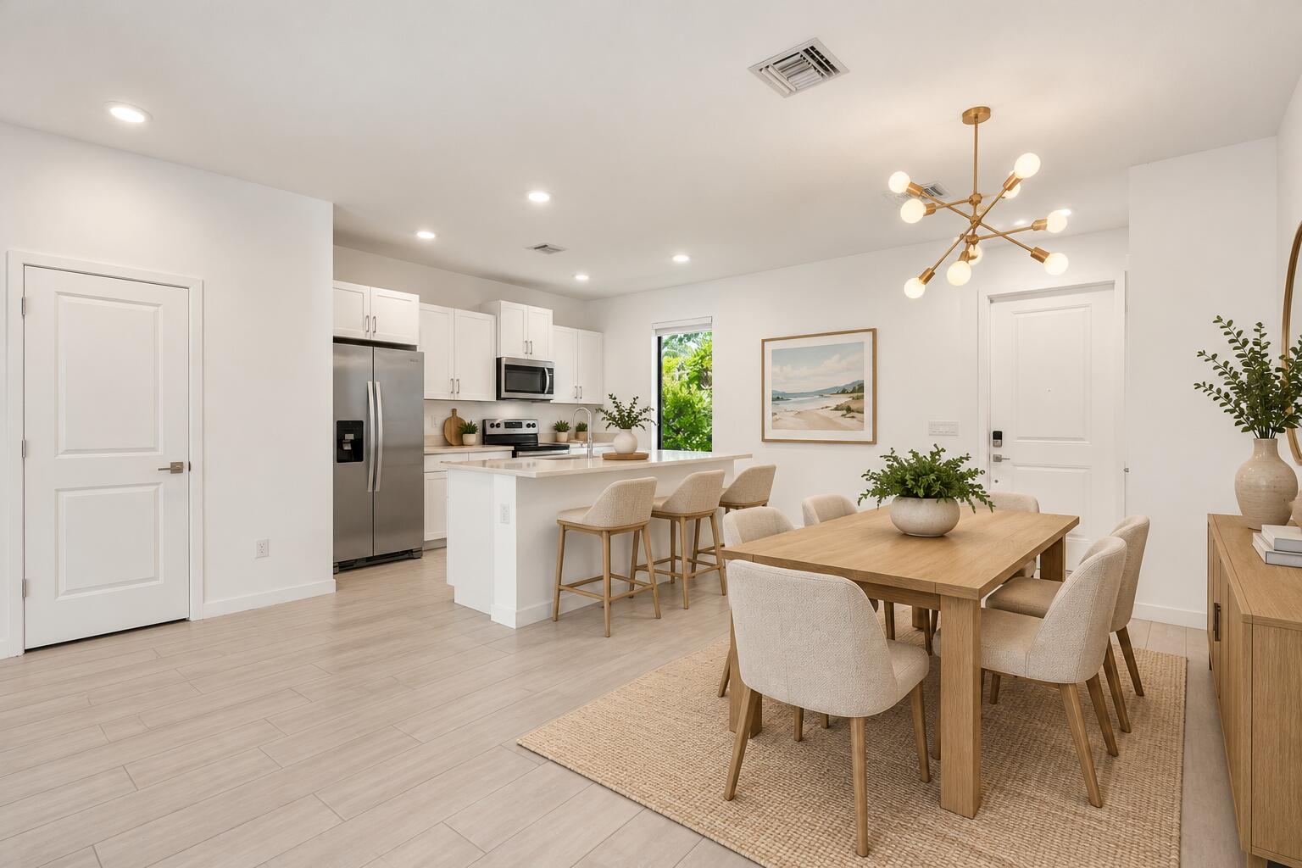
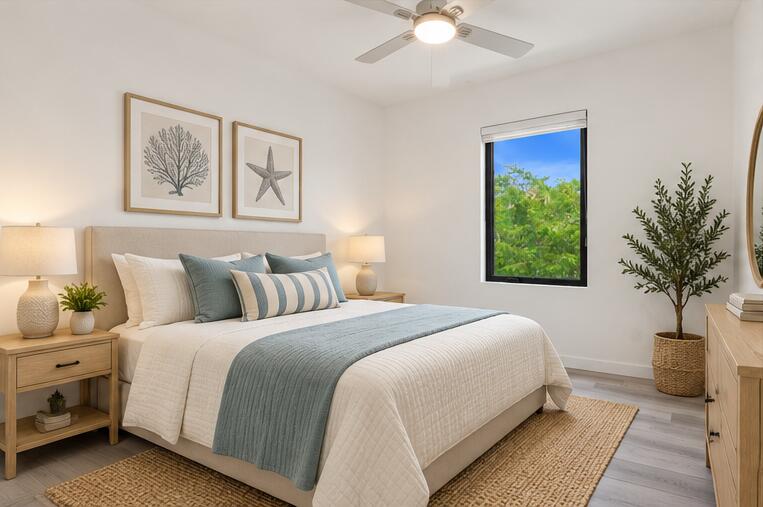
Set in Gardenia Park, this Fort Lauderdale townhouse offers 1,844 square feet,Three bedrooms, and 2.5 bathrooms across two levels. An extra room for office, gym, or whatever you may need. A one-car garage adds convenience and storage. The multi-level design creates a clear separation between floors. The interior supports flexible use. Complex is only 4 years old and this unit has impact windows and doors. Community pool and city park . Offered for sale, the residence provides a practical footprint and lasting value. Arrange a tour to see the layout firsthand. Any pictures with furniture have been virtually staged using AI. Owner will consider financing please ask for details.
Save
Ask
Tour
Hide
Listing Snapshot
Price
$579,000
Days On Site
1 Day
Bedrooms
4
Inside Area (SqFt)
1,844 sqft
Total Baths
3
Full Baths
2
Partial Baths
1
Lot Size
0.05 Acres
Year Built
2022
MLS Number
B26094065
Status
Active
Property Tax
$10,964.61
HOA/Condo/Coop Fees
$280 monthly
Sq Ft Source
Public Records
Friends & Family
Recent Activity
| yesterday | Listing updated with changes from the MLS | |
| yesterday | Listing first seen on site |
General Features
Acres
0.05
Attached Garage
Yes
Direction Faces
North
Foundation
Concrete Perimeter
Garage
Yes
Garage Spaces
1
Land Lease
No
Levels
Two
Number Of Stories
2
Parking
AttachedDrivewayGarageGarage Door Opener
Parking Spaces
3
Pets
Yes
Property Sub Type
Townhouse
Security
Smoke Detector(s)
Sewer
Public Sewer
Special Circumstances
Standard
SqFt Total
2184
Style
Contemporary
Utilities
Cable AvailableElectricity AvailableSewer AvailableWater Available
Water Source
Public
Zoning
RC-15
Interior Features
Appliances
DryerDishwasherElectric RangeElectric Water HeaterMicrowaveRangeRefrigeratorWater HeaterWasher
Cooling
Central AirCeiling Fan(s)
Flooring
Ceramic TileLaminate
Heating
Central
Interior
Kitchen IslandPantryWalk-In Closet(s)
Laundry Features
InsideLaundry RoomUpper Level
Window Features
BlindsStorm Window(s)
Kitchen
Living Room
PrimaryBedroom
Save
Ask
Tour
Hide
Exterior Features
Construction Details
StoneStucco
Patio And Porch
CoveredPatio
Pool Features
Heated
Roof
Flat
View
Garden
Waterview
Garden
Windows/Doors
BlindsStorm Window(s)
Community Features
Association Amenities
Pool
Association Fee
$280.0
Association Fee Frequency
Monthly
MLS Area
3390
Financing Terms Available
CashConventionalFHAOwner Will CarryOwner May CarryPrivate Financing Available
Schools
School District
Unknown
Elementary School
Thurgood Marshall
Middle School
Sunrise
High School
Dillard 6-12
Listing courtesy of RE/MAX Experience

All listings featuring the BMLS logo are provided by BeachesMLS, Inc. This information is not verified for authenticity or accuracy and is not guaranteed. Copyright © 2026 BeachesMLS, Inc. (a Flex MLS feed)
Last checked: 2026-10-31 11:26 AM UTC
All listings featuring the BMLS logo are provided by BeachesMLS, Inc. This information is not verified for authenticity or accuracy and is not guaranteed. Copyright © 2026 BeachesMLS, Inc. (a Flex MLS feed)
Last checked: 2026-10-31 11:26 AM UTC
Neighborhood & Commute
Source: Walkscore
Disclosure: Community information and market data powered by Constellation Data Labs. Information is deemed reliable but not guaranteed.
Save
Ask
Tour
Hide
