1066 NE 35TH Street, Oakland Park, FL, 33334

Save
Ask
Tour
Hide
Share
$650,000
3 Days On Site

1066 NE 35TH Street
Oakland Park, FL 33334

For Sale|Townhouse|Active
3
Beds
3
Total Baths
3
Full Baths
1,787
SqFt
$364
/SqFt
2021
Built
Subdivision:
OAKLAND PARK SECOND ADD
County:
Broward
Upcoming Open Houses
Sun, Nov 1, 1:00 PM - 3:00 PM
1066 NE 35TH Street1066 NE 35TH Street1066 NE 35TH Street1066 NE 35TH Street
Save
Ask
Tour
Hide
Share

Mortgage Calculator

Monthly Payment (Est.)

Enter an interest rate to see your estimated monthly payment.
Calculator powered by Showcase IDX, a Constellation1 Company. Copyright ©2026 Information is deemed reliable but not guaranteed.

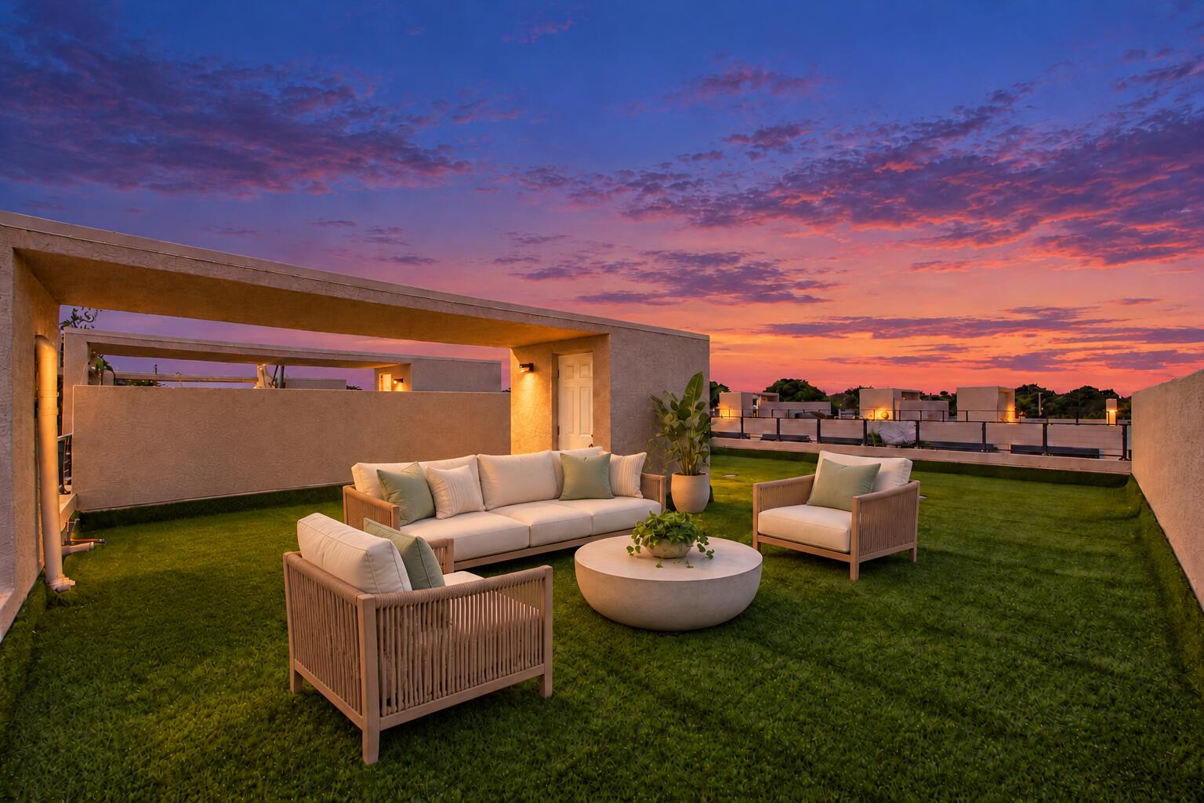
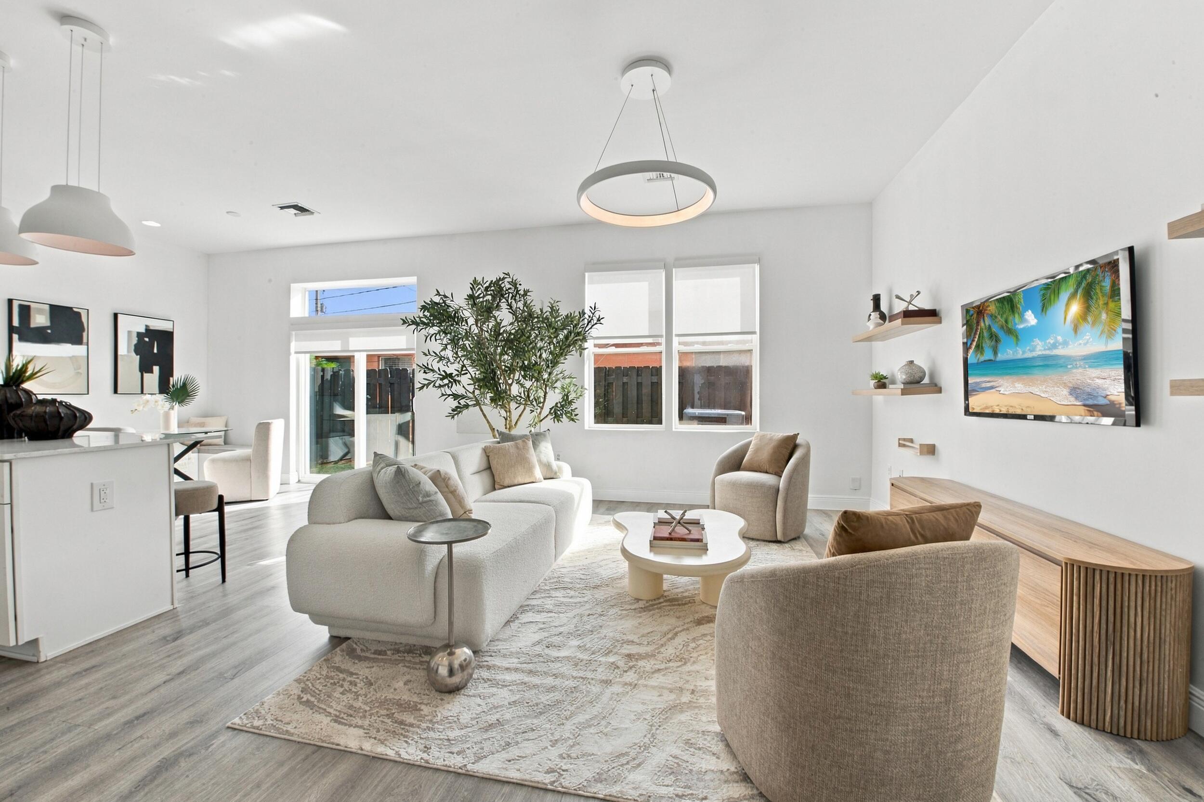
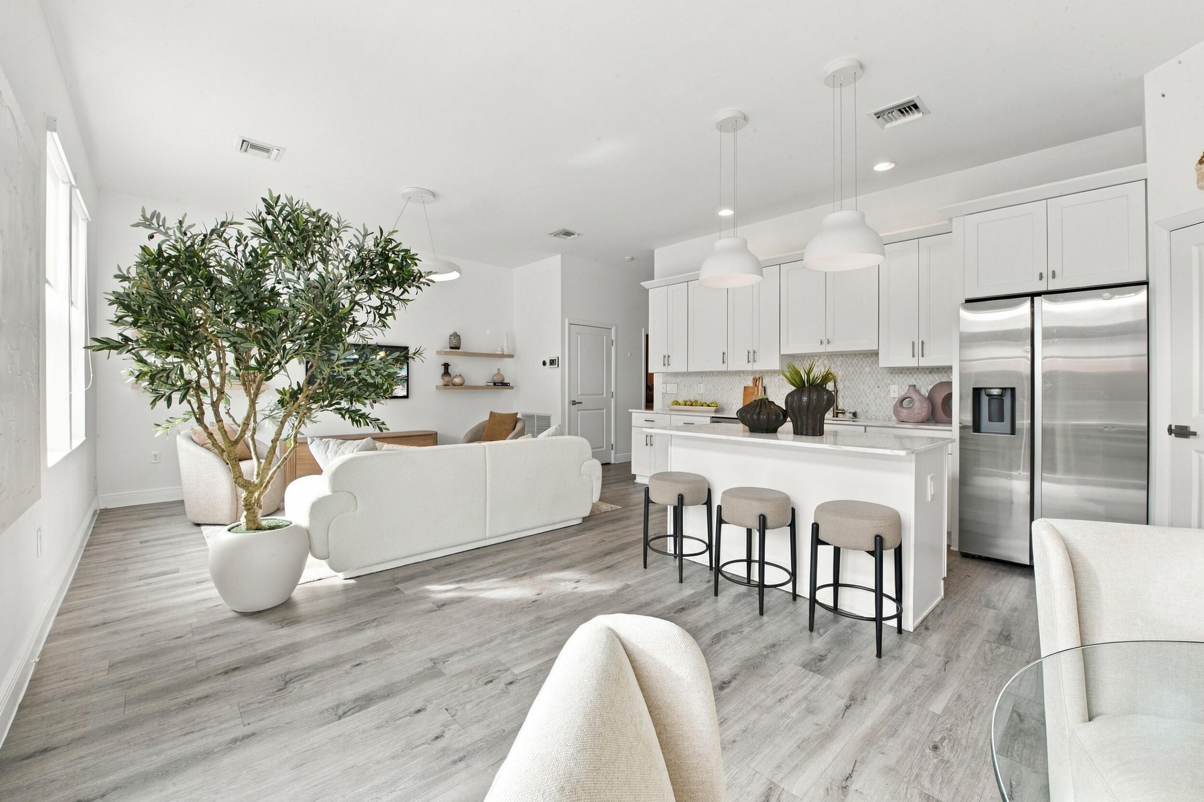
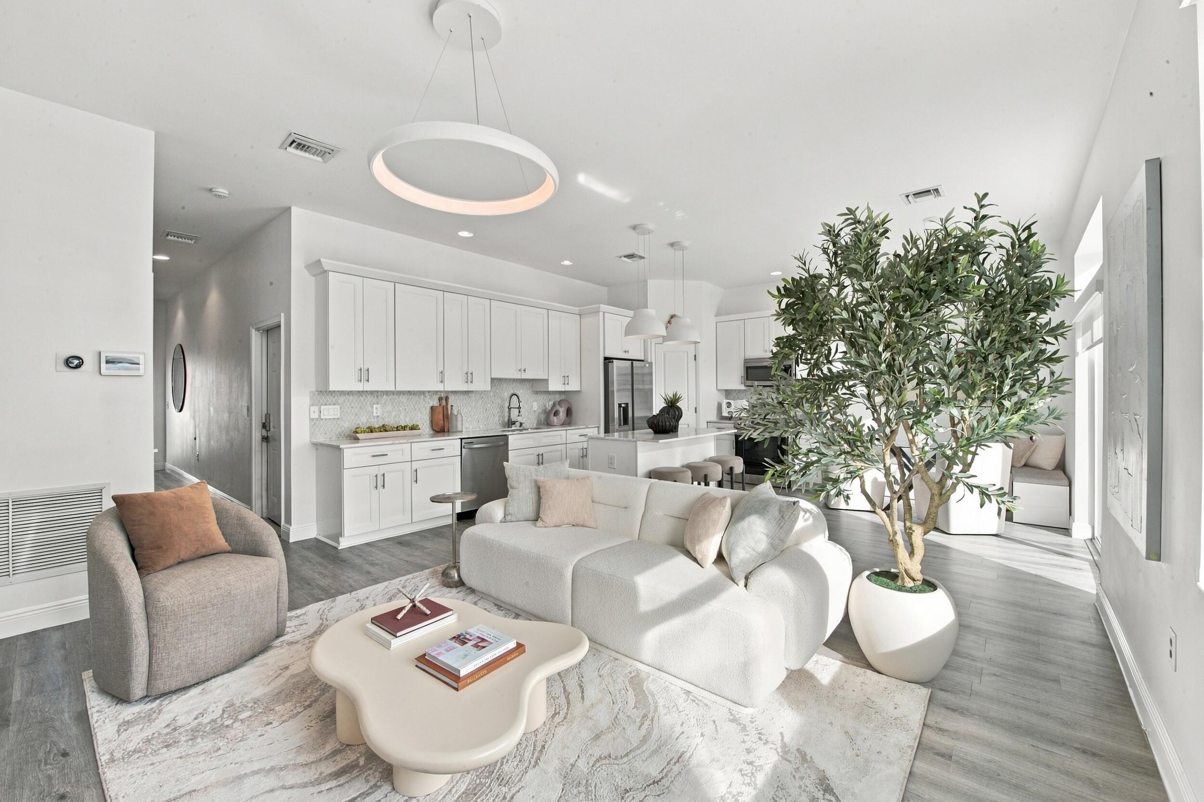
3 bedroom 2.5 bathroom modern townhouse (fee simple) with rooftop patio, 2 car garage with parking up to 4 vehicles and modern design. Enter from the garage or the front door to your main living area and a private backyard with no maintenance turf. Half bathroom for guests on the 1st floor. 3 large bedrooms upstairs with nice closets. Primary suite has a large walk in closet and oversized bathroom. Laundry also conveniently on the second floor. 1,000 SF rooftop patio just resealed and premium turf added is great for entertaining or enjoying on the weekends. Unbelievable walkability in downtown Oakland Park like Nour Thai, gyms and coffee like Blue Green Cafe, within 1 mile to Wilton Drive shopping and restaurants. Two miles to Fort Lauderdale Beach.

Save
Ask
Tour
Hide
Share
Listing Snapshot
Price 
$650,000
Days On Site 
3 Days
Bedrooms 
3
Inside Area (SqFt) 
1,787 sqft
Total Baths 
3
Full Baths 
3
Partial Baths 
N/A
Lot Size 
0.03 Acres
Year Built 
2021
MLS Number 
B26094184
Status 
Active
Property Tax 
$8,732.88
HOA/Condo/Coop Fees 
$305.5 monthly
Sq Ft Source 
Public Records
Friends & Family
Recent Activity
yesterdayListing updated with changes from the MLS
yesterdayStatus changed to Active
4 days agoListing first seen on site
General Features
Acres 
0.03
Attached Garage 
Yes
Direction Faces 
North
Garage 
Yes
Garage Spaces 
2
Levels 
Three Or MoreTwo
Number Of Stories 
3
Parking 
AttachedDrivewayGarageGarage Door OpenerShared Driveway
Parking Spaces 
4
Pets 
Yes
Property Sub Type 
Townhouse
Security 
OtherSmoke Detector(s)
Sewer 
Public Sewer
Special Circumstances 
Standard
SqFt Total 
2401
Style 
Contemporary
Utilities 
Electricity ConnectedSewer ConnectedWater Connected
Water Source 
Public
Zoning 
IN
Interior Features
Appliances 
DryerDishwasherElectric RangeElectric Water HeaterFreezerDisposalIce MakerMicrowaveOvenRangeRefrigeratorWater HeaterWasher
Cooling 
Central Air
Electric 
200+ Amp Service
Flooring 
LaminateTileWood
Heating 
Central
Interior 
Built-in FeaturesKitchen IslandWalk-In Closet(s)
Laundry Features 
Washer HookupInsideLaundry ClosetIn Hall
Window Features 
Storm Window(s)
Kitchen 
Living Room 
PrimaryBedroom 
Save
Ask
Tour
Hide
Share
Exterior Features
Construction Details 
BlockConcreteStucco
Exterior 
CourtyardUncovered Courtyard
Fencing 
Back YardFenced
Other Structures 
Outbuilding
Patio And Porch 
PatioTerrace
Roof 
Flat
View 
Other
Waterview 
Other
Windows/Doors 
Storm Window(s)
Community Features
Association Amenities 
None
Association Fee 
$305.5
Association Fee Frequency 
Monthly
MLS Area 
3450
Financing Terms Available 
CashConventionalContract
Schools
School District
Unknown
Elementary School
Oakland Park
Middle School
James S. Rickards
High School
Northeast
Listing courtesy of Native Realty Co.


All listings featuring the BMLS logo are provided by BeachesMLS, Inc. This information is not verified for authenticity or accuracy and is not guaranteed. Copyright © 2026 BeachesMLS, Inc. (a Flex MLS feed)
Last checked: 2026-10-31 01:54 PM UTC

Neighborhood & Commute
Source: Walkscore
Disclosure: Community information and market data powered by Constellation Data Labs. Information is deemed reliable but not guaranteed.
Save
Ask
Tour
Hide
Share