
Save
Ask
Tour
Hide
$259,000
5 Days On Site
River Reach Condominium VI1350 RIVER REACH Drive 414Fort Lauderdale, FL 33315
Condominium|Coming Soon
1
Bed
2
Total Baths
1
Full Bath
1
Partial Bath
900
SqFt
$288
/SqFt
1972
Built
Subdivision:
RIVER REACH CONDOMINIUM VI
County:
Broward
Save
Ask
Tour
Hide
Mortgage Calculator
Monthly Payment (Est.)
Enter an interest rate to see your estimated monthly payment.Calculator powered by Showcase IDX, a Constellation1 Company. Copyright ©2026 Information is deemed reliable but not guaranteed.
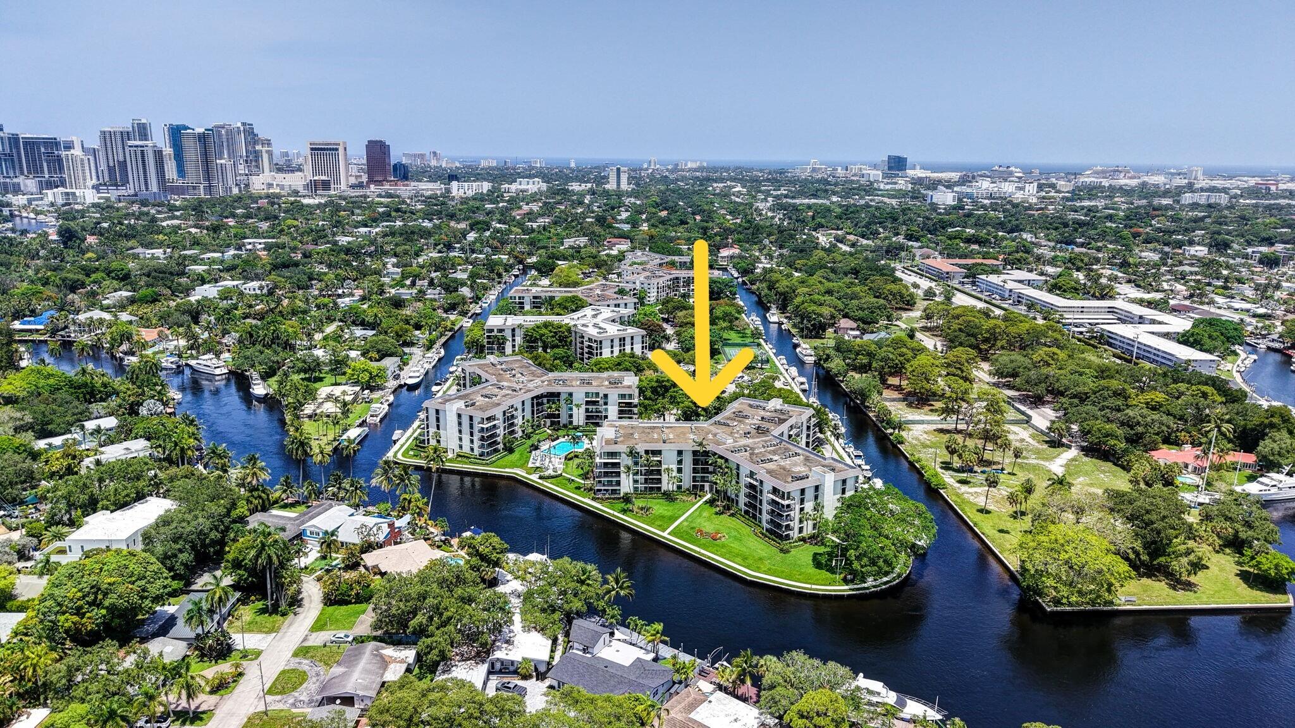
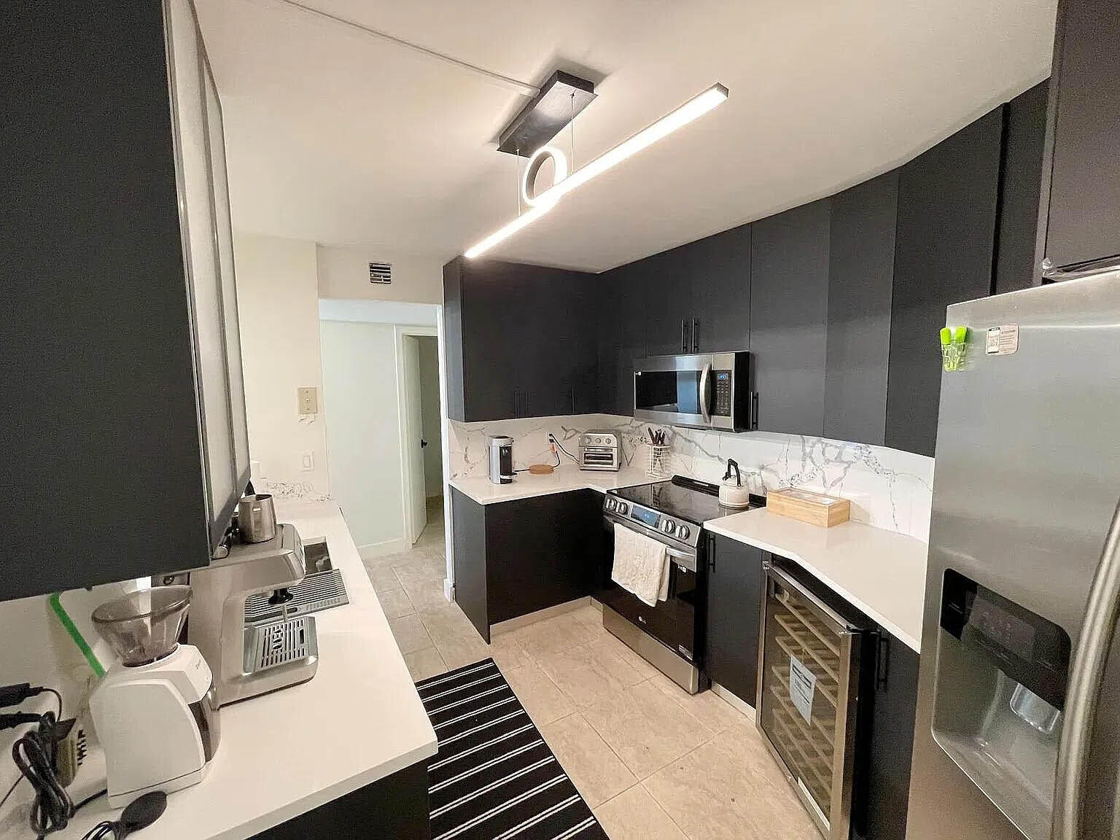
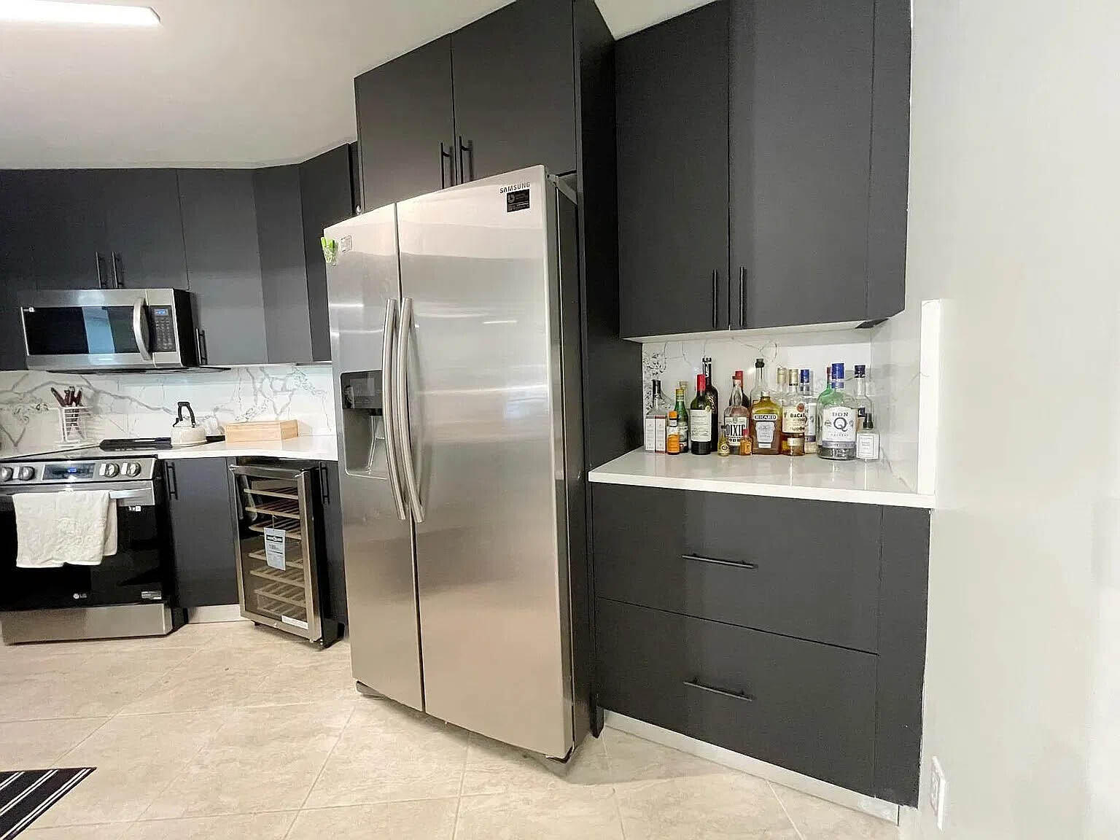
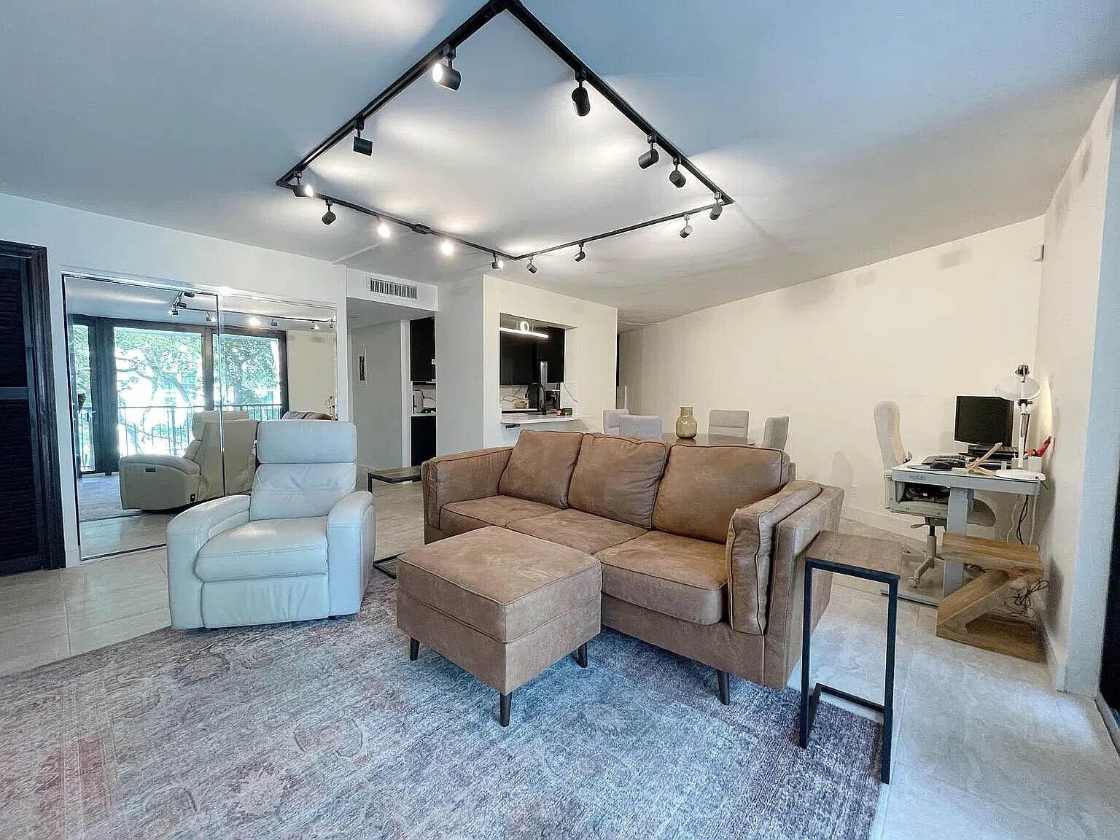
Welcome to the River Reach Island community! This spacious 4th floor remodeled unit has pool views and boats passing by on the New River! Featuring a large modern kitchen and combined living/dining area with neutral floors throughout. Oversized Master suite with walk-in closet and stylish Master bathroom featuring a walk-in shower. Available furnished or unfurnished. River Reach is located on the New River close to Downtown Las Olas. Featuring 24hr security, exercise center, 3 pools, 2 tennis/pickleball courts, community center, on-site management, boat dockage up to 50ft OAL as available ($48 linear ft/per yr), 2 pets under 20lbs, can Rent immediately, and 50yr certification including concrete restoration completed.
Save
Ask
Tour
Hide
Listing Snapshot
Price
$259,000
Days On Site
5 Days
Bedrooms
1
Inside Area (SqFt)
900 sqft
Total Baths
2
Full Baths
1
Partial Baths
1
Lot Size
N/A
Year Built
1972
MLS Number
B26094195
Status
Coming Soon
Property Tax
$5,616.15
HOA/Condo/Coop Fees
$887.67 monthly
Sq Ft Source
Builder
Friends & Family
Recent Activity
| 2 days ago | Status changed to Coming Soon | |
| 2 days ago | Listing updated with changes from the MLS | |
| 6 days ago | Listing first seen on site |
General Features
Direction Faces
Northwest
Land Lease
No
Levels
One
Number Of Stories
5
Parking
AssignedAsphaltGuest
Parking Spaces
2
Pets
Number LimitSize LimitYes
Property Condition
Updated/Remodeled
Property Sub Type
Condominium
Security
Smoke Detector(s)Fire AlarmGated with GuardGated Community
Sewer
Public Sewer
Special Circumstances
Standard
SqFt Total
900
Utilities
Cable ConnectedSewer ConnectedWater Connected
Water Source
Public
Zoning
RMH-25
Interior Features
Appliances
DishwasherElectric Water HeaterDisposalMicrowaveRefrigeratorWater Heater
Cooling
Central Air
Flooring
LaminateTile
Furnished
Negotiable
Heating
Central
Interior
Walk-In Closet(s)
Laundry Features
Common AreaLaundry Room
Main Level Bedrooms
1
Window Features
ENERGY STAR Qualified WindowsStorm Window(s)
Kitchen
Living Room
PrimaryBedroom
Save
Ask
Tour
Hide
Exterior Features
Construction Details
ConcreteStucco
Exterior
BalconyBarbecueGardenLightingOutdoor ShowerTennis Court(s)
Fencing
Security
Lot Features
GardenWaterfront
Other Structures
StorageTennis Court(s)
Pool Features
AssociationHeated
Road Frontage
City StreetEasement
Roof
FlatMansard
View
GardenOtherRiverWater
Waterfront
Yes
Waterfront Features
Canal AccessCanal FrontNavigable WaterNo Fixed BridgesOcean AccessRiver FrontRiver AccessSeawall
Waterview
GardenOtherRiverWater
Windows/Doors
ENERGY STAR Qualified WindowsStorm Window(s)
Community Features
Accessibility Features
Accessible BedroomAccessible Hallway(s)
Association Amenities
PoolBilliard RoomBoatingClubhouseCar Wash AreaDog ParkFitness CenterMaintenance GroundsGatedLaundryManagementMaintenanceParkingSecurityStorageTennis Court(s)TrashElevator(s)
Association Fee
$2663.0
Association Fee Frequency
Quarterly
Community Features
Gated
MLS Area
3470
Financing Terms Available
CashConventional
Roads
Asphalt
Schools
School District
Unknown
Elementary School
Croissant Park
Middle School
New River
High School
Stranahan
Listing courtesy of LoKation

All listings featuring the BMLS logo are provided by BeachesMLS, Inc. This information is not verified for authenticity or accuracy and is not guaranteed. Copyright © 2026 BeachesMLS, Inc. (a Flex MLS feed)
Last checked: 2026-10-31 03:49 PM UTC
All listings featuring the BMLS logo are provided by BeachesMLS, Inc. This information is not verified for authenticity or accuracy and is not guaranteed. Copyright © 2026 BeachesMLS, Inc. (a Flex MLS feed)
Last checked: 2026-10-31 03:49 PM UTC
Neighborhood & Commute
Source: Walkscore
Disclosure: Community information and market data powered by Constellation Data Labs. Information is deemed reliable but not guaranteed.
Save
Ask
Tour
Hide
