2281 SW 164TH Avenue, Miramar, FL, 33027

Save
Ask
Tour
Hide
Share
$1,150,000
5 Days On Site

2281 SW 164TH Avenue
Miramar, FL 33027

For Sale|Single Family Residence|Active
5
Beds
3
Total Baths
3
Full Baths
3,671
SqFt
$313
/SqFt
1999
Built
Subdivision:
SILVER SHORES (PARCELS H THRU I)
County:
Broward
2281 SW 164TH Avenue2281 SW 164TH Avenue2281 SW 164TH Avenue2281 SW 164TH Avenue
Save
Ask
Tour
Hide
Share

Mortgage Calculator

Monthly Payment (Est.)

Enter an interest rate to see your estimated monthly payment.
Calculator powered by Showcase IDX, a Constellation1 Company. Copyright ©2026 Information is deemed reliable but not guaranteed.

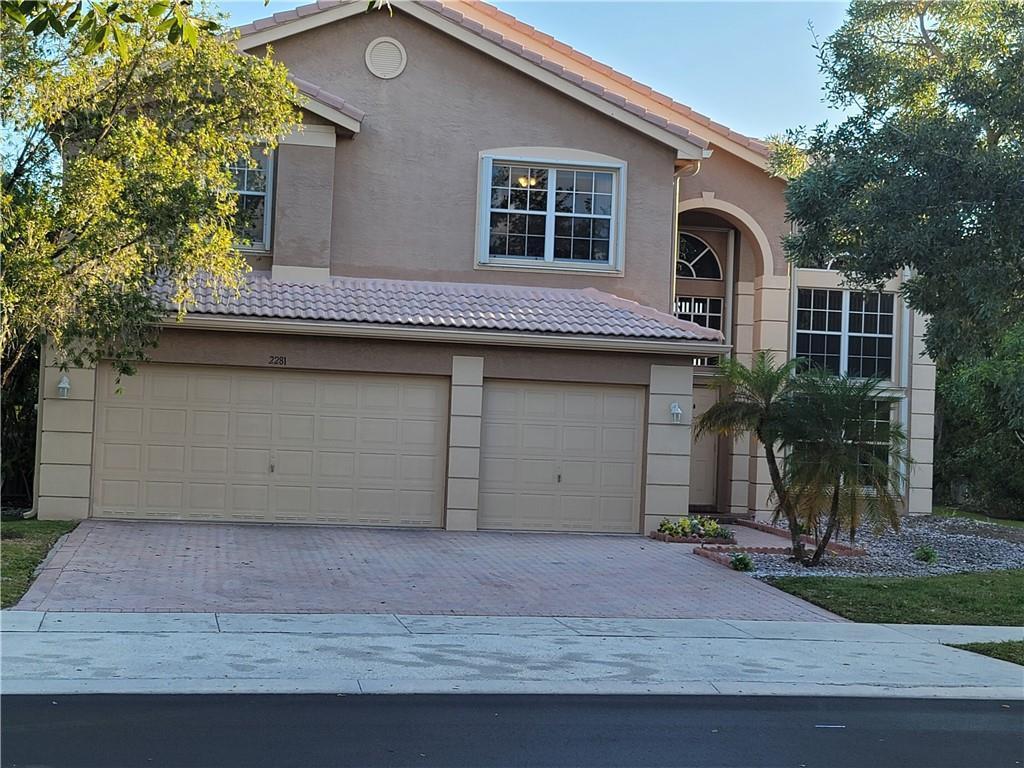
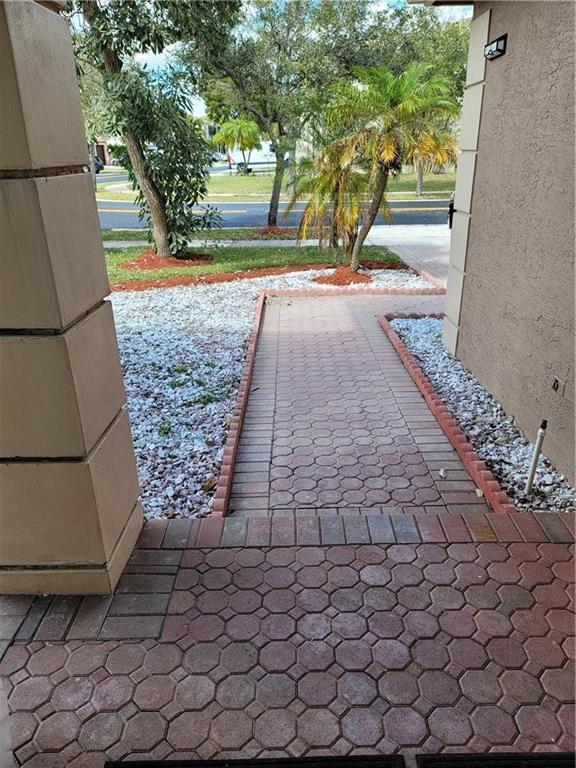
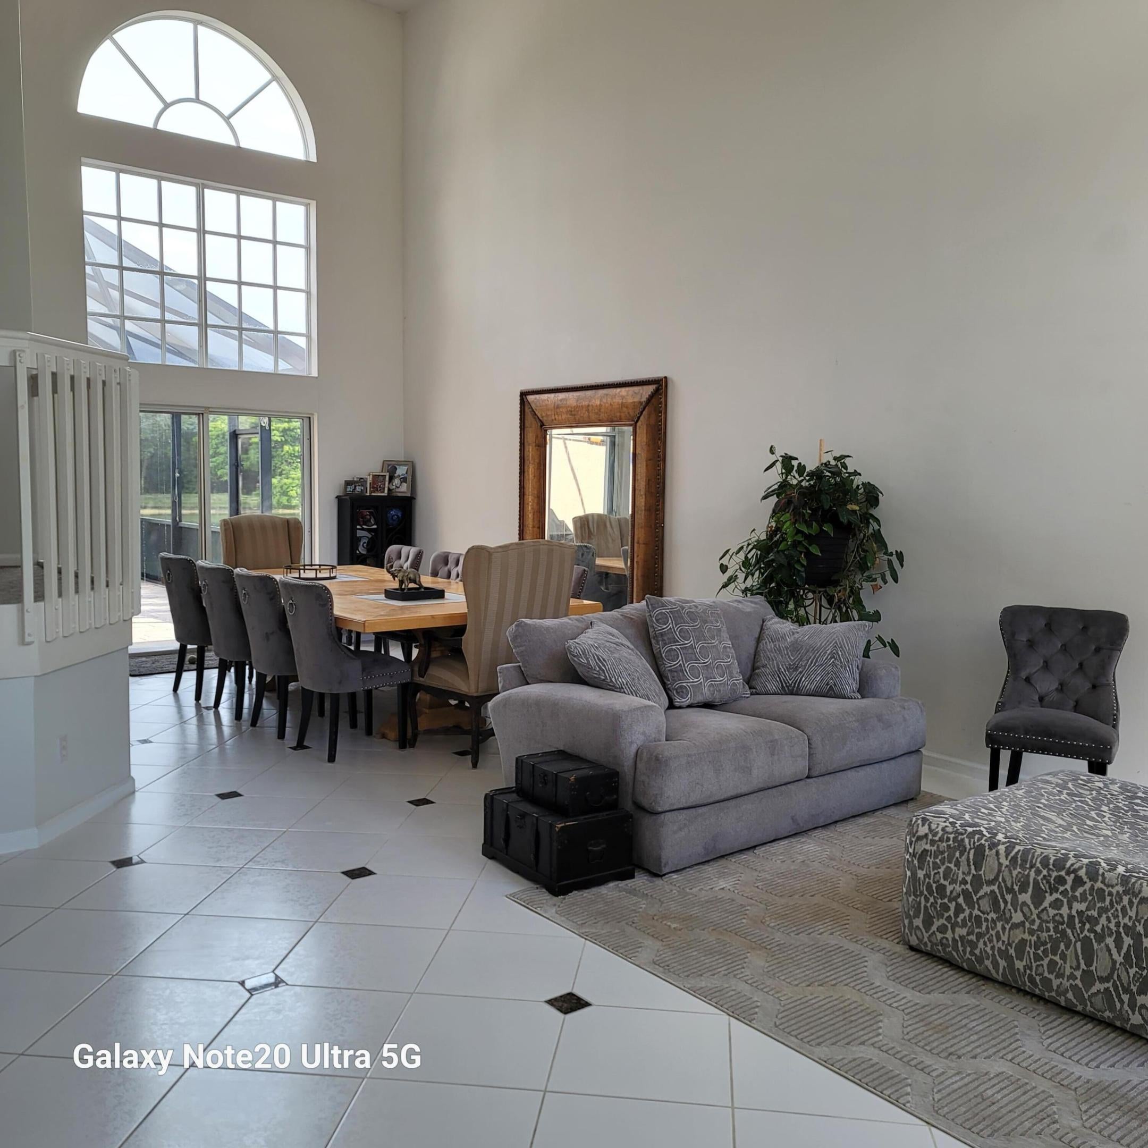
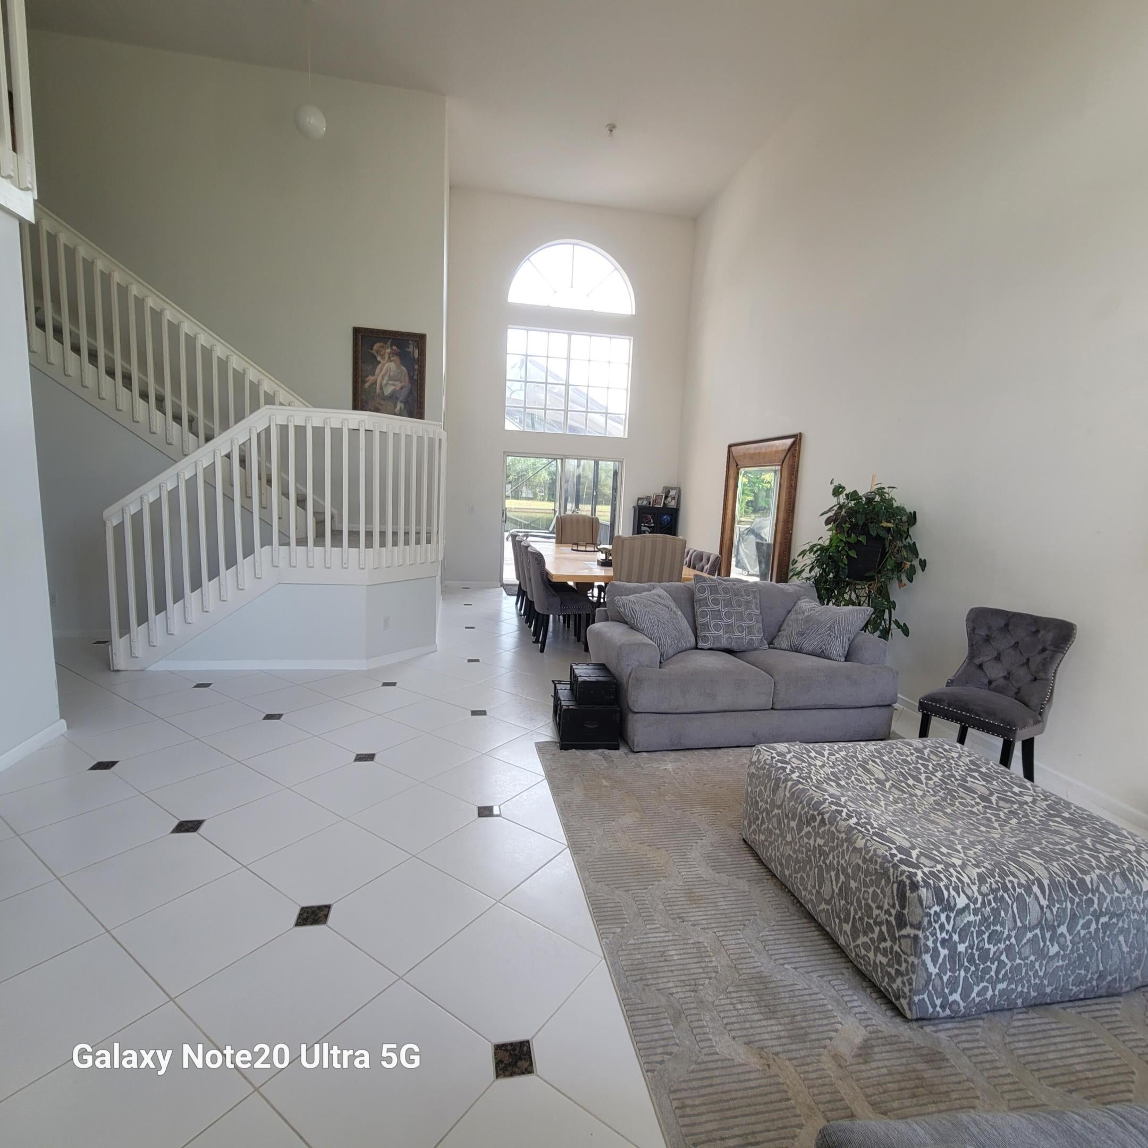
WELCOME TO YOUR DREAM HOME IN THE HIGHLY SOUGHT AFTER SILVER SHORES COMMUNITY, INCREDIBLE LAKE VIEWS, PAVED PATIO W/SCREENED IN HEATED POOL, 5 BED/3 BATH, LARGE MASTER BEDROOM 2 LARGE WALK IN CLOSETS, SPA STYLE MASTER BATH JETTED TUB, SLIDING GLASS SHOWER HIS & HER SINKS. 3 GUEST BEDROOMS ON 2ND FLOOR + A BONUS LOFT, LARGE BEDROOM ON 1ST FLOOR W/FULL BATH, NEW WASHER & DRYER 2024, NEW ROOF & GUTTERS 2025, NEW AC 2024 BOTH UNITS, ALL NEW PLUMBING & ELECTRICAL 2026, ALL NEW SCREENS ON BACK PORCH , GORGEOUS KITCHEN W/TOP OF THE LINE SAMSUNG SS APPLIANCES WITH WARRANTY, OVERSIZED LIVING ROOM W/SOARING CEILINGS, ACCORDION HURRICANE SHUTTERS THROUGHOUT, RESORT-STYLE CLUBHOUSE W/OLYMPIC POOL, GYM, TENNIS. A+ SCHOOLS. 24/7 GATED COMMUNITY SECURITY W/GUARD, CLOSE TO THE SHOPS AT PEMBROKE & AIRPOR CLOSE TO FORT LAUDERDALE AIRPORT. An exceptional opportunity inside the prestigious gated community of Silver Shores, where space, comfort, and lifestyle come together beautifully. This impressive residence offers over 3,400 square feet of thoughtfully designed living space, creating the perfect environment for both elegant entertaining and everyday living. From the moment you step inside, you're greeted with expansive interiors, abundant natural light, and a layout that flows effortlessly from room to room. The home features generous living areas ideal for hosting gatherings, celebrations, and memorable evenings with friends. The spacious kitchen serves as the heart of the home, ready for everything from casual breakfasts to festive dinners. Upstairs, the luxurious primary suite provides a peaceful retreat, while additional bedrooms offer comfort and versatility for guests, or a home office. Set on an oversized 10,000+ square-foot lot, the backyard presents endless possibilities to design the outdoor paradise you've always envisioned — from a resort-style pool to an entertainer's dream patio. Located minutes from premier shopping, dining, and major commuter routes in Miramar and Pembroke Pines, this home offers the ideal balance of privacy, convenience, and community living. Homes like this rarely become available — don't miss the opportunity to make it yours.

Save
Ask
Tour
Hide
Share
Listing Snapshot
Price 
$1,150,000
Days On Site 
5 Days
Bedrooms 
5
Inside Area (SqFt) 
3,671 sqft
Total Baths 
3
Full Baths 
3
Partial Baths 
N/A
Lot Size 
0.24 Acres
Year Built 
1999
MLS Number 
B26094285
Status 
Active
Property Tax 
$22,781.07
HOA/Condo/Coop Fees 
$348 monthly
Sq Ft Source 
Assessor
Friends & Family
Recent Activity
yesterdayListing updated with changes from the MLS
yesterdayStatus changed to Active
6 days agoListing first seen on site
General Features
Acres 
0.24
Attached Garage 
Yes
Direction Faces 
West
Foundation 
BlockSlab
Garage 
Yes
Garage Spaces 
3
Green Energy Efficient 
Appliances
Land Lease 
No
Levels 
TwoMulti/Split
Number Of Stories 
2
Parking 
AttachedDrivewayGarageGolf Cart GarageGarage Door OpenerPaver Block
Parking Spaces 
7
Pets 
CallYes
Property Sub Type 
Single Family Residence
Security 
Carbon Monoxide Detector(s)Security GateGated with GuardGated CommunitySecurity Guard
Sewer 
Public Sewer
Special Circumstances 
Standard
SqFt Total 
4370
Style 
SplitLevelTraditional
Utilities 
Cable AvailableElectricity ConnectedSewer ConnectedUnderground UtilitiesWater Connected
Water Source 
Public
Zoning 
RS4
Interior Features
Appliances 
CooktopDryerDishwasherENERGY STAR Qualified RefrigeratorElectric CooktopElectric RangeElectric Water HeaterIce MakerMicrowaveOvenRangeRefrigeratorVented Exhaust FanWater HeaterWine RefrigeratorWasher
Cooling 
Attic FanCentral AirCeiling Fan(s)Electric
Electric 
Circuit Breakers
Flooring 
CarpetCeramic TileTileWood
Furnished 
Unfurnished
Heating 
Central
Interior 
Cathedral Ceiling(s)Entrance FoyerHigh CeilingsKitchen IslandPantryStorageSoaking Tub
Laundry Features 
Washer HookupElectric Dryer HookupInsideLower LevelLaundry Room
Main Level Bedrooms 
1
Window Features 
BlindsDouble Pane WindowsDrapes
Kitchen 
Living Room 
PrimaryBedroom 
Save
Ask
Tour
Hide
Share
Exterior Features
Construction Details 
BlockDucts Professionally Air-SealedStuccoSynthetic Stucco
Exterior 
LightingOutdoor Shower
Fencing 
None
Frontage 
Waterfront
Lot Features 
Landscaped
Other Structures 
NoneStorage
Patio And Porch 
CoveredDeckPatioScreenedTerrace
Pool Features 
Electric HeatLapScreen EnclosureAssociationHeatedPrivate
Private Pool 
Yes
Road Frontage 
City StreetPrivate Road
Roof 
BarrelTile
View 
LakePoolWater
Waterfront 
Yes
Waterfront Features 
Lake FrontNone
Waterview 
LakePoolWater
Windows/Doors 
BlindsDouble Pane WindowsDrapes
Community Features
Accessibility Features 
Accessible Washer/DryerAdaptable For ElevatorAccessible Full BathAccessible BedroomAdaptable Bathroom WallsAccessible Common AreaAccessible Central Living AreaCentral Living AreaVisitor BathroomAccessible DoorsTherapeutic Whirlpool
Association Amenities 
PoolClubhouseFitness CenterMaintenancePlaygroundParkingSecurity
Association Fee 
$174.0
Association Fee Frequency 
Monthly
Additional Association Fee 
$174.0
Additional Association Fee Frequency 
Monthly
Community Features 
GatedStreet Lights
MLS Area 
3990
Financing Terms Available 
CashConventionalFHAPrivate Financing AvailableVA Loan
Building Access 
FRONT DOOR, GARAGE, BACK DOORS
Roads 
Asphalt
Schools
School District
Unknown
Elementary School
Silver Shores
Middle School
Glades (Broward)
High School
Everglades
Listing courtesy of Dalton Wade Inc


All listings featuring the BMLS logo are provided by BeachesMLS, Inc. This information is not verified for authenticity or accuracy and is not guaranteed. Copyright © 2026 BeachesMLS, Inc. (a Flex MLS feed)
Last checked: 2026-10-31 03:49 PM UTC

Neighborhood & Commute
Source: Walkscore
Disclosure: Community information and market data powered by Constellation Data Labs. Information is deemed reliable but not guaranteed.
Save
Ask
Tour
Hide
Share