
Save
Ask
Tour
Hide
$314,500
4 Days On Site
3630 Citrus Trace 4Davie, FL 33328
For Sale|Condominium|Active
2
Beds
2
Total Baths
2
Full Baths
1,358
SqFt
$232
/SqFt
1973
Built
Subdivision:
ISLA MERITA CONDOMINIUM I
County:
Broward
Upcoming Open Houses
Sat, Oct 31, 12:00 PM - 2:00 PM
Save
Ask
Tour
Hide
Mortgage Calculator
Monthly Payment (Est.)
Enter an interest rate to see your estimated monthly payment.Calculator powered by Showcase IDX, a Constellation1 Company. Copyright ©2026 Information is deemed reliable but not guaranteed.
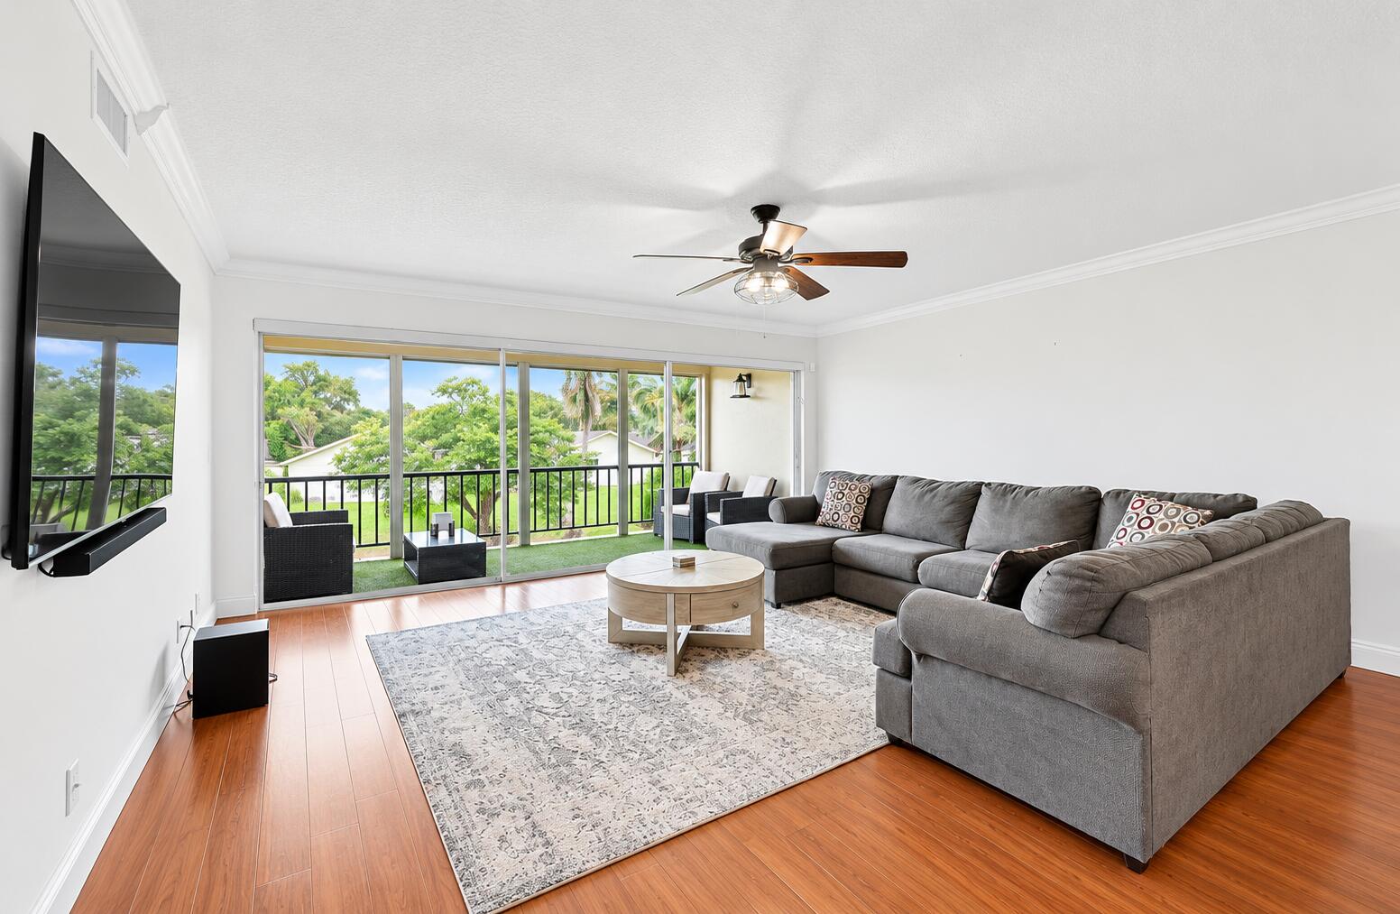
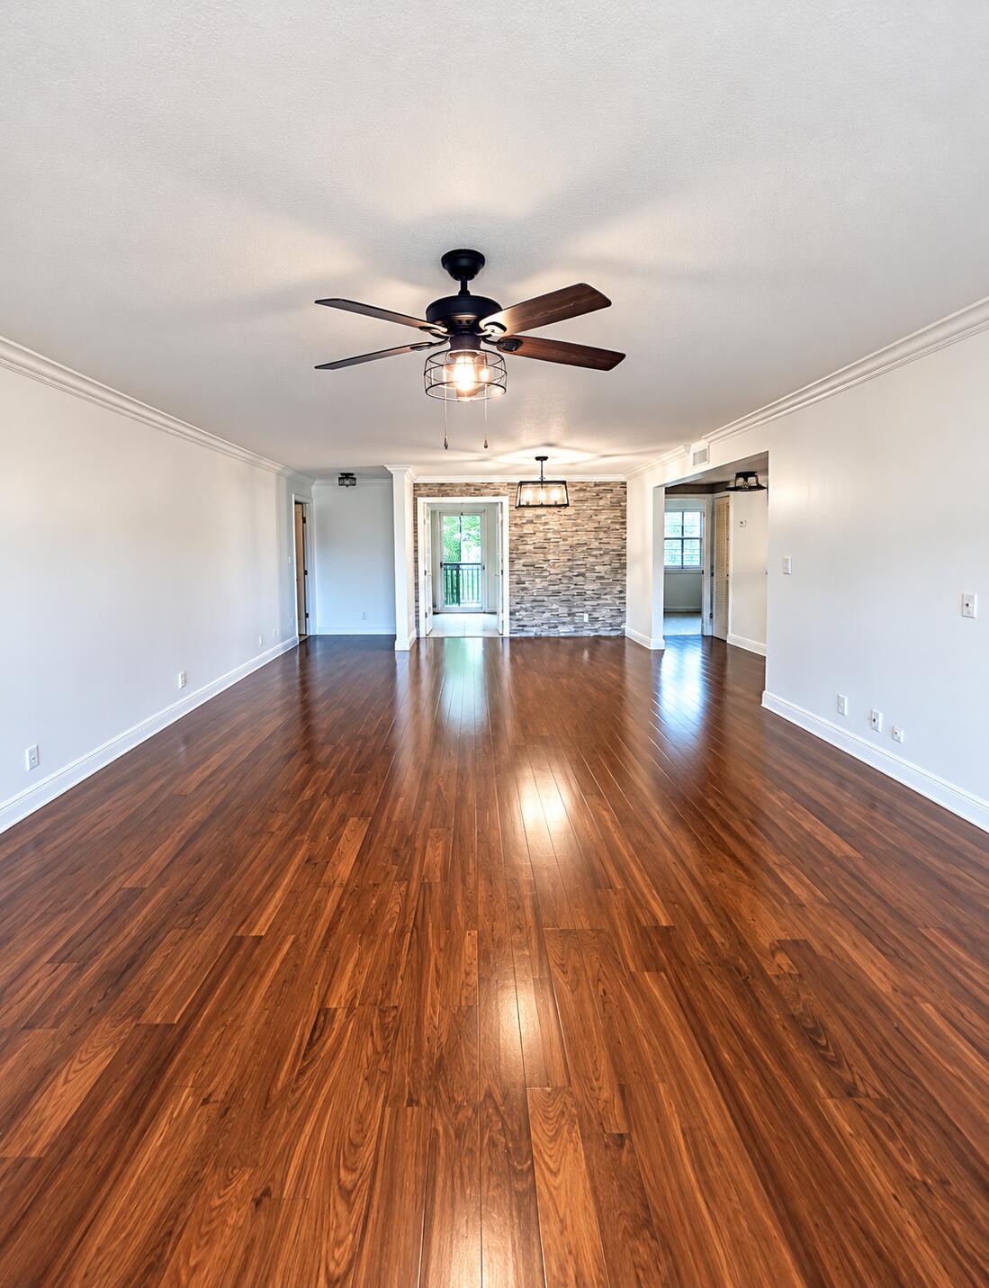
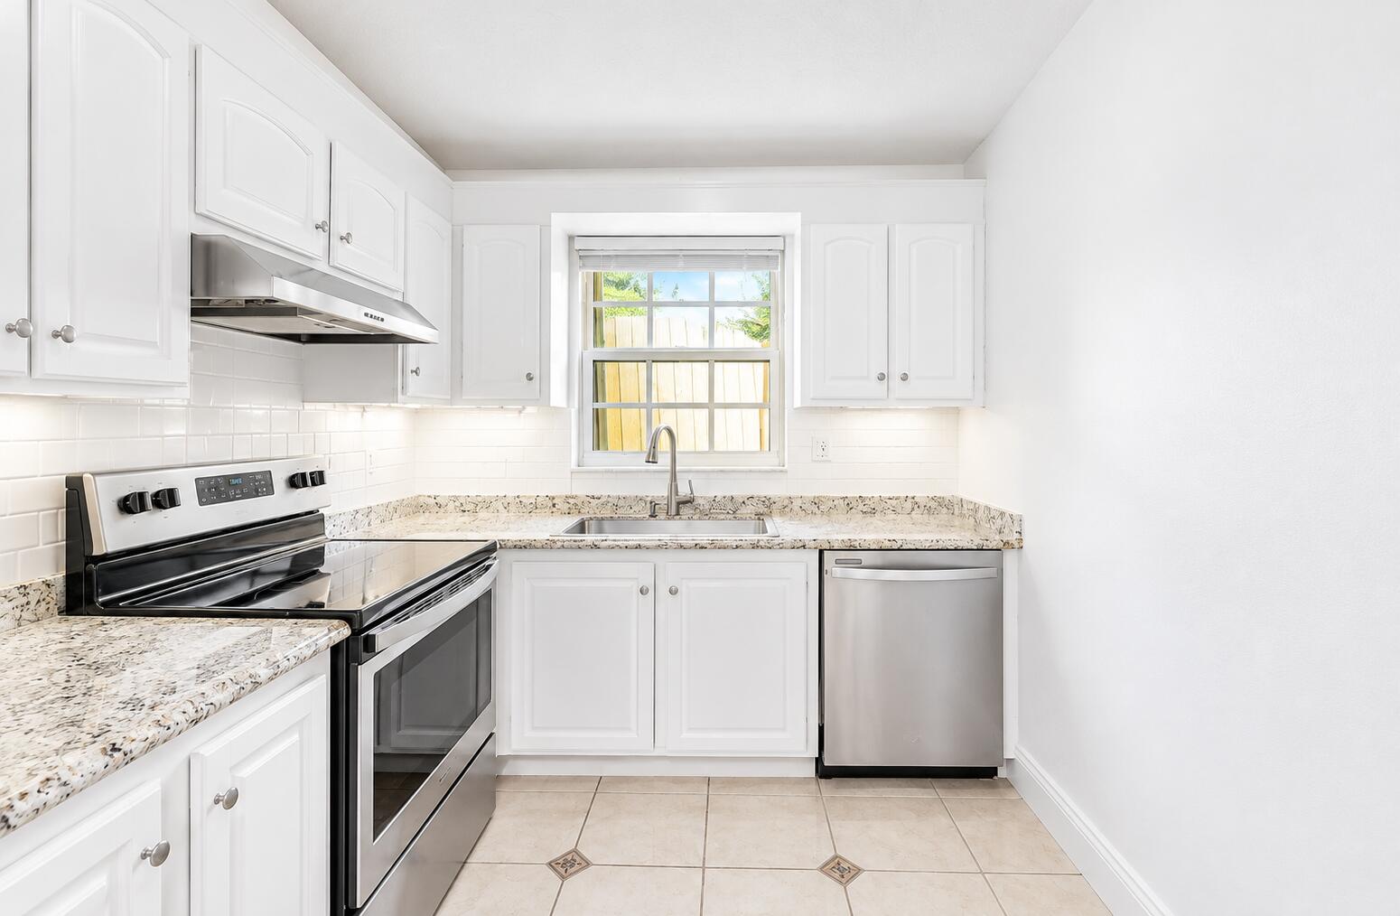
Set within Isla Merita Condominium I in Davie, this two-bedroom residence offers 1,358 square feet of well-arranged living space, with a full bath for each room. Positioned on the second floor, the unit pairs roomy proportions with a layout that keeps everyday living comfortable and entertaining simple. Waterfront surroundings bring calm views and a quiet backdrop to the home. Both sleeping quarters are generously sized, and the baths mean no waiting during busy mornings. Ownership here delivers lasting value in an established community, plus the freedom to shape the space to your taste. Schedule a visit and see how this condo fits your plans. Private laundry, one pet welcome and easy to show.
Save
Ask
Tour
Hide
Listing Snapshot
Price
$314,500
Days On Site
4 Days
Bedrooms
2
Inside Area (SqFt)
1,358 sqft
Total Baths
2
Full Baths
2
Partial Baths
N/A
Lot Size
N/A
Year Built
1973
MLS Number
B26094452
Status
Active
Property Tax
$6,393.06
HOA/Condo/Coop Fees
$425 monthly
Sq Ft Source
Other
Friends & Family
Recent Activity
| yesterday | Status changed to Active | |
| yesterday | Listing updated with changes from the MLS | |
| 5 days ago | Listing first seen on site |
General Features
Direction Faces
South
Land Lease
No
Levels
Two
Number Of Stories
2
Parking
AssignedDeededGuest
Parking Spaces
2
Pets
Yes
Property Sub Type
Condominium
Security
Smoke Detector(s)
Sewer
Public Sewer
Special Circumstances
Standard
SqFt Total
1358
Utilities
Cable AvailableElectricity AvailableSewer AvailableWater Available
Water Source
Public
Zoning
RM-10
Interior Features
Appliances
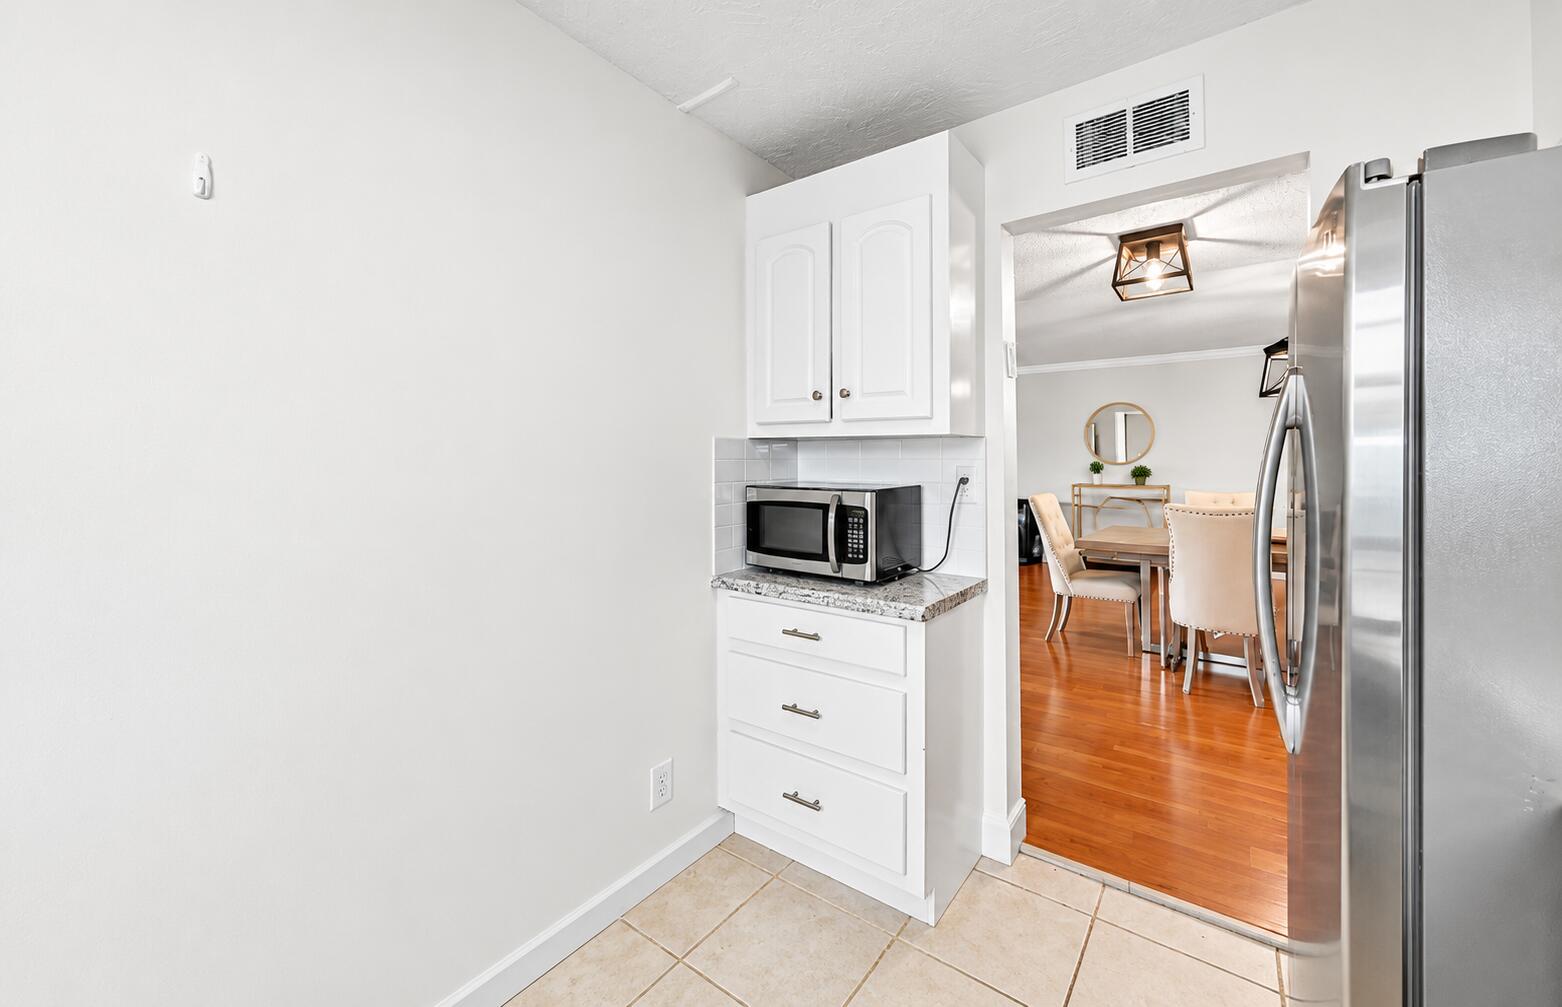
DryerDishwasherElectric RangeElectric Water HeaterDisposalIce MakerMicrowaveOvenRangeRefrigeratorWater HeaterWasher
Cooling
Central AirCeiling Fan(s)Electric
Flooring
Ceramic TileTileWood
Furnished
Unfurnished
Heating
CentralElectric
Interior
StorageWalk-In Closet(s)
Laundry Features
InsideIn HallIn Unit
Main Level Bedrooms
2
Window Features
Plantation Shutters
Den
Foyer
Laundry
Save
Ask
Tour
Hide
Exterior Features
Construction Details
BlockStucco
Exterior
NoneStorage
Other Structures
Storage
Patio And Porch
PorchScreenedTerrace
Pool Features
Association
Roof
Flat
View
CanalLakeWater
Waterfront Features
Canal AccessCanal FrontNoneOther
Waterview
CanalLakeWater
Windows/Doors
Plantation Shutters
Community Features
Association Amenities
PoolClubhouseFitness CenterParking
Association Fee
$425.0
Association Fee Frequency
Monthly
MLS Area
3880
Financing Terms Available
CashConventional
Building Access
Second Floor Entry
Schools
School District
Unknown
Elementary School
Silver Ridge
Middle School
Indian Ridge
High School
Western
Listing courtesy of Compass Florida, LLC

All listings featuring the BMLS logo are provided by BeachesMLS, Inc. This information is not verified for authenticity or accuracy and is not guaranteed. Copyright © 2026 BeachesMLS, Inc. (a Flex MLS feed)
Last checked: 2026-10-31 02:51 PM UTC
All listings featuring the BMLS logo are provided by BeachesMLS, Inc. This information is not verified for authenticity or accuracy and is not guaranteed. Copyright © 2026 BeachesMLS, Inc. (a Flex MLS feed)
Last checked: 2026-10-31 02:51 PM UTC
Neighborhood & Commute
Source: Walkscore
Disclosure: Community information and market data powered by Constellation Data Labs. Information is deemed reliable but not guaranteed.
Save
Ask
Tour
Hide

Did you know? You can invite friends and family to your search. They can join your search, rate and discuss listings with you.