
Save
Ask
Tour
Hide
$715,000
2 Days On Site
11441 NW 29TH ManorSunrise, FL 33323
For Sale|Single Family Residence|Active
5
Beds
3
Total Baths
2
Full Baths
1
Partial Bath
2,085
SqFt
$343
/SqFt
1975
Built
Subdivision:
SUNRISE GOLF VILLAGE SEC 24
County:
Broward
Upcoming Open Houses
Sat, Oct 31, 12:00 PM - 4:00 PM
Save
Ask
Tour
Hide
Mortgage Calculator
Monthly Payment (Est.)
Enter an interest rate to see your estimated monthly payment.Calculator powered by Showcase IDX, a Constellation1 Company. Copyright ©2026 Information is deemed reliable but not guaranteed.
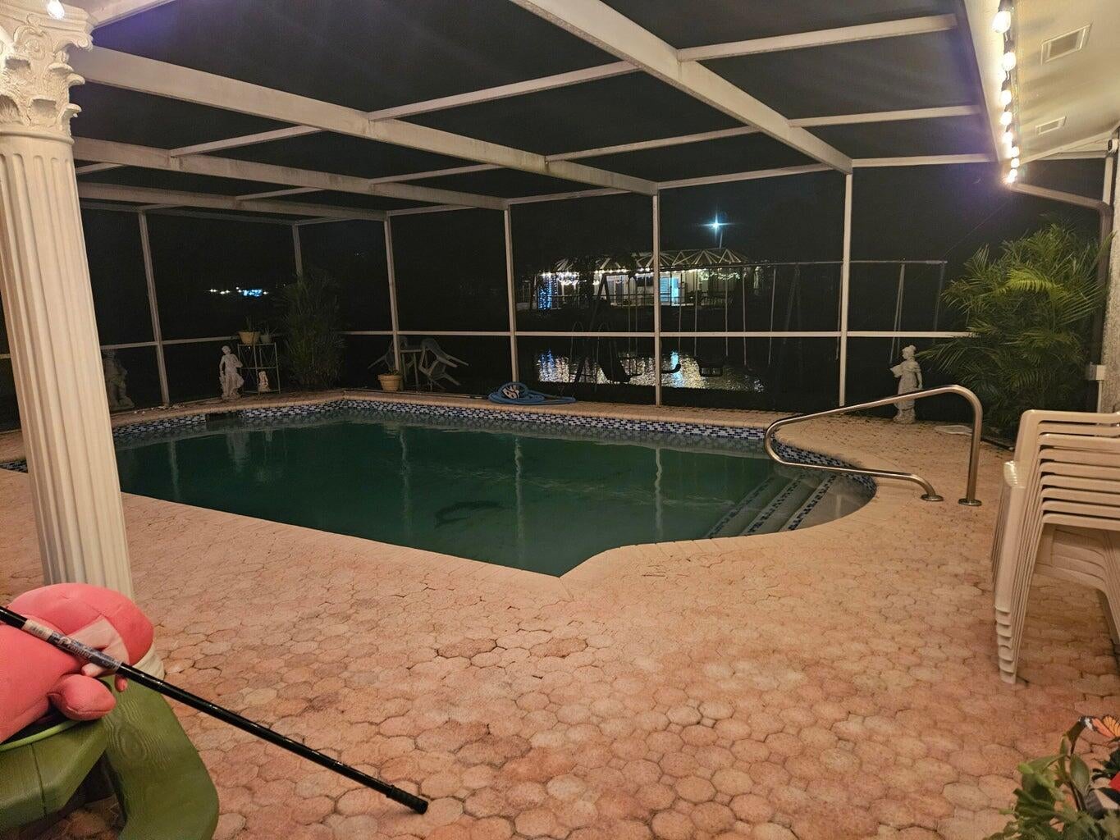
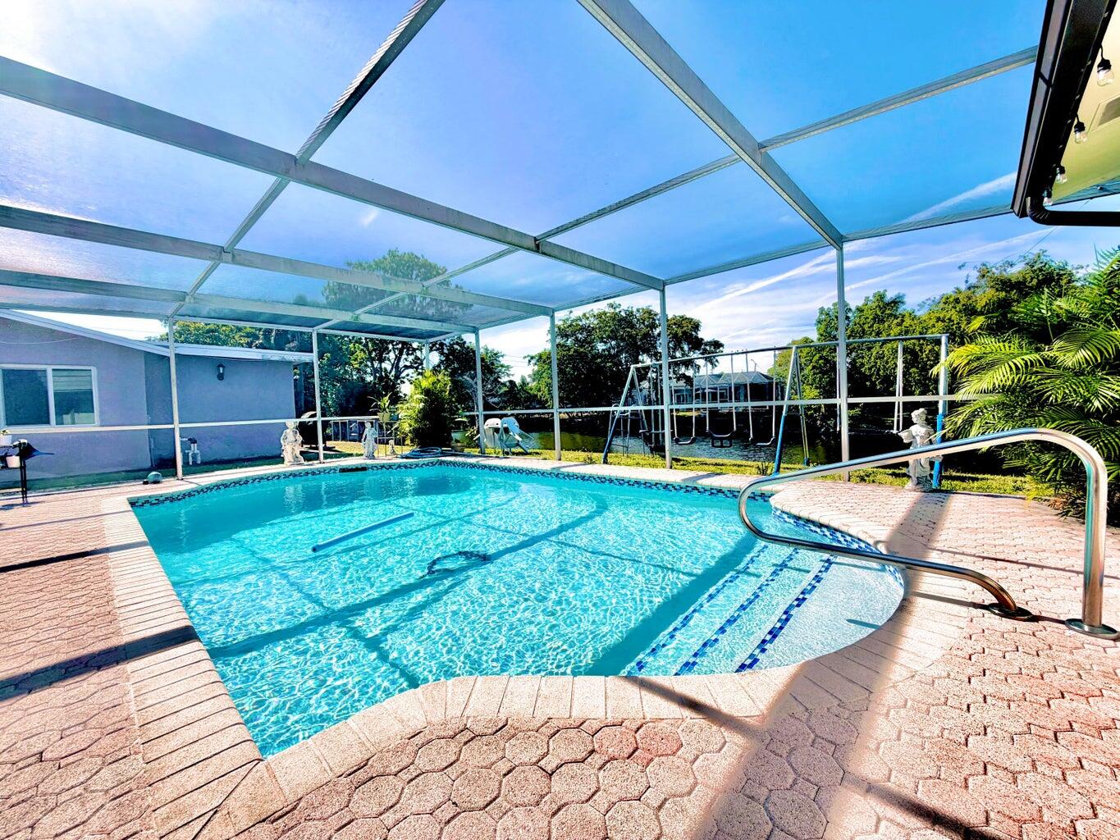
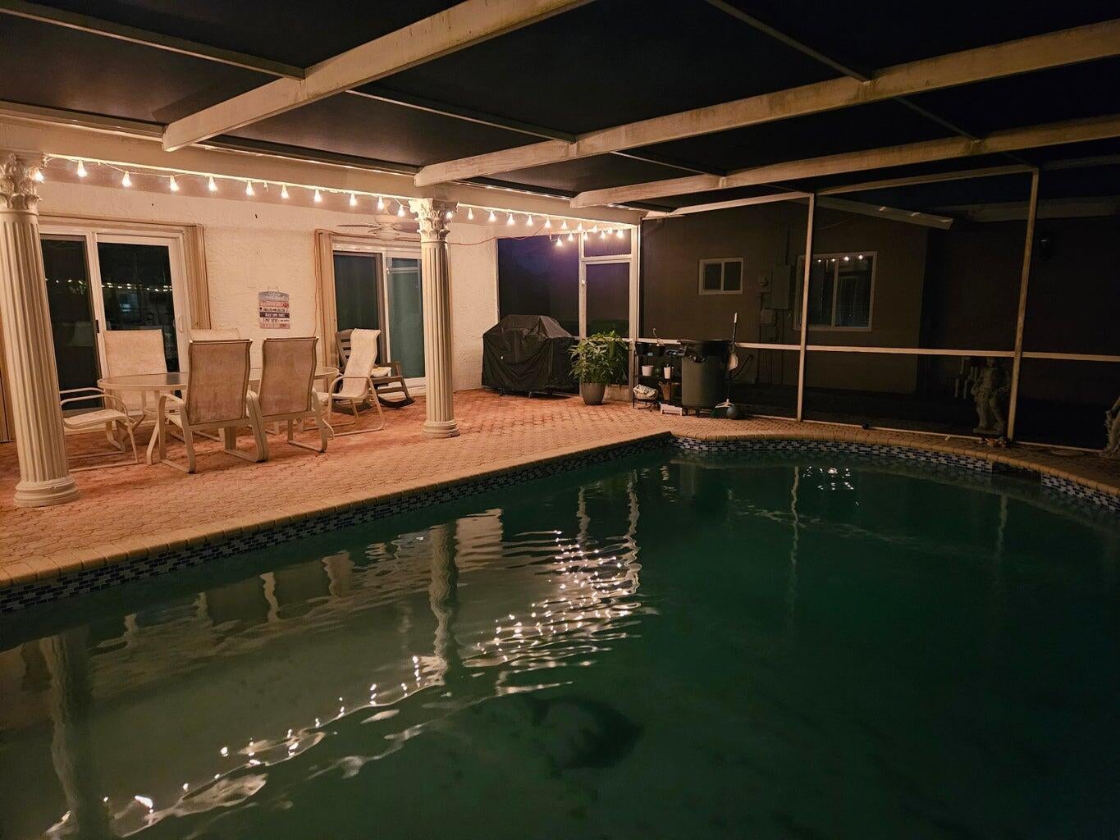
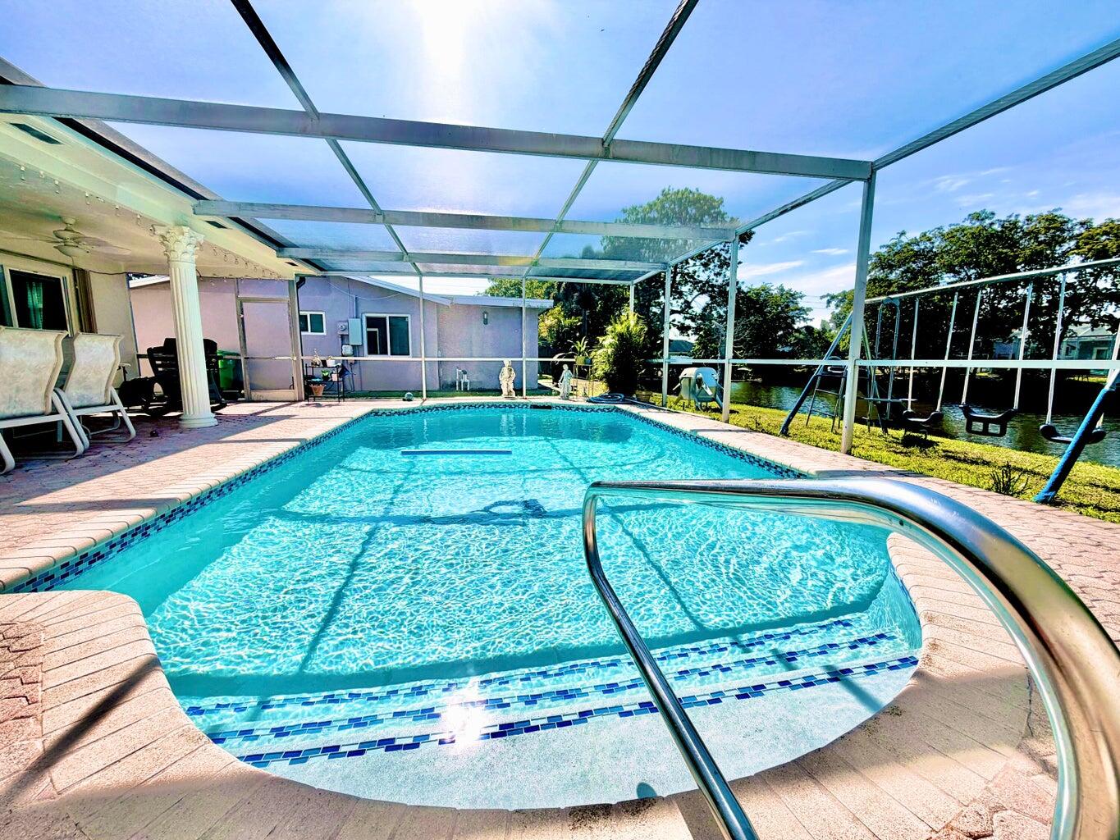
Welcome to this spacious 5-bedroom, single-story home in sought-after Sunrise, ready for you to move in and enjoy! Featuring ALL BRAND-NEW WINDOWS and BRAND-NEW APPLIANCES, plus a roof, A/C, and water heater approximately 5 years old. Enjoy a bright, open layout with a spacious living room, formal dining area, tiled floors throughout, and an eat-in kitchen with gas stove and ample cabinetry. Sliding doors lead to a screened patio and private pool, perfect for Florida living. Newer pool pump, generator, additional refrigerators, and patio furniture included. Some furniture may also be included. A wonderful opportunity—move in and enjoy!
Save
Ask
Tour
Hide
Listing Snapshot
Price
$715,000
Days On Site
2 Days
Bedrooms
5
Inside Area (SqFt)
2,085 sqft
Total Baths
3
Full Baths
2
Partial Baths
1
Lot Size
0.2 Acres
Year Built
1975
MLS Number
B26094823
Status
Active
Property Tax
$12,181.3
HOA/Condo/Coop Fees
N/A
Sq Ft Source
Appraiser
Friends & Family
Recent Activity
| 16 hours ago | Listing updated with changes from the MLS | |
| 16 hours ago | Status changed to Active | |
| 2 days ago | Listing first seen on site |
General Features
Acres
0.2
Direction Faces
South
Levels
One
Number Of Stories
1
Parking
Circular DrivewayDriveway
Parking Spaces
4
Pets
Yes
Property Sub Type
Single Family Residence
Sewer
Public Sewer
Special Circumstances
Standard
SqFt Total
2869
Style
Ranch
Utilities
Cable AvailableElectricity AvailableWater Available
Water Source
Public
Zoning
RS-5
Interior Features
Appliances
DryerDishwasherGas RangeIce MakerMicrowaveRangeRefrigeratorWasher
Cooling
Central AirCeiling Fan(s)
Flooring
Tile
Heating
Central
Interior
BidetEntrance FoyerEat-in KitchenKitchen IslandWalk-In Closet(s)
Laundry Features
InsideIn Garage
Main Level Bedrooms
25
Kitchen
Living Room
PrimaryBedroom
Save
Ask
Tour
Hide
Exterior Features
Construction Details
BlockStucco
Exterior
Barbecue
Fencing
Fenced
Frontage
Waterfront
Lot Features
Waterfront
Patio And Porch
PorchPatioScreened
Pool Features
In GroundPrivateScreen Enclosure
Private Pool
Yes
Roof
Shingle
View
CanalPoolWater
Waterfront
Yes
Waterfront Features
Canal AccessCanal FrontOther
Waterview
CanalPoolWater
Community Features
MLS Area
3850
Financing Terms Available
CashConventionalFHAUSDA LoanVA Loan
Roads
Paved
Schools
School District
Unknown
Elementary School
Nob Hill
Middle School
Bair
High School
Piper
Listing courtesy of LPT Realty, LLC

All listings featuring the BMLS logo are provided by BeachesMLS, Inc. This information is not verified for authenticity or accuracy and is not guaranteed. Copyright © 2026 BeachesMLS, Inc. (a Flex MLS feed)
Last checked: 2026-10-31 11:26 AM UTC
All listings featuring the BMLS logo are provided by BeachesMLS, Inc. This information is not verified for authenticity or accuracy and is not guaranteed. Copyright © 2026 BeachesMLS, Inc. (a Flex MLS feed)
Last checked: 2026-10-31 11:26 AM UTC
Neighborhood & Commute
Source: Walkscore
Disclosure: Community information and market data powered by Constellation Data Labs. Information is deemed reliable but not guaranteed.
Save
Ask
Tour
Hide

Did you know? You can invite friends and family to your search. They can join your search, rate and discuss listings with you.