
Save
Ask
Tour
Hide
$450,000
1 Day On Site
2121 NW 63RD AvenueSunrise, FL 33313
Single Family Residence|Coming Soon
3
Beds
2
Total Baths
2
Full Baths
1,560
SqFt
$288
/SqFt
1961
Built
Subdivision:
SUNRISE GOLF VILLAGE SEC 7
County:
Broward
Save
Ask
Tour
Hide
Mortgage Calculator
Monthly Payment (Est.)
Enter an interest rate to see your estimated monthly payment.Calculator powered by Showcase IDX, a Constellation1 Company. Copyright ©2026 Information is deemed reliable but not guaranteed.
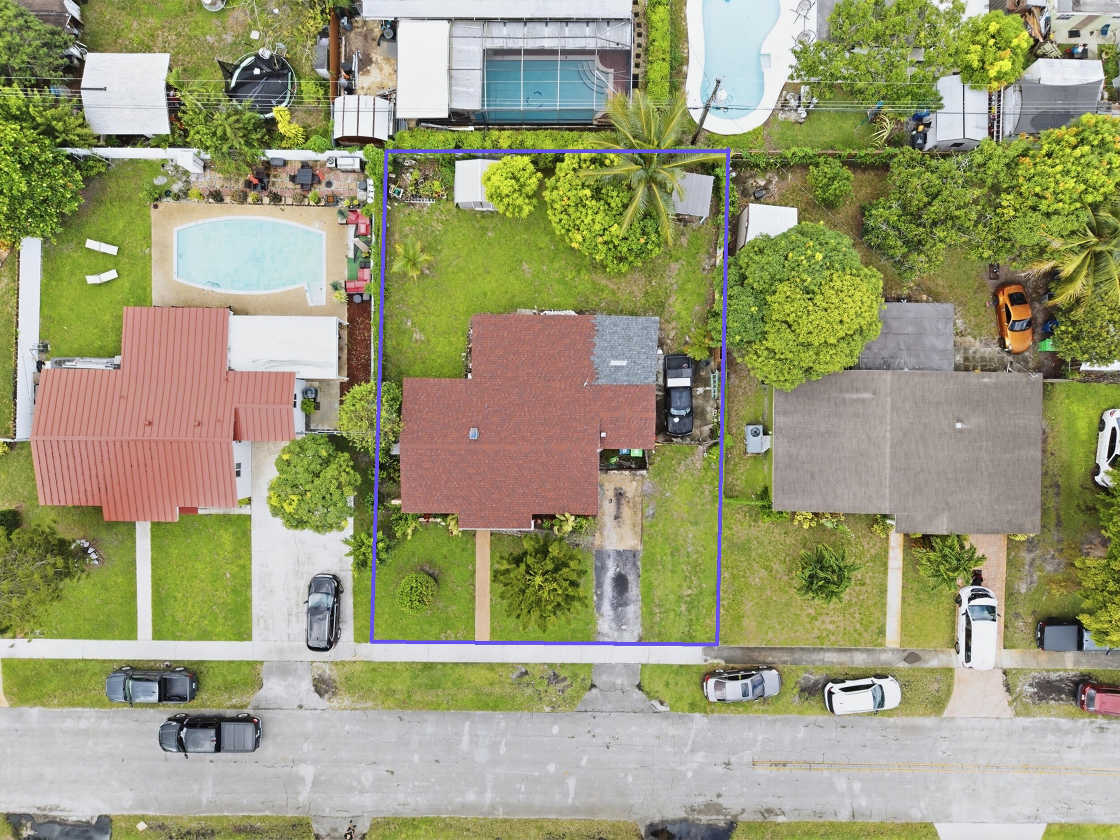
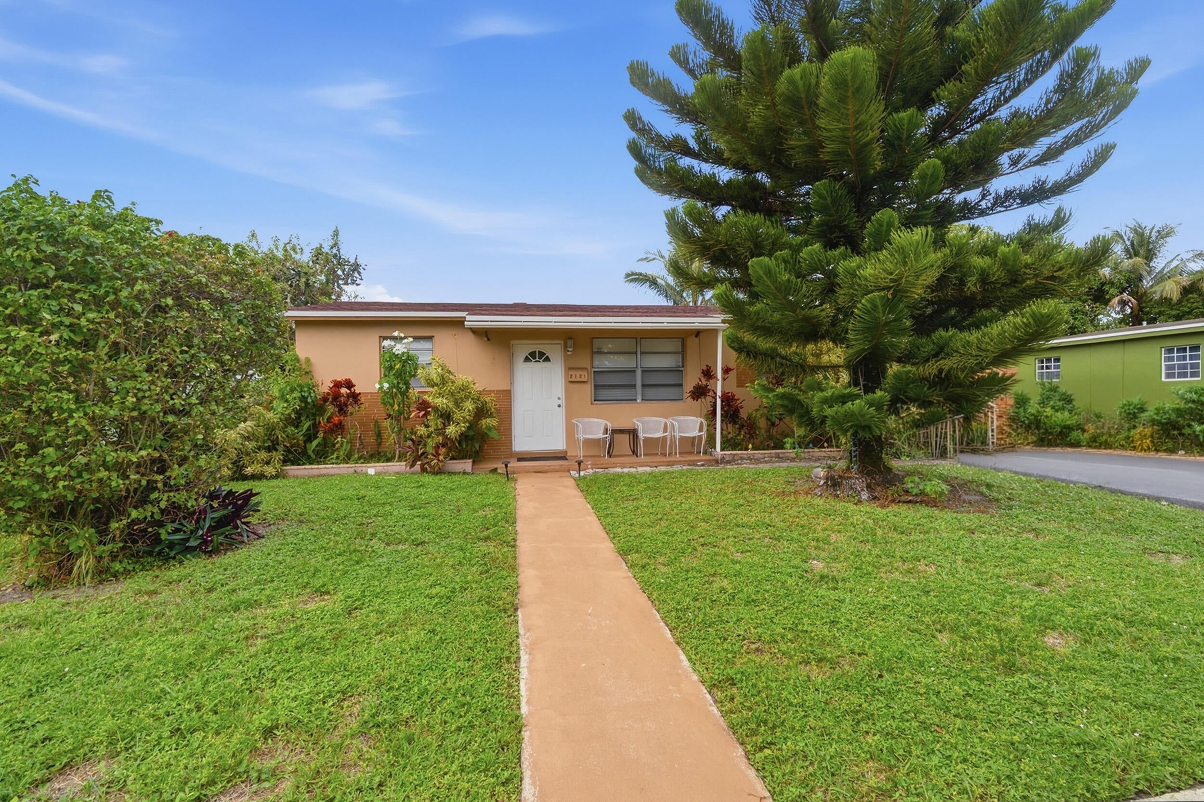
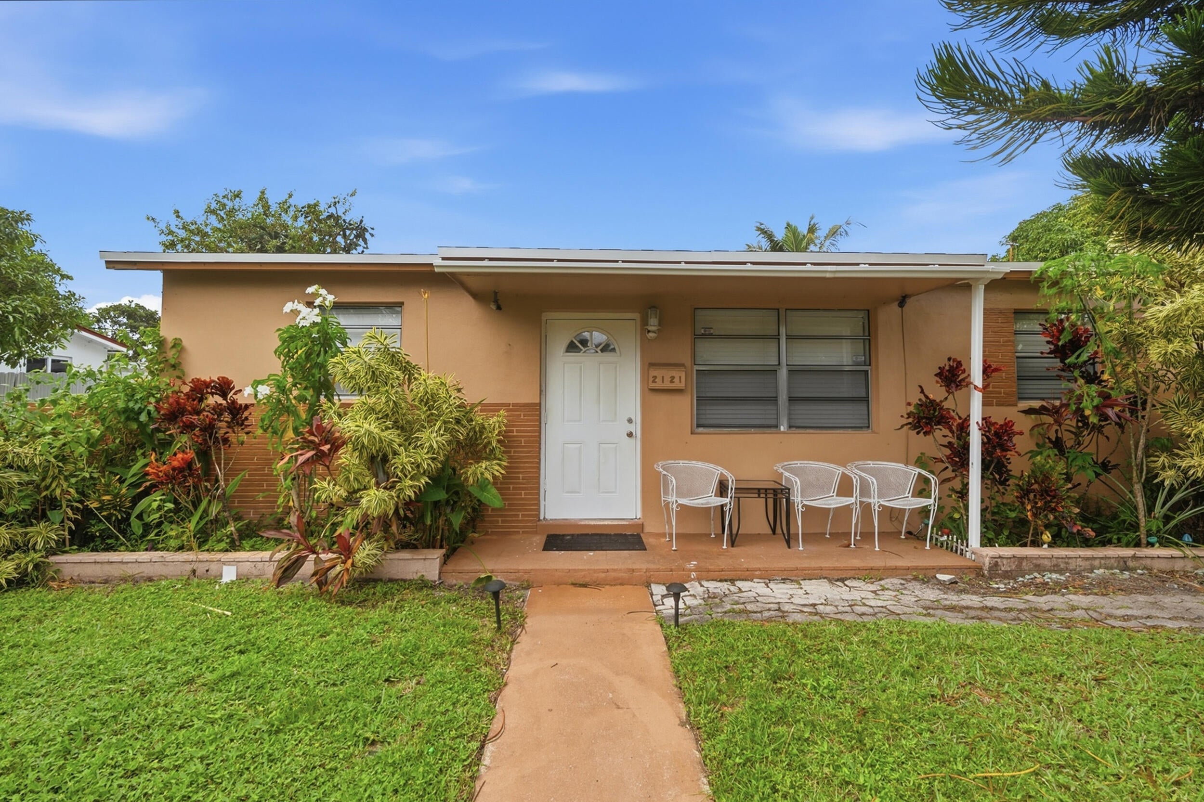
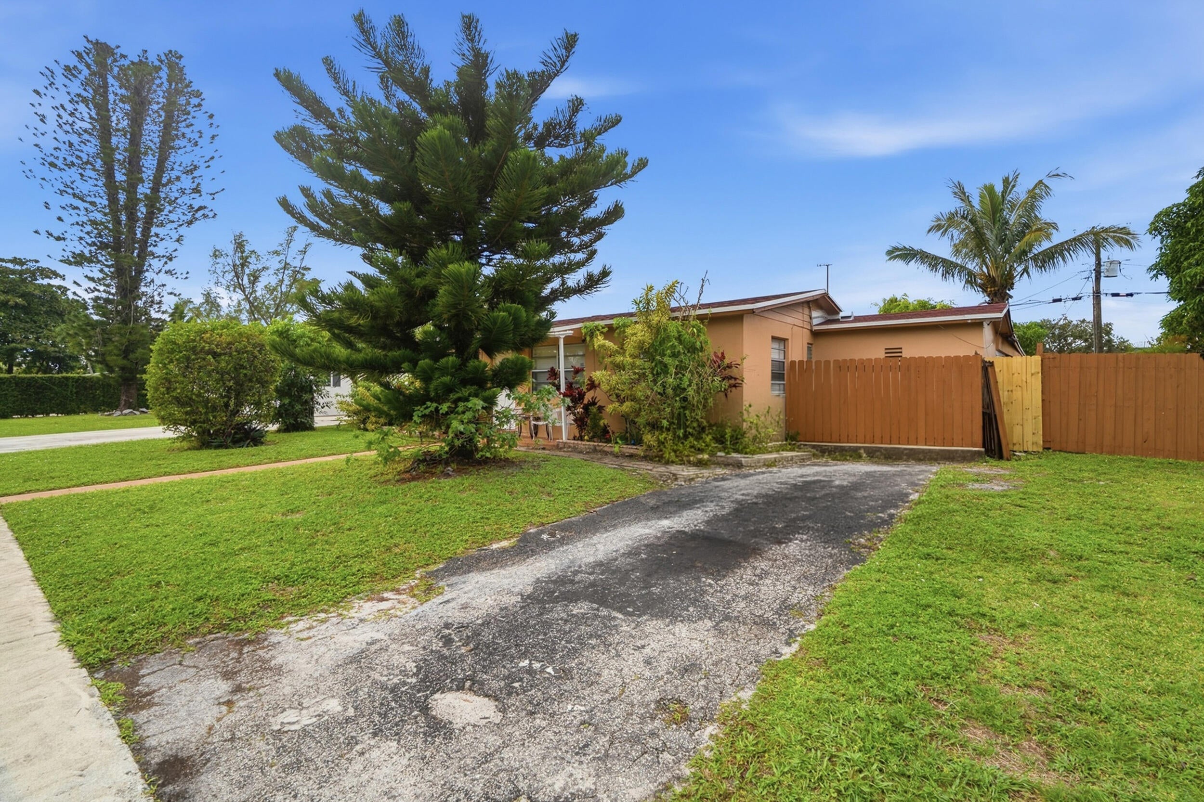
Own a one-story residence in Sunrise Golf Village Sec 7. This three-bedroom, two-bath home offers 1,560 square feet of above-grade living space. Its layout keeps daily activity on the same floor, supporting straightforward upkeep. The plan accommodates rest, work, and gathering. A practical footprint meets a Florida setting. Arrange a tour to explore the property's potential.
Save
Ask
Tour
Hide
Listing Snapshot
Price
$450,000
Days On Site
1 Day
Bedrooms
3
Inside Area (SqFt)
1,560 sqft
Total Baths
2
Full Baths
2
Partial Baths
N/A
Lot Size
0.16 Acres
Year Built
1961
MLS Number
B26094860
Status
Coming Soon
Property Tax
$5,447.85
HOA/Condo/Coop Fees
N/A
Sq Ft Source
Other
Friends & Family
Recent Activity
| 12 hours ago | Listing updated with changes from the MLS | |
| 12 hours ago | Status changed to Coming Soon | |
| yesterday | Listing first seen on site |
General Features
Acres
0.16
Direction Faces
East
Levels
One
Number Of Stories
1
Parking
Driveway
Parking Spaces
2
Pets
Yes
Property Sub Type
Single Family Residence
Security
Smoke Detector(s)
Sewer
Public Sewer
Special Circumstances
Standard
SqFt Total
1726
Utilities
None
Water Source
Public
Zoning
RS-5
Interior Features
Appliances
DryerDishwasherElectric RangeFreezerDisposalMicrowaveRangeRefrigerator
Cooling
Central AirCeiling Fan(s)Wall/Window Unit(s)
Flooring
Tile
Heating
Central
Interior
Built-in FeaturesOther
Main Level Bedrooms
1
Kitchen
Living Room
PrimaryBedroom
Save
Ask
Tour
Hide
Exterior Features
Construction Details
BrickBlockStucco
Exterior
Storage
Other Structures
OutbuildingShed(s)Storage
Roof
Shingle
Windows/Doors
French Doors
Community Features
MLS Area
3750
Financing Terms Available
CashConventionalFHAVA Loan
Schools
School District
Unknown
Elementary School
Village
Middle School
Bair
High School
Plantation
Listing courtesy of United Pro Realty

All listings featuring the BMLS logo are provided by BeachesMLS, Inc. This information is not verified for authenticity or accuracy and is not guaranteed. Copyright © 2026 BeachesMLS, Inc. (a Flex MLS feed)
Last checked: 2026-10-31 11:31 AM UTC
All listings featuring the BMLS logo are provided by BeachesMLS, Inc. This information is not verified for authenticity or accuracy and is not guaranteed. Copyright © 2026 BeachesMLS, Inc. (a Flex MLS feed)
Last checked: 2026-10-31 11:31 AM UTC
Neighborhood & Commute
Source: Walkscore
Disclosure: Community information and market data powered by Constellation Data Labs. Information is deemed reliable but not guaranteed.
Save
Ask
Tour
Hide

Did you know? You can invite friends and family to your search. They can join your search, rate and discuss listings with you.