15360 SW 31ST Court, Davie, FL, 33331

Save
Ask
Tour
Hide
Share
$2,299,900
1 Day On Site

15360 SW 31ST Court
Davie, FL 33331

For Sale|Single Family Residence|Active
5
Beds
6
Total Baths
5
Full Baths
1
Partial Bath
3,981
SqFt
$578
/SqFt
2019
Built
Subdivision:
FLA FRUIT LANDS CO SUB NO 1
County:
Broward
15360 SW 31ST Court15360 SW 31ST Court15360 SW 31ST Court15360 SW 31ST Court
Save
Ask
Tour
Hide
Share

Mortgage Calculator

Monthly Payment (Est.)

Enter an interest rate to see your estimated monthly payment.
Calculator powered by Showcase IDX, a Constellation1 Company. Copyright ©2026 Information is deemed reliable but not guaranteed.

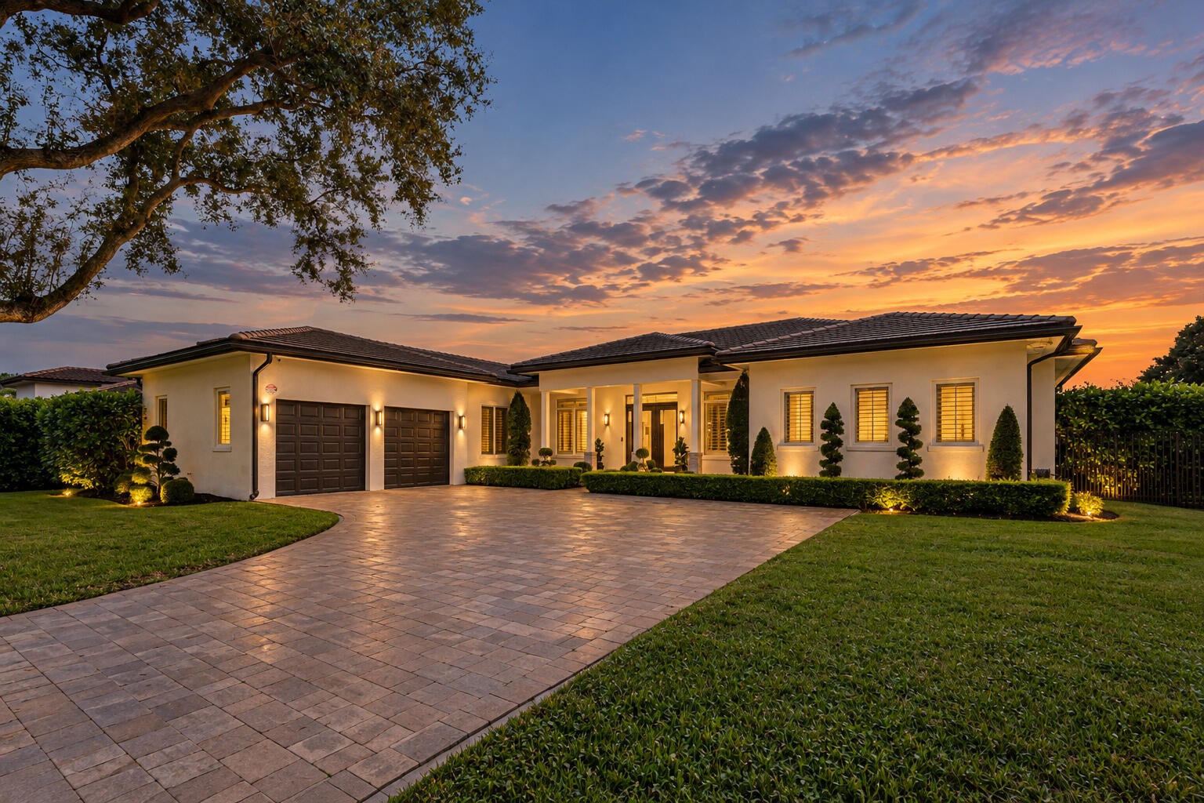
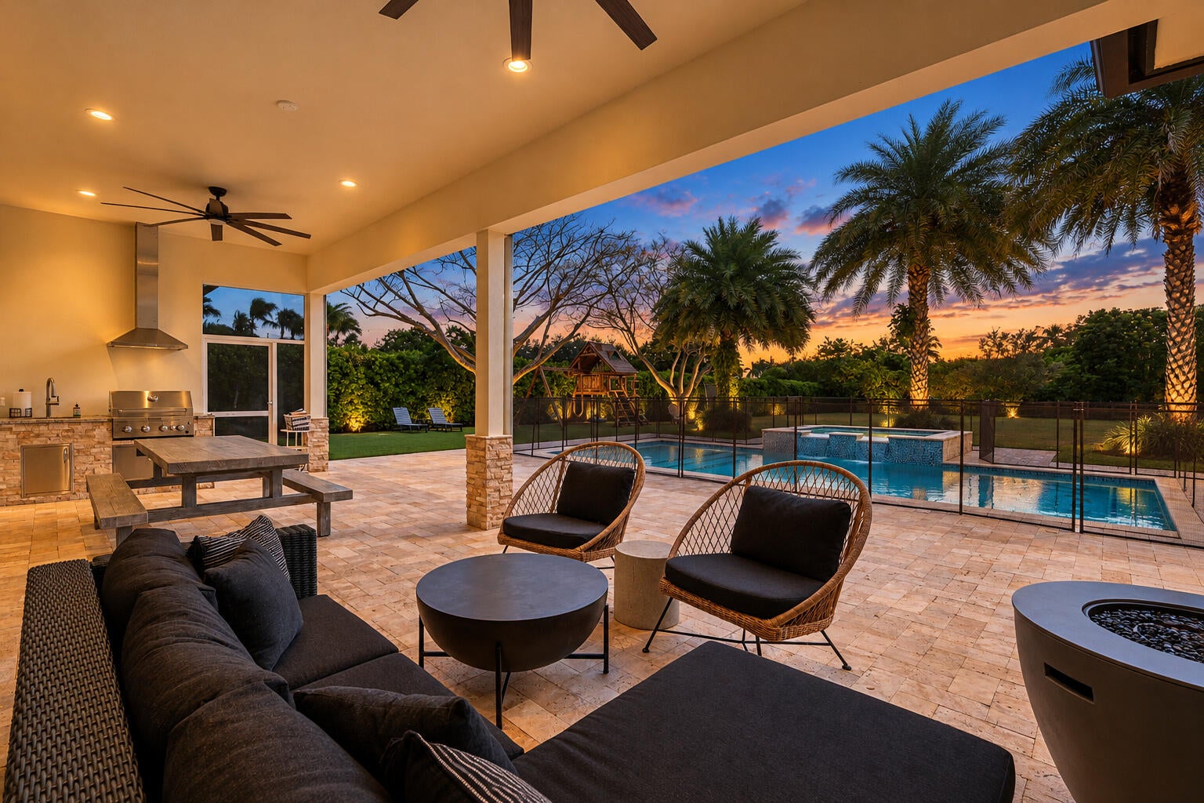
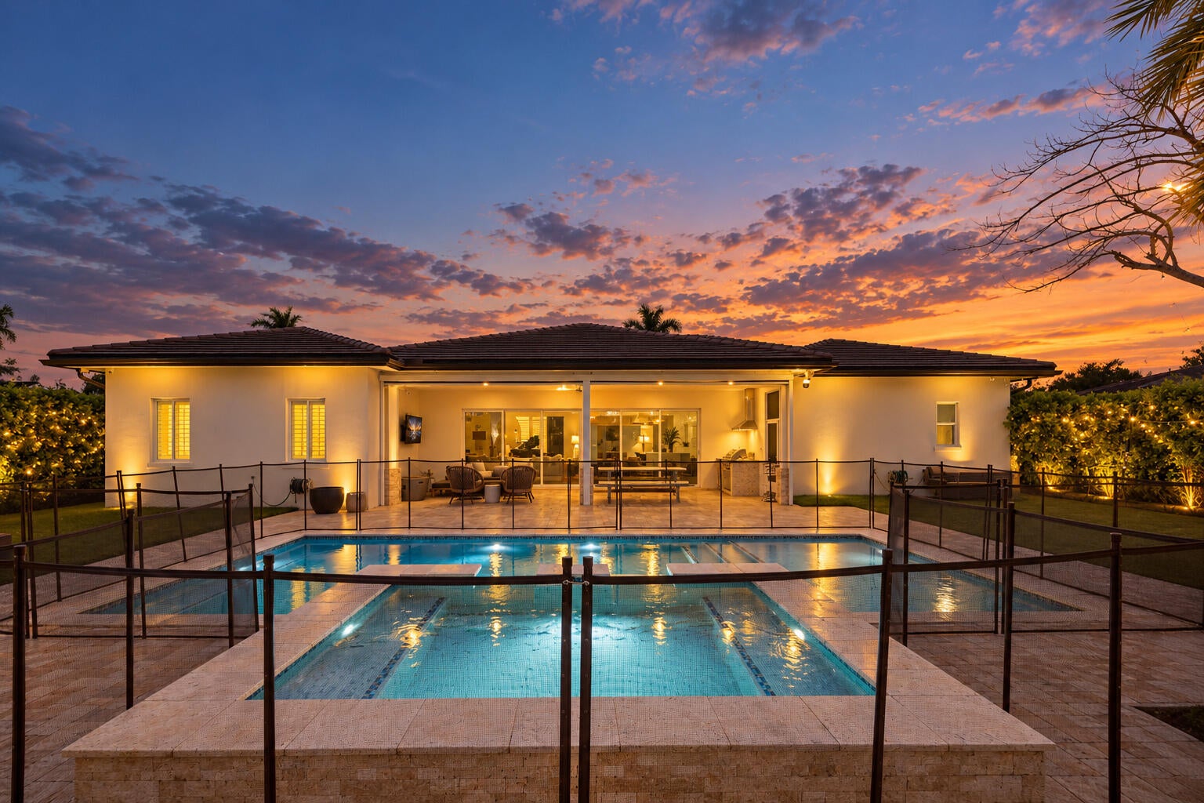
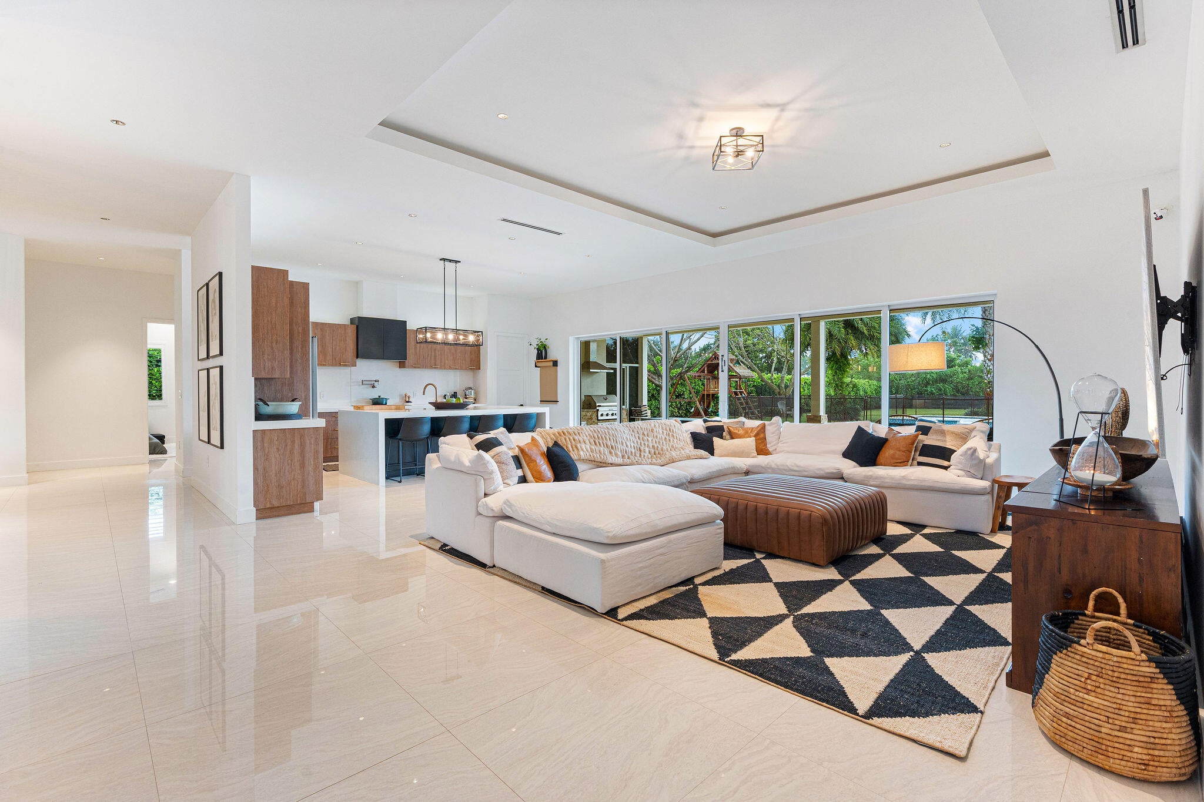
***NEWER CONSTRUCTION IN CENTRAL DAVIE!!!*** THIS CUSTOM ESTATE SITS ON AN EXPANSIVE BUILDER'S ACRE AND DELIVERS MORE THAN 5,000 SQUARE FEET OF TOTAL SPACE, COMPLETE WITH A 2-CAR GARAGE AND IMPACT GLASS FOR YEAR-ROUND PEACE OF MIND. WALK THROUGH THE FRONT DOOR AND YOU ARE GREETED BY AN OPEN LAYOUT BUILT FOR MODERN LIVING, WITH SLEEK PORCELAIN FLOORING AND DRAMATIC CEILINGS REACHING 11 AND 12 FEET. THE GOURMET KITCHEN ANCHORS THE LIVING SPACE WITH A MASSIVE WATERFALL-EDGE ISLAND, ELEGANT CASHMERE CARRARA QUARTZ SURFACES, AND A GENEROUS WALK-IN PANTRY WITH ROOM FOR ALL YOUR COOKING AND SNACKING NEEDS. CONTINUE ON TO FIND 5 BEDROOMS, 5 FULL BATHROOMS, AND A HALF BATHROOM, WITH EACH BEDROOM BEING SELF SUFFICIENT WITH AN EN-SUITE BATHROOM AND WALK-IN CLOSET. THE PRIMARY SUITE TAKES LUXURY TO ANOTHER LEVEL, STARTING WITH A DRESSING CLOSET OUTFITTED WITH CUSTOM CABINETRY AND AN ILLUMINATED MAKEUP VANITY. STEP INTO THE SPA-INSPIRED PRIMARY BATHROOM, WHERE HERRINGBONE MARBLE TILE, DURAVIT SINKS FROM GERMANY, AND DORNBRACHT FIXTURES SET THE STAGE FOR A STATEMENT ITALIAN BOFFI SOAKING TUB. BACK IN THE MAIN LIVING AREA, DISAPPEARING GLASS DOORS BLUR THE LINE BETWEEN INDOORS AND OUT, LEADING TO A SHADED OUTDOOR KITCHEN SPACE AND A STUNNING TILED POOL WITH AN ELEVATED SPA, SECURED BY A CHILD SAFETY FENCE. SCHEDULE YOUR PRIVATE SHOWING TODAY!

Save
Ask
Tour
Hide
Share
Listing Snapshot
Price 
$2,299,900
Days On Site 
1 Day
Bedrooms 
5
Inside Area (SqFt) 
3,981 sqft
Total Baths 
6
Full Baths 
5
Partial Baths 
1
Lot Size 
0.89 Acres
Year Built 
2019
MLS Number 
B26094890
Status 
Active
Property Tax 
$35,284.5
HOA/Condo/Coop Fees 
N/A
Sq Ft Source 
Public Records
Friends & Family
Recent Activity
5 hours agoStatus changed to Active
5 hours agoListing updated with changes from the MLS
yesterdayListing first seen on site
General Features
Acres 
0.89
Attached Garage 
Yes
Direction Faces 
North
Foundation 
Slab
Garage 
Yes
Garage Spaces 
2
Levels 
One
Number Of Stories 
1
Parking 
AttachedDrivewayGarageGarage Door Opener
Parking Spaces 
5
Pets 
Yes
Property Sub Type 
Single Family Residence
Security 
Closed Circuit Camera(s)
Sewer 
Septic Tank
Special Circumstances 
Standard
SqFt Total 
5039
Style 
Ranch
Utilities 
Cable AvailableElectricity AvailablePhone Connected
Water Source 
Well
Zoning 
R-1
Interior Features
Appliances 
CooktopDryerDishwasherElectric CooktopElectric RangeElectric Water HeaterDisposalMicrowaveOvenRefrigeratorWater HeaterWasher
Cooling 
Central AirCeiling Fan(s)Electric
Flooring 
MarbleTile
Furnished 
Negotiable
Heating 
CentralElectric
Interior 
Breakfast BarEntrance FoyerKitchen IslandPantrySoaking TubWalk-In Closet(s)
Laundry Features 
InsideSink
Main Level Bedrooms 
5
Spa 
Yes
Window Features 
Storm Window(s)
Kitchen 
Living Room 
PrimaryBedroom 
Save
Ask
Tour
Hide
Share
Exterior Features
Construction Details 
BlockStucco
Exterior 
Built-in BarbecueBarbecueOutdoor Kitchen
Fencing 
Back YardFenced
Lot Features 
Interior LotLandscaped
Other Structures 
Outdoor Kitchen
Patio And Porch 
PatioScreened
Pool Features 
FencedIn GroundPrivatePool/Spa Combo
Private Pool 
Yes
Road Frontage 
City Street
Roof 
Tile
Spa 
Yes
Spa Features 
In Ground
View 
GardenPool
Waterview 
GardenPool
Windows/Doors 
Storm Window(s)
Community Features
MLS Area 
3780
Financing Terms Available 
CashConventional
Roads 
Paved
Schools
School District
Unknown
Elementary School
Country Isles
Middle School
Indian Ridge
High School
Western
Listing courtesy of Tommy Crivello Real Estate Group


All listings featuring the BMLS logo are provided by BeachesMLS, Inc. This information is not verified for authenticity or accuracy and is not guaranteed. Copyright © 2026 BeachesMLS, Inc. (a Flex MLS feed)
Last checked: 2026-10-31 02:51 PM UTC

Neighborhood & Commute
Source: Walkscore
Disclosure: Community information and market data powered by Constellation Data Labs. Information is deemed reliable but not guaranteed.
Save
Ask
Tour
Hide
Share